Skip main navigation
Closed
Street View
  • $493,000

    5440 Shoreview Ave, Minneapolis, MN 55417

    3beds
    2,436sqft
    Single Family
    Built in 1946
    4,791.6 Square Feet Lot
    $492,400 Zestimate®
    $202/sqft
    $2,717 Estimated rent

    Home value

    $492,400

    $458,000 - $527,000

    $2,717/mo

    Zestimate® history
    Loading
    Loading...

    Owner options

    List your home for rent

    $2,717/mo

    Rent Zestimate®

    Find your next renter with Zillow Rental Manager. Plus, with online applications, you can quickly screen prospective tenants – for free.

    Learn more

    $2,717/mo

    Rent Zestimate®

    Refinance and save

    $3,108/mo

    Est. payment

    Refinancing to a lower rate could help reduce your monthly payments and save thousands over the life of the loan.

    See today's rates

    $3,108/mo

    Est. payment

    Explore your selling options

    Work with a Zillow partner agent

    Leverage their expertise and Zillow's premium Showcase listings to get your home seen by more buyers.

    Get started

    List with your own agent

    Get your home in front of millions of buyers by listing it on Zillow.

    Learn how to do it

    Sell it yourself

    Take full control of how buyers see your home on Zillow by listing For Sale by Owner (FSBO).

    List your home

    What's special

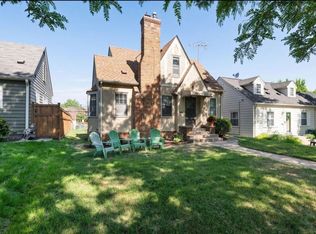
    Just around the corner from Lake Nokomis, this exceptional home offers the perfect blend of location, lifestyle, and move-in-ready convenience. Only available due to relocation, this home has been thoughtfully updated with high-quality improvements throughout, allowing you to simply move in and enjoy. The main level features beautiful hardwood floors, a wood-burning fireplace, cove ceilings, updated paint and lighting, and an open flow into the dining room and expanded kitchen. Completely reimagined in 2023, the kitchen was opened to the dining room, creating a stunning, functional space with custom white cabinetry, quartz countertops, a tile backsplash, under-cabinet lighting, stainless steel appliances, recessed lighting, and added shelving with a convenient charging station near the back entry. Two bedrooms and a charming vintage full bath with an updated vanity complete the main level. Upstairs, the primary suite was fully renovated in 2023 and features a stunning ¾ bath, new paint and carpeting, custom railings, recessed lighting, and generous ceiling height. Ample closet space and architectural roofline angles create an expansive yet comfortable retreat. The lower level offers a blank canvas—an excellent opportunity to build equity and finish to your needs. With mechanicals and laundry on one side, the remaining space is ready for a future third bathroom, fourth bedroom, amusement room, or flexible living area. Major updates include a new roof on both the house and garage (2022), followed by new Hardie siding on both the home and garage, and a new composite deck in 2024—expanding your outdoor living space. The flat yard offers endless potential for gardening, a firepit, pergola, or swing set for the littles, and is complemented by a semi-fenced lot, concrete driveway, and spacious two-car garage. **Prior listing disclosed - furnace and A/C approx. 2015 and previously completed MAC improvements to windows and insulation.** Enjoy miles of scenic trails connecting to the Minneapolis Chain of Lakes, Minnehaha Creek, Minnehaha Falls, and both downtown Minneapolis and Saint Paul—all just moments from your door. Exceptionally priced and truly move-in ready—opportunities like this near Lake Nokomis don’t last. Act quickly.

    Zillow last checked:

    Listing updated:

    Listed by:

    Tracy D Gazett 612-616-4016,

    Edina Realty, Inc.,

    Mollie Ketroser Greenberg 612-396-7445

    Bought with:

    Emily Raguse

    Coldwell Banker Realty

    Source: NorthstarMLS as distributed by MLS GRID,MLS#: 7057800MLS Logo

    Facts & features

    Interior

    Bedrooms & bathrooms
    • Bedrooms: 3
    • Bathrooms: 2
    • Full bathrooms: 1
    • 3/4 bathrooms: 1
    Bedroom
    • Level: Upper
    • Area: 676 Square Feet
    • Dimensions: 26x26
    Bedroom 2
    • Level: Main
    • Area: 132 Square Feet
    • Dimensions: 12x11
    Bedroom 3
    • Level: Main
    • Area: 110 Square Feet
    • Dimensions: 11x10
    Bonus room
    • Level: Lower
    • Area: 140 Square Feet
    • Dimensions: 14x10
    Deck
    • Level: Main
    • Area: 144 Square Feet
    • Dimensions: 12x12
    Dining room
    • Level: Main
    • Area: 80 Square Feet
    • Dimensions: 10x08
    Kitchen
    • Level: Main
    • Area: 120 Square Feet
    • Dimensions: 12x10
    Laundry
    • Level: Lower
    • Area: 140 Square Feet
    • Dimensions: 14x10
    Living room
    • Level: Main
    • Area: 234 Square Feet
    • Dimensions: 18x13
    Storage
    • Level: Main
    • Area: 264 Square Feet
    • Dimensions: 24x11
    Storage
    • Level: Main
    • Area: 200 Square Feet
    • Dimensions: 20x10
    Heating
    • Forced Air
    Cooling
    • Central Air
    Appliances
    • Included: Dishwasher, Disposal, Dryer, Microwave, Range, Refrigerator, Washer
    • Laundry: Gas Dryer Hookup, Lower Level, Sink, Washer Hookup
    Features
    • Basement: Full,Partially Finished
    • Number of fireplaces: 1
    • Fireplace features: Living Room, Wood Burning
    Interior area
    • Total structure area: 2,436
    • Total interior livable area: 2,436 sqft
    • Finished area above ground: 1,516
    • Finished area below ground: 140

    Property

    Parking
    • Total spaces: 2
    • Parking features: Detached Garage, Concrete, Garage Door Opener
    • Garage spaces: 2
    • Has uncovered spaces: Yes
    • Details: Garage Dimensions (21x21), Garage Door Height (7), Garage Door Width (16)
    Accessibility
    • Accessibility features: None
    Features
    • Levels: One and One Half
    • Stories: 1
    • Patio & porch: Deck
    • Fencing: Partial
    Lot
    • Size: 4,791 sqft
    • Dimensions: 40 x 125
    • Features: Near Public Transit
    Details
    • Foundation area: 920
    • Parcel number: 2402824210017
    • Zoning description: Residential-Single Family

    Construction

    Type & style
    • Home type: SingleFamily
    • Property subtype: Single Family
    Materials
    • Roof: Age 8 Years or Less,Asphalt
    Condition
    • New construction: No
    • Year built: 1946

    Utilities & green energy

    • Electric: 100 Amp Service, Power Company: Xcel Energy
    • Gas: Natural Gas
    • Sewer: City Sewer/Connected
    • Water: City Water/Connected

    Community & neighborhood

    Location
    • Region: Minneapolis
    • Subdivision: Lake Nokomis Shores

    HOA & financial

    HOA
    • Has HOA: No

    Price history

    DateEventPrice
    6/3/2026Sold$493,000+9.6%$202/sqft
    Source: NorthstarMLS as distributed by MLS GRID #7057800 Report a problem
    5/8/2026Pending sale$450,000$185/sqft
    Source: NorthstarMLS as distributed by MLS GRID #7057800 Report a problem
    5/4/2026Listed for sale$450,000+77.2%$185/sqft
    Source: NorthstarMLS as distributed by MLS GRID #7057800 Report a problem
    2/22/2016Sold$254,000-4.1%$104/sqft
    Source: NorthstarMLS as distributed by MLS GRID #4664041 Report a problem
    1/28/2016Listed for sale$264,900$109/sqft
    Source: Keller Williams - Coon Rapids #4664041 Report a problem
    1/27/2016Pending sale$264,900$109/sqft
    Source: Keller Williams - Coon Rapids #4664041 Report a problem
    1/15/2016Listed for sale$264,900$109/sqft
    Source: Keller Williams - Coon Rapids #4664041 Report a problem
    1/12/2016Pending sale$264,900$109/sqft
    Source: Keller Williams - Coon Rapids #4664041 Report a problem
    11/29/2015Listed for sale$264,900$109/sqft
    Source: Keller Williams - Coon Rapids #4664041 Report a problem

    Public tax history

    YearProperty taxesTax assessment
    2025$4,955 +6.6%$368,300 +5.8%
    2024$4,648 +10.1%$348,000 -3.6%
    2023$4,220 +9.2%$361,000 +10.1%
    2022$3,865 +9.3%$328,000 +13.5%
    2021$3,534 -7.7%$289,000 +5.1%
    2020$3,829 +8.3%$275,000
    2019$3,534 -7.7%$275,000
    2018$3,829 +0.6%$275,000 -1.1%
    2017$3,804 -7.6%$278,000 +11.9%
    2016$4,116 +4.2%$248,500
    2015$3,949 -4.5%$248,500 +5.7%
    2014$4,136 -1.1%$235,000
    2013$4,182 -3.2%$235,000 -5.1%
    2012$4,320 +8.6%$247,500
    2011$3,976 +15.1%$247,500 +0%
    2010$3,455 -1.1%$247,400
    2009$3,495 +18.2%$247,400 +11.6%
    2006$2,956 +11%$221,600 +15%
    2005$2,663 +9.1%$192,700 +15%
    2004$2,441 +12.1%$167,600 +12%
    2002$2,177 -55%$149,700
    2001$4,842 --

    Find assessor info on the county website

    Neighborhood: Wenonah

    Nearby schools

    GreatSchools rating
    Get a cash offer in 3 minutes
    Find out how much your home could sell for in as little as 3 minutes with a no-obligation cash offer.
    Estimated market value
    $492,400
    Get a cash offer in 3 minutes
    Find out how much your home could sell for in as little as 3 minutes with a no-obligation cash offer.
    Estimated market value
    $492,400