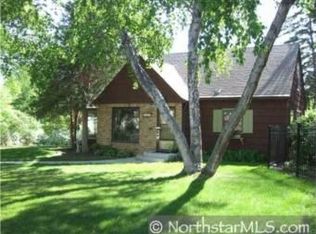
Charming cottage just a short walk from Lake Nokomis. Immaculate and move-in ready, this 1½-story home feels like a professional decorator lives here — every detail thoughtfully curated and nothing left to do but enjoy it. The kitchen impresses with tile floors, tile backsplash, solid surface counters, stainless appliances, a gas range, vented hood, & dining area— everything a home cook could want. The private upper-level primary suite features vaulted ceilings with exposed beams, a walk-in closet, and a tiled full bath, complemented by a charming loft area perfect for a reading nook, home office, or creative space. Two additional main-floor bedrooms and the living room all showcase beautiful hardwood floors, while the generous living room offers flexible space for dining or gathering. The finished lower level with new carpet adds room to spread out, laundry & mechanical/storage area, plus a bath area waiting for your personal touches. Outside, fresh painted steel.siding gives the home its storybook cottage charm, while the screened porch, patio with fire pit area, and fully fenced yard make outdoor living a joy. A two-car garage completes the package. Just a short walk to Lake Nokomis, parks, and trails — one of Minneapolis's most beloved neighborhoods. Homes this special and this well-loved don't come along often — come see it for yourself.
Pending
$485,000
5455 Shoreview Ave, Minneapolis, MN 55417
3beds
2,034sqft
Single Family
Built in 1946
7,405 Square Feet Lot
$494,900 Zestimate®
$238/sqft
$-- HOA
What's special
- 41 days |
- 354 |
- 22 |
Zillow last checked:
Listing updated:
Listed by:
Michael J Finstad 612-245-6470,
Engel & Volkers Minneapolis Downtown
Source: NorthstarMLS as distributed by MLS GRID,MLS#: 7025579

Facts & features
Interior
Bedrooms & bathrooms
- Bedrooms: 3
- Bathrooms: 3
- Full bathrooms: 2
- 3/4 bathrooms: 1
Bedroom
- Level: Upper
- Area: 142.63 Square Feet
- Dimensions: 13'7x10'6
Bedroom 2
- Level: Main
- Area: 124 Square Feet
- Dimensions: 12x10'4
Bedroom 3
- Level: Main
- Area: 119.64 Square Feet
- Dimensions: 12'2x9'10
Dining room
- Level: Main
- Area: 133 Square Feet
- Dimensions: 14'3x9'4
Family room
- Level: Lower
- Area: 846.67 Square Feet
- Dimensions: 31'9x26'8
Informal dining room
- Level: Main
- Area: 47.11 Square Feet
- Dimensions: 8'10x5'4
Kitchen
- Level: Main
- Area: 83.18 Square Feet
- Dimensions: 9'5x8'10
Laundry
- Level: Lower
Living room
- Level: Main
- Area: 161.5 Square Feet
- Dimensions: 14'3x11'4
Loft
- Level: Upper
- Area: 155.6 Square Feet
- Dimensions: 19'3x8'1
Screened porch
- Level: Main
- Area: 118 Square Feet
- Dimensions: 12x9'10
Storage
- Level: Lower
Utility room
- Level: Lower
- Area: 177 Square Feet
- Dimensions: 14'9x12
Walk in closet
- Level: Upper
- Area: 82.97 Square Feet
- Dimensions: 9'8x8'7
Heating
- Baseboard, Forced Air
Cooling
- Central Air, Window Unit(s)
Appliances
- Included: Dishwasher, Disposal, Dryer, Microwave, Range, Refrigerator, Stainless Steel Appliance(s), Washer
- Laundry: Lower Level
Features
- Basement: Block,Drain Tiled,Finished,Full,Sump Pump
- Number of fireplaces: 1
- Fireplace features: Living Room, Other
Interior area
- Total structure area: 2,562
- Total interior livable area: 2,034 sqft
- Finished area above ground: 1,356
- Finished area below ground: 678
Video & virtual tour
Property
Parking
- Total spaces: 2
- Parking features: Detached Garage, Concrete, Garage Door Opener
- Garage spaces: 2
- Has uncovered spaces: Yes
- Details: Garage Dimensions (24x20)
Accessibility
- Accessibility features: Other
Features
- Levels: One and One Half
- Stories: 1.5
- Patio & porch: Patio, Rear Porch, Screened
- Pool features: None
- Fencing: Chain Link,Partial,Privacy,Vinyl,Wood
Lot
- Size: 7,405 Square Feet
- Dimensions: 70 x 128 x 25 x 126 x 22
- Features: Near Public Transit, Corner Lot, Irregular Lot, Sod Included in Price, Tree Coverage - Light
Details
- Foundation area: 967
- Parcel number: 2402824210004
- Zoning description: Residential-Single Family
Construction
Type & style
- Home type: SingleFamily
- Property subtype: Single Family
Materials
- Roof: Architectural Shingle,Asphalt,Pitched
Condition
- New construction: No
- Year built: 1946
Utilities & green energy
- Electric: Circuit Breakers
- Gas: Natural Gas
- Sewer: City Sewer/Connected
- Water: City Water/Connected
Community & HOA
Community
- Subdivision: Lake Nokomis Shores
HOA
- Has HOA: No
Location
- Region: Minneapolis
Financial & listing details
- Price per square foot: $238/sqft
- Tax assessed value: $409,500
- Annual tax amount: $5,660
- Date on market: 5/31/2026
- Cumulative days on market: 23 days
- Road surface type: Paved
Estimated market value
Zestimate®
$494,900
Estimated sales range
$470,000 - $520,000
Rent Zestimate®
$2,743/mo
Price history
| Date | Event | Price |
|---|---|---|
| 6/14/2026 | Pending sale | $485,000$238/sqft |
Source: | ||
| 6/7/2026 | Contingent | $485,000$238/sqft |
Source: | ||

| 6/5/2026 | Listed for sale | $485,000+12.8%$238/sqft |
Source: | ||
| 6/15/2021 | Sold | $430,000+14.7%$211/sqft |
Source: | ||
| 4/16/2021 | Pending sale | $375,000$184/sqft |
Source: | ||
| 4/14/2021 | Listed for sale | $375,000+74.5%$184/sqft |
Source: | ||
| 8/1/2010 | Sold | $214,900$106/sqft |
Source: | ||
| 5/3/2010 | Price change | $214,900-4.4%$106/sqft |
Source: RE/MAX Results #3911328 Report a problem | ||
| 4/17/2010 | Listed for sale | $224,900-3.5%$111/sqft |
Source: RE/MAX Results #3911328 Report a problem | ||
| 5/7/2008 | Sold | $233,000$115/sqft |
Source: Public Record Report a problem | ||
Public tax history
| Year | Property taxes | Tax assessment |
|---|---|---|
| 2025 | $5,660 +5.2% | $409,500 +4.5% |
| 2024 | $5,379 +4.6% | $392,000 -5.1% |
| 2023 | $5,142 +10.4% | $413,000 +5.1% |
| 2022 | $4,658 +26.6% | $393,000 +14.9% |
| 2021 | $3,679 -7.7% | $342,000 +20% |
| 2020 | $3,986 +8.3% | $285,000 |
| 2019 | $3,679 -7.7% | $285,000 +5.2% |
| 2018 | $3,986 +6.8% | $271,000 +20.7% |
| 2017 | $3,731 +15.6% | $224,500 -2% |
| 2016 | $3,228 -12.7% | $229,000 |
| 2015 | $3,696 -4.5% | $229,000 +6.5% |
| 2014 | $3,869 -0.3% | $215,000 |
| 2013 | $3,880 +2.3% | $215,000 +0% |
| 2012 | $3,793 -13.3% | $214,900 -20.4% |
| 2011 | $4,372 +14.9% | $270,000 |
| 2010 | $3,805 -4.4% | $270,000 -3% |
| 2009 | $3,978 +47.3% | $278,300 +36.1% |
| 2006 | $2,700 +11.1% | $204,500 +15% |
| 2005 | $2,431 +9.2% | $177,900 +15% |
| 2004 | $2,225 +12.3% | $154,700 +11.9% |
| 2002 | $1,981 -54.5% | $138,200 |
| 2001 | $4,358 | -- |
Find assessor info on the county website
Monthly payment
Est. payment$--/mo
Payment breakdown
Explore the cost of this home by adjusting the details. Changes won't be saved.Principal & interest
$1,547Mortgage insurance
$0Property taxes
$170Home insurance
$105HOA fees
$0Utilities
Not includedAll calculations are estimates and provided by Zillow, Inc. for informational purposes only. Actual amounts may vary.
HOA fees may include property taxes on listings classified as Co-Ops. Contact the listing agent and/or owner for fee details.
Mortgage interest rates are dependent on a number of factors, including credit score, down payment, and repayment length. Interest rate data provided by Zillow Group Marketplace, Inc. as of 1/1/1970 from various mortgage lenders with which we have lead or other similar arrangements; the Estimated Payment is an average of those rates.
See how much you could borrow to make a competitive offer.
Climate risks
Neighborhood: Wenonah
Nearby schools
GreatSchools rating
- NALk Nokomis Community-Wenonah CampusGrades: K-1Distance: 0.2 mi
- NALk Nokomis Community-Keewaydin CampusGrades: 3-8Distance: 0.5 mi
- NARoosevelt High School - SwsGrades: 9-12Distance: 1.8 mi
- $390,5003 bd2 ba1.2k sqft2308 55th St E, Minneapolis, MN 55417Off Market
Save - $336,1004 bd2 ba1.3k sqft2310 55th St E, Minneapolis, MN 55417Off Market
Save - $327,5003 bd1 ba1.2k sqft2314 55th St E, Minneapolis, MN 55417Off Market
Save - $458,6004 bd2 ba2.2k sqft5435 Shoreview Ave, Minneapolis, MN 55417Off Market
Save 
- $474,5003 bd2 ba2k sqft5444 Shoreview Ave, Minneapolis, MN 55417Off Market
Save - $322,1002 bd1 ba1k sqft5448 Shoreview Ave, Minneapolis, MN 55417Off Market
Save - $378,5003 bd1 ba1.3k sqft5452 Shoreview Ave, Minneapolis, MN 55417Off Market
Save - $493,0003 bd2 ba2.4k sqft5440 Shoreview Ave, Minneapolis, MN 55417Sold
Save
A local agent can set up tours, give advice and negotiate with sellers.
Similar homes
- $445,0003 bd3 ba1.9k sqft5640 23rd Ave S, Minneapolis, MN 55417For Sale
Save 
MLS ID #7106098, Benjamin James Loonan, RE/MAX Advantage Plus. NorthstarMLS as distributed by MLS GRID - $515,0004 bd3 ba2.1k sqft5635 21st Ave S, Minneapolis, MN 55417For Sale
Save 
MLS ID #7094223, Kevin Dunphy, Compass. NorthstarMLS as distributed by MLS GRID - $515,0003 bd3 ba2.1k sqft5844 11th Ave S, Minneapolis, MN 55417For Sale
Save 
MLS ID #7092820, Danielle Eaves, Pemberton RE. NorthstarMLS as distributed by MLS GRID - $485,0004 bd2 ba1.8k sqft5748 James Ave S, Minneapolis, MN 55419For Sale
Save 
MLS ID #7105351, Allie Walsh, Prudden & Company. NorthstarMLS as distributed by MLS GRID - $535,0003 bd2 ba2.1k sqft5309 Xerxes Ave S, Minneapolis, MN 55410For Sale
Save
MLS ID #7107164, Mitchel Herian, Kris Lindahl Real Estate. NorthstarMLS as distributed by MLS GRID - $594,9004 bd3 ba2.1k sqft5933 Columbus Ave, Minneapolis, MN 55417For Sale
Save
MLS ID #7090073, Bridgette L Prew, Redfin Corporation. NorthstarMLS as distributed by MLS GRID - $350,0004 bd2 ba1.7k sqft5732 24th Ave S, Minneapolis, MN 55417For Sale
Save
MLS ID #7090477, Aaron Like, LPT Realty, LLC. NorthstarMLS as distributed by MLS GRID - $635,0004 bd3 ba2.4k sqft5625 13th Ave S, Minneapolis, MN 55417For Sale
Save
MLS ID #7076269, Karen Scott, Edina Realty, Inc.. NorthstarMLS as distributed by MLS GRID - $465,0004 bd3 ba2.2k sqft3952 Oakland Ave, Minneapolis, MN 55407For Sale
Save
MLS ID #7100848, Samuel Andrews, Wits Realty. NorthstarMLS as distributed by MLS GRID - $499,9003 bd2 ba1.6k sqft6045 Clinton Ave, Minneapolis, MN 55419For Sale
Save
MLS ID #7085051, Alec Roth, Edina Realty, Inc.. NorthstarMLS as distributed by MLS GRID - $529,9003 bd2 ba2k sqft2716 E Minnehaha Pkwy, Minneapolis, MN 55406For Sale
Save
MLS ID #7073930, Shae Hanson, Keller Williams Realty Integrity Lakes. NorthstarMLS as distributed by MLS GRID - $500,0003 bd2 ba1.4k sqft5750 Pleasant Ave, Minneapolis, MN 55419For Sale
Save
MLS ID #7090387, Nancy L Walker, Coldwell Banker Realty - Southwest Regional. NorthstarMLS as distributed by MLS GRID - $450,0003 bd2 ba1.3k sqft1870 Beechwood Ave, Saint Paul, MN 55116For Sale
Save
MLS ID #7090175, Sarah E Polovitz, Compass. NorthstarMLS as distributed by MLS GRID - $450,0003 bd2 ba1.8k sqft3207 Cleveland St NE, Minneapolis, MN 55418For Sale
Save
MLS ID #7096391, Matt P Engen, RE/MAX Results. NorthstarMLS as distributed by MLS GRID - $515,0004 bd2 ba2.5k sqft4048 17th Ave S, Minneapolis, MN 55407For Sale
Save
MLS ID #7066520, MacGregor Smith, eXp Realty. NorthstarMLS as distributed by MLS GRID - $535,0004 bd3 ba2.3k sqft707 Hamline Ave S, Saint Paul, MN 55116For Sale
Save
MLS ID #7106754, Shari D Seifert, Sandy Green Realty, Inc.. NorthstarMLS as distributed by MLS GRID - $410,0003 bd2 ba1.5k sqft5929 Queen Ave S, Minneapolis, MN 55410For Sale
Save
MLS ID #7011328, Erica B Severin, Coldwell Banker Realty. NorthstarMLS as distributed by MLS GRID - $539,5003 bd2 ba2.2k sqft5945 Russell Ave S, Minneapolis, MN 55410For Sale
Save
MLS ID #7083122, Francesco Marraffa, KILT Real Estate, LLC. NorthstarMLS as distributed by MLS GRID - $375,0003 bd2 ba1.5k sqft3728 24th Ave S, Minneapolis, MN 55406For Sale
Save
MLS ID #7105665, Jonna Kosalko, Coldwell Banker Realty - Lakes. NorthstarMLS as distributed by MLS GRID - $550,0004 bd3 ba2.1k sqft5413 Oliver Ave S, Minneapolis, MN 55419For Sale
Save
MLS ID #7070405, Keith H. Hittner Jr, Coldwell Banker Realty. NorthstarMLS as distributed by MLS GRID
Contact agent
- Minnesota
- Hennepin County
- Minneapolis
- 55417
- Wenonah
- 5455 Shoreview Ave