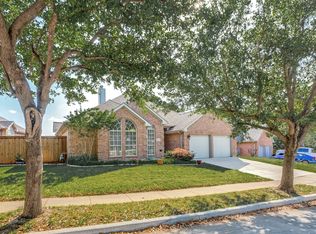
Come see this beautiful Park Glen home. Throughout the house are attractive architectural details like tray ceilings that adorn the living room, dining room and primary bedroom, along with stately columns and attractive crown moldings. The are also plantation shutters throughout the home and you will LOVE the updated kitchen with gorgeous granite counter tops and custom cabinetry! This wonderful floor plan has four bedrooms, two spacious living areas, a dining room or office, and dinette adjacent to the kitchen. Outside, you can enjoy the large patio with classy retractable awning and elevated view. The patio is stubbed for an outdoor gas cook stove.
Park Glen has nearby bike and walking trails, tennis courts, and playgrounds offering many outdoor activities. There is so much convenient nearby shopping and dining in Alliance, Presidio and downtown Keller. The central location provides easy access to freeways. This home is located in the highly acclaimed Keller ISD.
Sold
Price Unknown
5440 Yellowstone Trl, Fort Worth, TX 76137
4beds
2,342sqft
Single Family Residence
Built in 1994
6,838 Square Feet Lot
$400,300 Zestimate®
$--/sqft
$2,552 Estimated rent
Home value
$400,300
$380,000 - $420,000
$2,552/mo
Zestimate® history
Owner options
List your home for rent
$2,552/mo
Rent Zestimate®
Find your next renter with Zillow Rental Manager. Plus, with online applications, you can quickly screen prospective tenants – for free.
$2,552/mo
Rent Zestimate®
Refinance and save
$66/mo
Est. payment
Refinancing to a lower rate could help reduce your monthly payments and save thousands over the life of the loan.
$66/mo
Est. payment
Explore your selling options
Work with a Zillow partner agent
Leverage their expertise and Zillow's premium Showcase listings to get your home seen by more buyers.
Get startedList with your own agent
Get your home in front of millions of buyers by listing it on Zillow.
Learn how to do itSell it yourself
Take full control of how buyers see your home on Zillow by listing For Sale by Owner (FSBO).
List your homeWhat's special
Tennis courtsWonderful floor planDining roomGorgeous granite counter topsLarge patioElevated viewPark glen
Zillow last checked:
Listing updated:
Listed by:
Mike Rowe 0671765,
Rowe Real Estate Group, LLC 817-606-7171
Bought with:
Stephanie Lincoln
Keller Williams Realty-FM
Source: NTREIS,MLS#: 20613123
Facts & features
Interior
Bedrooms & bathrooms
- Bedrooms: 4
- Bathrooms: 2
- Full bathrooms: 2
Primary bedroom
- Features: Double Vanity, En Suite Bathroom, Garden Tub/Roman Tub, Separate Shower, Walk-In Closet(s)
- Dimensions: 13 x 18
Bedroom
- Dimensions: 12 x 11
Bedroom
- Dimensions: 12 x 10
Bedroom
- Dimensions: 11 x 12
Breakfast room nook
- Features: Eat-in Kitchen
- Dimensions: 15 x 8
Dining room
- Dimensions: 12 x 11
Kitchen
- Features: Breakfast Bar, Eat-in Kitchen, Granite Counters, Kitchen Island, Pantry, Stone Counters
- Dimensions: 15 x 17
Living room
- Features: Fireplace
- Dimensions: 16 x 15
Living room
- Dimensions: 15 x 16
Utility room
- Features: Utility Room
- Dimensions: 6 x 9
Heating
- Central, Natural Gas
Cooling
- Central Air, Electric
Appliances
- Included: Double Oven, Dishwasher, Electric Cooktop, Electric Oven, Disposal, Microwave
- Laundry: Washer Hookup, Electric Dryer Hookup
Features
- Decorative/Designer Lighting Fixtures, Eat-in Kitchen, Granite Counters, High Speed Internet, Kitchen Island, Pantry, Cable TV, Vaulted Ceiling(s), Walk-In Closet(s)
- Flooring: Carpet, Ceramic Tile
- Windows: Plantation Shutters, Window Coverings
- Has basement: No
- Number of fireplaces: 1
- Fireplace features: Gas Starter, Wood Burning
Interior area
- Total interior livable area: 2,342 sqft
Property
Parking
- Total spaces: 2
- Parking features: Door-Multi, Garage, Garage Door Opener
- Attached garage spaces: 2
Features
- Levels: One
- Stories: 1
- Patio & porch: Awning(s), Rear Porch, Front Porch, Patio, Covered
- Exterior features: Awning(s), Rain Gutters
- Pool features: None
- Fencing: Wood
Lot
- Size: 6,838 Square Feet
- Features: Interior Lot, Landscaped, Sprinkler System, Few Trees
Details
- Parcel number: 06598587
Construction
Type & style
- Home type: SingleFamily
- Architectural style: Traditional,Detached
- Property subtype: Single Family Residence
Materials
- Brick
- Foundation: Slab
- Roof: Composition
Condition
- Year built: 1994
Utilities & green energy
- Sewer: Public Sewer
- Water: Public
- Utilities for property: Natural Gas Available, Sewer Available, Separate Meters, Underground Utilities, Water Available, Cable Available
Community & HOA
Community
- Features: Fishing, Fenced Yard, Playground, Park, Tennis Court(s), Trails/Paths, Curbs, Sidewalks
- Security: Smoke Detector(s)
- Subdivision: Park Glen Add
HOA
- Has HOA: Yes
- Services included: Association Management
- HOA fee: $66 annually
- HOA name: Neighborhood Management Inc.
- HOA phone: 972-359-1548
Location
- Region: Fort Worth
Financial & listing details
- Tax assessed value: $376,953
- Annual tax amount: $7,988
- Date on market: 5/10/2024
- Cumulative days on market: 4 days
- Listing terms: Cash,Conventional,FHA,VA Loan
Price history
| Date | Event | Price |
|---|---|---|
| 6/7/2024 | Sold | -- |
Source: NTREIS #20613123 Report a problem | ||
| 5/19/2024 | Pending sale | $399,900$171/sqft |
Source: NTREIS #20613123 Report a problem | ||
| 5/14/2024 | Contingent | $399,900$171/sqft |
Source: NTREIS #20613123 Report a problem | ||
| 5/10/2024 | Listed for sale | $399,900$171/sqft |
Source: NTREIS #20613123 Report a problem | ||
Public tax history
| Year | Property taxes | Tax assessment |
|---|---|---|
| 2025 | $6,753 -1.7% | $376,953 |
| 2024 | $6,870 +8.6% | $376,953 -0.7% |
| 2023 | $6,328 -12.5% | $379,577 +22.5% |
| 2022 | $7,230 +4% | $309,984 +14.7% |
| 2021 | $6,953 +5.8% | $270,243 +8% |
| 2020 | $6,573 -0.2% | $250,328 -0.3% |
| 2019 | $6,587 +5.5% | $251,097 +10.6% |
| 2018 | $6,245 +8.7% | $227,041 +1.1% |
| 2017 | $5,744 +9.1% | $224,555 +13.4% |
| 2016 | $5,266 +10.1% | $198,019 +16.1% |
| 2015 | $4,782 | $170,579 +4.1% |
| 2014 | $4,782 | $163,800 +4% |
| 2013 | -- | $157,500 +0.8% |
| 2012 | -- | $156,200 -1.5% |
| 2011 | -- | $158,600 -0.2% |
| 2010 | -- | $158,900 -0.5% |
| 2009 | -- | $159,700 |
| 2008 | -- | $159,700 +2.6% |
| 2007 | -- | $155,700 |
| 2006 | -- | $155,700 |
| 2005 | -- | $155,700 |
| 2004 | -- | $155,700 |
| 2003 | -- | $155,700 +3.2% |
| 2002 | -- | $150,800 +4.8% |
| 2001 | -- | $143,900 +4.1% |
| 2000 | -- | $138,200 |
Find assessor info on the county website
Neighborhood: Park Glen
Nearby homes
- $--4 bd2 ba2.1k sqft5444 Yellowstone Trl, Fort Worth, TX 76137Sold

- $--4 bd2 ba2.3k sqft5424 Yellowstone Trl, Fort Worth, TX 76137Sold
- $428,9004 bd3 ba3k sqft8108 Yellowstone Ct, Fort Worth, TX 76137Off Market

- $374,5004 bd2 ba2.3k sqft5448 Yellowstone Trl, Fort Worth, TX 76137Off Market
- $423,9004 bd2 ba2.7k sqft5441 Yellowstone Trl, Fort Worth, TX 76137Off Market
- $378,3004 bd2 ba2.4k sqft8055 Mount Shasta Cir, Fort Worth, TX 76137Off Market
- $406,1004 bd3 ba2.8k sqft5416 Yellowstone Trl, Fort Worth, TX 76137Off Market
- $370,7003 bd2 ba2.3k sqft8100 Yellowstone Ct, Fort Worth, TX 76137Off Market
Nearby schools
GreatSchools rating
- 7/10Parkwood Hill Intermediate SchoolGrades: 5-6Distance: 0.4 mi
- 8/10Hillwood Middle SchoolGrades: 7-8Distance: 0.5 mi
- 6/10Central High SchoolGrades: 9-12Distance: 1.6 mi
Schools provided by the listing agent
- Elementary: Parkglen
- Middle: Hillwood
- High: Central
- District: Keller ISD
Source: NTREIS. This data may not be complete. We recommend contacting the local school district to confirm school assignments for this home.
Get a cash offer in 3 minutes
Find out how much your home could sell for in as little as 3 minutes with a no-obligation cash offer.
Estimated market value
$400,300
Get a cash offer in 3 minutes
Find out how much your home could sell for in as little as 3 minutes with a no-obligation cash offer.
Estimated market value
$400,300
- Texas
- Tarrant County
- Fort Worth
- 76137
- Park Glen
- 5440 Yellowstone Trl
