Zoned to Keller ISD and tucked along a beautiful tree-lined street with standout curb appeal, this exceptional one-story home offers a rare opportunity to make it your own. With great bones and a spacious, functional layout, it is ready for your vision and personal touch.
Designed for both everyday living and entertaining, the open floor plan features expansive living areas that create an easy flow for gathering with family and friends. The kitchen is well-appointed with newer appliances, including a KitchenAid dishwasher, GE double ovens, a gas cooktop, and a center island that serves as the heart of the home.
The generous primary suite offers a unique and flexible bonus space that can function as a nursery, secondary bedroom, or private home office—ideal for a variety of lifestyles and needs.
Offered as-is and appraised at $370,000, this is an incredible opportunity to own a home with character, space, and endless potential in a sought-after location.
Sold
Price Unknown
5444 Yellowstone Trl, Fort Worth, TX 76137
4beds
2,114sqft
Single Family Residence
Built in 1994
7,143 Square Feet Lot
$336,800 Zestimate®
$--/sqft
$2,364 Estimated rent
Home value
$336,800
$320,000 - $354,000
$2,364/mo
Zestimate® history
Owner options
List your home for rent
$2,364/mo
Rent Zestimate®
Find your next renter with Zillow Rental Manager. Plus, with online applications, you can quickly screen prospective tenants – for free.
$2,364/mo
Rent Zestimate®
Refinance and save
$200/mo
Est. payment
Refinancing to a lower rate could help reduce your monthly payments and save thousands over the life of the loan.
$200/mo
Est. payment
Explore your selling options
Work with a Zillow partner agent
Leverage their expertise and Zillow's premium Showcase listings to get your home seen by more buyers.
Get startedList with your own agent
Get your home in front of millions of buyers by listing it on Zillow.
Learn how to do itSell it yourself
Take full control of how buyers see your home on Zillow by listing For Sale by Owner (FSBO).
List your homeWhat's special
Open floor planNewer appliancesKitchenaid dishwasherTree-lined streetStandout curb appealGas cooktopGe double ovens
Zillow last checked:
Listing updated:
Listed by:
Sue Wykes 0643098 817-329-9005,
Coldwell Banker Realty 817-329-9005
Bought with:
David Brown, 0590965
David Christopher & Associates
Source: NTREIS,MLS#: 21196767
Facts & features
Interior
Bedrooms & bathrooms
- Bedrooms: 4
- Bathrooms: 2
- Full bathrooms: 2
Primary bedroom
- Features: Walk-In Closet(s)
- Level: First
- Dimensions: 18 x 17
Bedroom
- Features: Walk-In Closet(s)
- Level: First
- Dimensions: 10 x 11
Bedroom
- Features: Walk-In Closet(s)
- Level: First
- Dimensions: 10 x 11
Bedroom
- Features: Walk-In Closet(s)
- Level: First
- Dimensions: 10 x 10
Dining room
- Level: First
- Dimensions: 12 x 12
Family room
- Features: Fireplace
- Level: First
- Dimensions: 18 x 23
Kitchen
- Features: Eat-in Kitchen, Granite Counters, Kitchen Island
- Level: First
- Dimensions: 13 x 15
Living room
- Level: First
- Dimensions: 14 x 21
Appliances
- Included: Dishwasher, Gas Cooktop, Disposal, Gas Water Heater, Microwave
Features
- Decorative/Designer Lighting Fixtures, High Speed Internet, Cable TV, Vaulted Ceiling(s), Wired for Sound
- Windows: Shutters, Window Coverings
- Has basement: No
- Number of fireplaces: 1
- Fireplace features: Gas Log, Masonry, Wood Burning
Interior area
- Total interior livable area: 2,114 sqft
Property
Parking
- Total spaces: 2
- Parking features: Garage
- Attached garage spaces: 2
Features
- Levels: One
- Stories: 1
- Pool features: None
- Fencing: Wood
Lot
- Size: 7,143 Square Feet
- Features: Landscaped
Details
- Parcel number: 06598579
Construction
Type & style
- Home type: SingleFamily
- Architectural style: Traditional,Detached
- Property subtype: Single Family Residence
Materials
- Brick
- Foundation: Slab
- Roof: Composition
Condition
- Year built: 1994
Utilities & green energy
- Sewer: Public Sewer
- Water: Public
- Utilities for property: Electricity Not Available, Natural Gas Available, Sewer Available, Separate Meters, Water Available, Cable Available
Community & HOA
Community
- Features: Curbs
- Security: Security System
- Subdivision: Park Glen Add
HOA
- Has HOA: Yes
- Services included: Association Management
- HOA fee: $200 annually
- HOA name: Neighborhood Management
- HOA phone: 972-359-1548
Location
- Region: Fort Worth
Financial & listing details
- Tax assessed value: $303,000
- Annual tax amount: $7,907
- Date on market: 3/27/2026
- Cumulative days on market: 47 days
- Listing terms: Cash,Conventional
Price history
| Date | Event | Price |
|---|---|---|
| 6/25/2026 | Sold | -- |
Source: NTREIS #21196767 Report a problem | ||
| 6/5/2026 | Pending sale | $340,000$161/sqft |
Source: NTREIS #21196767 Report a problem | ||
| 5/14/2026 | Contingent | $340,000$161/sqft |
Source: NTREIS #21196767 Report a problem | ||
| 5/10/2026 | Price change | $340,000-2.8%$161/sqft |
Source: NTREIS #21196767 Report a problem | ||
| 4/14/2026 | Price change | $349,900-2.8%$166/sqft |
Source: NTREIS #21196767 Report a problem | ||
| 4/6/2026 | Price change | $360,000-2.7%$170/sqft |
Source: NTREIS #21196767 Report a problem | ||
| 3/27/2026 | Listed for sale | $370,000+48.1%$175/sqft |
Source: NTREIS #21196767 Report a problem | ||
| 7/10/2020 | Listing removed | $249,900$118/sqft |
Source: Keller Williams Realty Johnson County #14350159 Report a problem | ||
| 6/12/2020 | Pending sale | $249,900$118/sqft |
Source: Keller Williams Realty #14350159 Report a problem | ||
| 5/26/2020 | Listed for sale | $249,900$118/sqft |
Source: Keller Williams Realty #14350159 Report a problem | ||
Public tax history
| Year | Property taxes | Tax assessment |
|---|---|---|
| 2025 | $4,841 -17.2% | $303,000 -7.2% |
| 2024 | $5,845 +5.6% | $326,514 -2.1% |
| 2023 | $5,534 | $333,641 +10.6% |
| 2022 | -- | $301,763 +19.7% |
| 2021 | $6,825 +6.8% | $252,000 +3.4% |
| 2020 | $6,389 -0.1% | $243,685 -0.4% |
| 2019 | $6,398 +5.5% | $244,612 +10.8% |
| 2018 | $6,065 +8.7% | $220,857 +0.9% |
| 2017 | $5,577 +9.1% | $218,857 +13.8% |
| 2016 | $5,112 +13.8% | $192,374 +15.9% |
| 2015 | $4,491 | $165,933 +7.5% |
| 2014 | $4,491 | $154,300 +4% |
| 2013 | -- | $148,400 +0.8% |
| 2012 | -- | $147,200 -1% |
| 2011 | -- | $148,700 -0.2% |
| 2010 | -- | $149,000 -0.5% |
| 2009 | -- | $149,700 |
| 2008 | -- | $149,700 +2.5% |
| 2007 | -- | $146,000 |
| 2006 | -- | $146,000 |
| 2005 | -- | $146,000 |
| 2004 | -- | $146,000 |
| 2003 | -- | $146,000 +3.8% |
| 2002 | -- | $140,600 +4.8% |
| 2001 | -- | $134,200 +4.2% |
| 2000 | -- | $128,800 |
Find assessor info on the county website
Neighborhood: Park Glen
Nearby homes
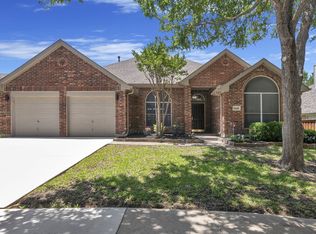
- $--4 bd2 ba2.3k sqft5440 Yellowstone Trl, Fort Worth, TX 76137Sold
- $374,5004 bd2 ba2.3k sqft5448 Yellowstone Trl, Fort Worth, TX 76137Off Market
- $378,3004 bd2 ba2.4k sqft8055 Mount Shasta Cir, Fort Worth, TX 76137Off Market
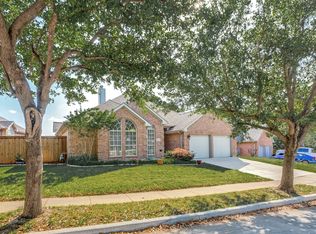
- $--4 bd2 ba2.3k sqft5424 Yellowstone Trl, Fort Worth, TX 76137Sold
- $363,4004 bd2 ba2.2k sqft8101 Mount Shasta Cir, Fort Worth, TX 76137Off Market
- $423,9004 bd2 ba2.7k sqft5441 Yellowstone Trl, Fort Worth, TX 76137Off Market
- $428,9004 bd3 ba3k sqft8108 Yellowstone Ct, Fort Worth, TX 76137Off Market
- $381,4004 bd2 ba2.5k sqft8051 Mount Shasta Cir, Fort Worth, TX 76137Off Market
Nearby schools
GreatSchools rating
- 7/10Parkwood Hill Intermediate SchoolGrades: 5-6Distance: 0.4 mi
- 8/10Hillwood Middle SchoolGrades: 7-8Distance: 0.5 mi
- 6/10Central High SchoolGrades: 9-12Distance: 1.6 mi
Schools provided by the listing agent
- Elementary: Parkglen
- Middle: Hillwood
- High: Central
- District: Keller ISD
Source: NTREIS. This data may not be complete. We recommend contacting the local school district to confirm school assignments for this home.
Get a cash offer in 3 minutes
Find out how much your home could sell for in as little as 3 minutes with a no-obligation cash offer.
Estimated market value
$336,800
Get a cash offer in 3 minutes
Find out how much your home could sell for in as little as 3 minutes with a no-obligation cash offer.
Estimated market value
$336,800
- Texas
- Tarrant County
- Fort Worth
- 76137
- Park Glen
- 5444 Yellowstone Trl
