JTB Homes presents the Encore plan in the Woods of Albright development. This location is conveniently located close to shopping and easy access to M-6 or I196. Some features include: no step entry, 9 ft ceilings, open floor plan, 4 season room, gourmet kitchen, walk in pantry with melamine shelving, LG Black Stainless appliances, solid surface counter tops in kitchen/main level baths and modern open rail system. Cathedral ceiling in Main Bed along with laminate flooring throughout main floor. Private lot overlooks protected wetland area. The unfinished daylight basement is a blank canvas for your finishing touches. Expected completion mid February. Grab this unit before it's gone or build from the ground up where you can pick all of your selections.
Sold
$485,000
5441 Albright Ave SW #36, Grandville, MI 49418
2beds
1,628sqft
Condominium
Built in 2024
-- sqft lot
$499,400 Zestimate®
$298/sqft
$3,053 Estimated rent
Home value
$499,400
$459,000 - $539,000
$3,053/mo
Zestimate® history
Owner options
List your home for rent
$3,053/mo
Rent Zestimate®
Find your next renter with Zillow Rental Manager. Plus, with online applications, you can quickly screen prospective tenants – for free.
$3,053/mo
Rent Zestimate®
Refinance and save
$3,337/mo
Est. payment
Refinancing to a lower rate could help reduce your monthly payments and save thousands over the life of the loan.
$3,337/mo
Est. payment
Explore your selling options
Work with a Zillow partner agent
Leverage their expertise and Zillow's premium Showcase listings to get your home seen by more buyers.
Get startedList with your own agent
Get your home in front of millions of buyers by listing it on Zillow.
Learn how to do itSell it yourself
Take full control of how buyers see your home on Zillow by listing For Sale by Owner (FSBO).
List your homeWhat's special
Open floor planGourmet kitchenModern open rail systemLg black stainless appliances
Zillow last checked:
Listing updated:
Listed by:
Constance S Bennett 616-610-3031,
Kensington Realty Group Inc.
Bought with:
Kelly A Stein-Lloyd
Greenridge Realty (Caledonia)
Source: MichRIC,MLS#: 25005087
Facts & features
Interior
Bedrooms & bathrooms
- Bedrooms: 2
- Bathrooms: 2
- Full bathrooms: 2
- Main level bedrooms: 2
Dining room
- Description: Formal
Heating
- Forced Air
Cooling
- Central Air, SEER 13 or Greater
Appliances
- Included: Humidifier, Dishwasher, Disposal, Microwave, Range, Refrigerator
- Laundry: Laundry Room, Main Level
Features
- Ceiling Fan(s), Center Island, Pantry
- Flooring: Laminate
- Windows: Low-Emissivity Windows, Screens
- Basement: Daylight
- Number of fireplaces: 1
- Fireplace features: Living Room
Interior area
- Total structure area: 1,628
- Total interior livable area: 1,628 sqft
- Finished area below ground: 0
Property
Parking
- Total spaces: 2
- Parking features: Attached, Garage Door Opener
- Garage spaces: 2
Accessibility
- Accessibility features: 36 Inch Entrance Door, Accessible Mn Flr Bedroom, Covered Entrance, Low Threshold Shower, Accessible Entrance
Features
- Stories: 1
Lot
- Features: Sidewalk, Wetland Area, Ground Cover, Shrubs/Hedges
Details
- Parcel number: 411731175036
- Zoning description: residential
Construction
Type & style
- Home type: Condo
- Architectural style: Ranch
- Property subtype: Condominium
Materials
- Stone, Vinyl Siding
- Roof: Composition
Condition
- New Construction
- New construction: Yes
- Year built: 2024
Details
- Builder name: JTB Homes
- Warranty included: Yes
Utilities & green energy
- Sewer: Public Sewer
- Water: Public
- Utilities for property: Phone Available, Cable Available, Natural Gas Connected
Community & HOA
Community
- Subdivision: Albright Woods
HOA
- Has HOA: Yes
- Amenities included: End Unit
- Services included: Water, Trash, Snow Removal, Sewer, Maintenance Grounds
- HOA fee: $270 monthly
- HOA phone: 616-874-3371
Location
- Region: Grandville
Financial & listing details
- Price per square foot: $298/sqft
- Tax assessed value: $5,285
- Annual tax amount: $100
- Date on market: 2/11/2025
- Listing terms: Cash,FHA,VA Loan,Conventional
- Road surface type: Paved
Price history
| Date | Event | Price |
|---|---|---|
| 3/24/2025 | Sold | $485,000$298/sqft |
Source:  MichRIC #25005087 Report a problem MichRIC #25005087 Report a problem | ||
| 3/14/2025 | Pending sale | $485,000$298/sqft |
Source: MichRIC #25005087 Report a problem | ||
| 2/11/2025 | Listed for sale | $485,000$298/sqft |
Source: MichRIC #25005087 Report a problem | ||
Public tax history
Tax history is unavailable.
Neighborhood: 49418
Nearby homes
- $489,0003 bd4 ba2.1k sqft5560 Albright Ave #67, Wyoming, MI 49418Sold
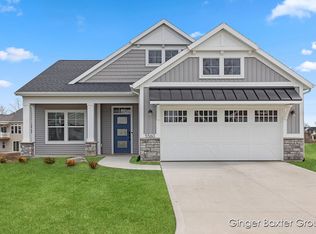
- $515,0002 bd2 ba1.6k sqft5473 Albright Ave SW #33, Grandville, MI 49418Sold

- $257,400-- bd-- ba-- sqft4989 Canal Ave SW, Wyoming, MI 49418Off Market
- $485,0002 bd3 ba1.4k sqft5453 Albright Ave SW #35, Wyoming, MI 49418Sold

- $487,5003 bd3 ba2k sqft5454 Albright Ave SW #46, Grandville, MI 49418Sold
- $535,0003 bd4 ba2k sqft5478 Albright Ave SW #50, Grandville, MI 49418Sold
- $510,0003 bd3 ba2.2k sqft5448 Albright Ave SW #45, Wyoming, MI 49418Sold
- $520,0003 bd3 ba2.1k sqft5437 Albright Ave, Wyoming, MI 49418Sold
Nearby schools
GreatSchools rating
- 7/10Grandville Century Park Learning CenterGrades: PK-6Distance: 0.3 mi
- 7/10Grandville Middle SchoolGrades: 3-8Distance: 0.9 mi
- 7/10Grandville High SchoolGrades: 9-12Distance: 1.1 mi
Get a cash offer in 3 minutes
Find out how much your home could sell for in as little as 3 minutes with a no-obligation cash offer.
Estimated market value
$499,400
Get a cash offer in 3 minutes
Find out how much your home could sell for in as little as 3 minutes with a no-obligation cash offer.
Estimated market value
$499,400
- Michigan
- Kent County
- Wyoming
- 49418
- 5441 Albright Ave SW Unit 36
Nearby cities
Nearby zip codes
Other Wyoming Topics
