Beautifully designed Encore condo in the Woods of Albright featuring a 12x12 Michigan Room with cathedral ceiling, stained faux beam, and access to the 12x12 Trex walkout deck. The living room offers a tray ceiling, stone-surround fireplace and a striking stained tic-tac-toe beam detail. The kitchen includes painted Arbor Mystic cabinetry, stained Wren island with craftsman trim, solid-surface counters, full tile backsplash, and a large single-bowl stainless sink. Enjoy a fully tiled 9' shower with frameless Euro door, upgraded flooring throughout, and added LED lighting. Walkout basement, upgraded carpet in bedrooms and stairs, stylish hardware and lighting, and a Rustic Red front door complete this thoughtfully curated home. Available late June 2026. Additional lots to build from the ground up and select all of your own finishes. This location is conveniently located close to shopping and easy access to M-6 or I196.
Sold
$515,000
5473 Albright Ave SW #33, Grandville, MI 49418
2beds
1,628sqft
Condominium
Built in 2026
-- sqft lot
$514,000 Zestimate®
$316/sqft
$3,020 Estimated rent
Home value
$514,000
$488,000 - $540,000
$3,020/mo
Zestimate® history
Owner options
List your home for rent
$3,020/mo
Rent Zestimate®
Find your next renter with Zillow Rental Manager. Plus, with online applications, you can quickly screen prospective tenants – for free.
$3,020/mo
Rent Zestimate®
Refinance and save
$3,574/mo
Est. payment
Refinancing to a lower rate could help reduce your monthly payments and save thousands over the life of the loan.
$3,574/mo
Est. payment
Explore your selling options
Work with a Zillow partner agent
Leverage their expertise and Zillow's premium Showcase listings to get your home seen by more buyers.
Get startedList with your own agent
Get your home in front of millions of buyers by listing it on Zillow.
Learn how to do itSell it yourself
Take full control of how buyers see your home on Zillow by listing For Sale by Owner (FSBO).
List your homeWhat's special
Stone-surround fireplaceWalkout basementFull tile backsplashStained faux beamSolid-surface countersPainted arbor mystic cabinetryLarge single-bowl stainless sink
Zillow last checked:
Listing updated:
Listed by:
Constance S Bennett 616-610-3031,
Kensington Realty Group Inc.
Bought with:
Karl Menzies, 6501409877
Five Star Real Estate (Ada)
Source: MichRIC,MLS#: 26023931
Facts & features
Interior
Bedrooms & bathrooms
- Bedrooms: 2
- Bathrooms: 2
- Full bathrooms: 2
- Main level bedrooms: 2
Dining room
- Description: Formal
Heating
- Forced Air
Cooling
- Central Air, SEER 13 or Greater
Appliances
- Included: Humidifier, Dishwasher, Disposal, Microwave, Range, Refrigerator
- Laundry: Laundry Room, Main Level
Features
- Ceiling Fan(s), Center Island, Pantry
- Flooring: Carpet, Laminate, Tile
- Windows: Low-Emissivity Windows, Screens
- Basement: Walk-Out Access
- Number of fireplaces: 1
- Fireplace features: Gas Log, Living Room
Interior area
- Total structure area: 1,628
- Total interior livable area: 1,628 sqft
- Finished area below ground: 0
Property
Parking
- Total spaces: 2
- Parking features: Attached, Garage Door Opener
- Garage spaces: 2
Accessibility
- Accessibility features: 36 Inch Entrance Door, Covered Entrance
Features
- Stories: 1
Lot
- Features: Ground Cover, Shrubs/Hedges
Details
- Parcel number: 411731175033
- Zoning description: residential
Construction
Type & style
- Home type: Condo
- Architectural style: Ranch
- Property subtype: Condominium
Materials
- Vinyl Siding
- Roof: Composition
Condition
- New Construction
- New construction: Yes
- Year built: 2026
Details
- Builder name: JTB Homes
- Warranty included: Yes
Utilities & green energy
- Sewer: Public Sewer
- Water: Public
- Utilities for property: Natural Gas Connected
Community & HOA
Community
- Security: Carbon Monoxide Detector(s), Smoke Detector(s)
- Subdivision: Albright Woods
HOA
- Has HOA: Yes
- Amenities included: End Unit
- Services included: Water, Trash, Snow Removal, Sewer, Maintenance Grounds
- HOA fee: $300 monthly
- HOA phone: 616-323-1082
Location
- Region: Grandville
Financial & listing details
- Price per square foot: $316/sqft
- Tax assessed value: $5,448
- Annual tax amount: $300
- Date on market: 5/21/2026
- Listing terms: Cash,VA Loan,Conventional
- Road surface type: Paved
Price history
| Date | Event | Price |
|---|---|---|
| 7/16/2026 | Sold | $515,000$316/sqft |
Source:  MichRIC #26023931 Report a problem MichRIC #26023931 Report a problem | ||
| 6/19/2026 | Pending sale | $515,000$316/sqft |
Source: MichRIC #26023931 Report a problem | ||
| 5/21/2026 | Listed for sale | $515,000$316/sqft |
Source: MichRIC #26023931 Report a problem | ||
Public tax history
Tax history is unavailable.
Neighborhood: 49418
Nearby homes
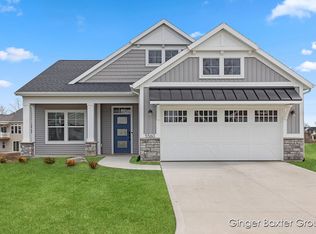
- $489,0003 bd4 ba2.1k sqft5560 Albright Ave #67, Wyoming, MI 49418Sold
- $257,400-- bd-- ba-- sqft4989 Canal Ave SW, Wyoming, MI 49418Off Market
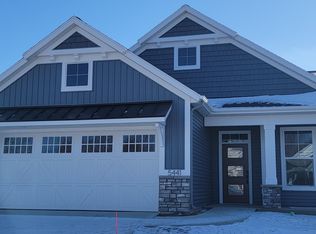
- $485,0002 bd2 ba1.6k sqft5441 Albright Ave SW #36, Grandville, MI 49418Sold
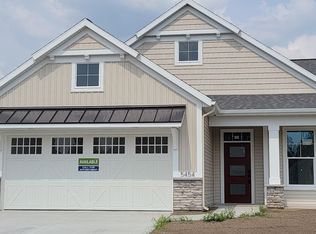
- $487,5003 bd3 ba2k sqft5454 Albright Ave SW #46, Grandville, MI 49418Sold
- $510,0003 bd3 ba2.2k sqft5448 Albright Ave SW #45, Wyoming, MI 49418Sold
- $485,0002 bd3 ba1.4k sqft5453 Albright Ave SW #35, Wyoming, MI 49418Sold
- $535,0003 bd4 ba2k sqft5478 Albright Ave SW #50, Grandville, MI 49418Sold
- $525,0003 bd3 ba2.2k sqft5460 Albright Ave SW #47, Grandville, MI 49418Pending
Nearby schools
GreatSchools rating
- 7/10Grandville Century Park Learning CenterGrades: PK-6Distance: 0.3 mi
- 7/10Grandville Middle SchoolGrades: 3-8Distance: 0.9 mi
- 7/10Grandville High SchoolGrades: 9-12Distance: 1 mi
Get a cash offer in 3 minutes
Find out how much your home could sell for in as little as 3 minutes with a no-obligation cash offer.
Estimated market value
$514,000
Get a cash offer in 3 minutes
Find out how much your home could sell for in as little as 3 minutes with a no-obligation cash offer.
Estimated market value
$514,000
- Michigan
- Kent County
- Wyoming
- 49418
- 5473 Albright Ave SW Unit 33
Nearby cities
Nearby zip codes
Other Wyoming Topics
