Stunning colonial in a highly desirable neighborhood in Valley City! Nestled on nearly a half acre and built in 2017, this home has had many updates inside and out since its construction. Boasting 5 large bedrooms and 3.5 bathrooms, there is no shortage of space with nearly 4,300 square feet of finished living area. Entering the home, you will be greeted by hand scraped hardwood flooring and an abundance of natural light. The gourmet kitchen features granite countertops, 42" cabinets, an island with seating and stainless steel appliances. The family room showcases the amazing views into the backyard. The first floor also has a formal dining area, a half bath and an office. Upstairs you will find a huge bonus room, 3 spare bedrooms, a spare bathroom and a huge master bedroom. Each of the spare bedrooms has its own walk-in closet! The master bathroom features double vanities with granite tops and a huge dual headed shower. A laundry room with its own utility tub completes the second floor. The full finished basement features a bedroom with an egress window (installed 2021), a full bathroom (bathroom expanded and shower added 2021), a huge recreation room, a bar and your very own wine cellar! Outdoor entertaining is a breeze with 2 large decks, a patio with a pergola and a hot tub! Inside or outside you can enjoy the wooded and lake view! A beautiful walking path circles the lake. Professional landscaping and lighting, a storage shed and a sprinkler system complete the exterior. The 3 car garage is insulated and heated!
Closed
$600,000
5441 Drayton Hall, Valley City, OH 44280
5beds
4,257sqft
Single Family Residence
Built in 2017
0.41 Acres Lot
$727,900 Zestimate®
$141/sqft
$5,560 Estimated rent
Home value
$727,900
$692,000 - $764,000
$5,560/mo
Zestimate® history
Owner options
List your home for rent
$5,560/mo
Rent Zestimate®
Find your next renter with Zillow Rental Manager. Plus, with online applications, you can quickly screen prospective tenants – for free.
$5,560/mo
Rent Zestimate®
Refinance and save
$4,207/mo
Est. payment
Refinancing to a lower rate could help reduce your monthly payments and save thousands over the life of the loan.
$4,207/mo
Est. payment
Explore your selling options
Work with a Zillow partner agent
Leverage their expertise and Zillow's premium Showcase listings to get your home seen by more buyers.
Get startedList with your own agent
Get your home in front of millions of buyers by listing it on Zillow.
Learn how to do itSell it yourself
Take full control of how buyers see your home on Zillow by listing For Sale by Owner (FSBO).
List your homeWhat's special
Hot tubHuge bonus roomHalf bathEgress windowGourmet kitchenHuge recreation roomGranite tops
Zillow last checked:
Listing updated:
Listed by:
Robert Tagliarina 216-702-7755,
Keller Williams Chervenic Rlty
Bought with:
Linay C Lencioni, 2006006629
Keller Williams Elevate
Source: MLS Now,MLS#: 5006718 Originating MLS: Akron Cleveland Association of REALTORS
Originating MLS: Akron Cleveland Association of REALTORSFacts & features
Interior
Bedrooms & bathrooms
- Bedrooms: 5
- Bathrooms: 4
- Full bathrooms: 3
- 1/2 bathrooms: 1
- Main level bathrooms: 1
Primary bedroom
- Description: Flooring: Carpet
- Features: Window Treatments
- Level: Second
- Dimensions: 17.5 x 15
Bedroom
- Description: Flooring: Carpet
- Features: Walk-In Closet(s), Window Treatments
- Level: Second
- Dimensions: 14 x 12
Bedroom
- Description: Flooring: Carpet
- Features: Walk-In Closet(s), Window Treatments
- Level: Second
- Dimensions: 13 x 12
Bedroom
- Description: Flooring: Carpet
- Features: Walk-In Closet(s), Window Treatments
- Level: Second
- Dimensions: 14 x 11.5
Bedroom
- Description: Flooring: Carpet
- Features: Walk-In Closet(s), Window Treatments
- Level: Basement
- Dimensions: 10 x 10
Primary bathroom
- Description: Flooring: Luxury Vinyl Tile
- Features: Granite Counters, Walk-In Closet(s)
- Level: Second
- Dimensions: 14 x 10
Bonus room
- Description: Flooring: Carpet
- Features: Window Treatments
- Level: Second
- Dimensions: 18 x 18
Dining room
- Description: Flooring: Wood
- Features: Window Treatments
- Level: First
- Dimensions: 16 x 14
Eat in kitchen
- Description: Flooring: Wood
- Features: Granite Counters, Window Treatments
- Level: First
- Dimensions: 18 x 17.5
Family room
- Description: Flooring: Wood
- Features: Fireplace, Window Treatments
- Level: First
- Dimensions: 20 x 17.5
Office
- Description: Flooring: Wood
- Features: Window Treatments
- Level: First
- Dimensions: 14 x 10
Recreation
- Description: Flooring: Carpet,Luxury Vinyl Tile
- Features: Window Treatments
- Level: Basement
- Dimensions: 20 x 34
Heating
- Gas
Cooling
- Central Air
Appliances
- Included: Dishwasher, Disposal, Humidifier, Microwave, Range, Refrigerator
- Laundry: Upper Level
Features
- Ceiling Fan(s), Chandelier, Double Vanity, Eat-in Kitchen, Granite Counters, High Ceilings, Kitchen Island, Open Floorplan, Pantry, Bar, Walk-In Closet(s)
- Windows: Blinds, Drapes, Garden Window(s), Screens, Window Treatments
- Basement: Full,Finished
- Number of fireplaces: 1
- Fireplace features: Gas
Interior area
- Total structure area: 4,257
- Total interior livable area: 4,257 sqft
- Finished area above ground: 3,357
- Finished area below ground: 900
Property
Parking
- Total spaces: 3
- Parking features: Attached, Garage, Garage Door Opener, Garage Faces Side
- Attached garage spaces: 3
Features
- Levels: Two
- Stories: 2
- Patio & porch: Deck, Patio
- Exterior features: Fire Pit, Storage
- Has spa: Yes
- Spa features: Hot Tub
- Has view: Yes
- View description: Lake, Trees/Woods, Water
- Has water view: Yes
- Water view: Lake,Water
Lot
- Size: 0.41 Acres
- Dimensions: 90 x 200
- Features: Flat, Level, Open Lot, Rectangular Lot
Details
- Additional structures: Shed(s)
- Parcel number: 02501D37030
Construction
Type & style
- Home type: SingleFamily
- Architectural style: Colonial
- Property subtype: Single Family Residence
Materials
- Stone Veneer, Vinyl Siding
- Roof: Asphalt,Fiberglass
Condition
- Year built: 2017
Details
- Builder name: Drees
Utilities & green energy
- Sewer: Public Sewer
- Water: Public
Community & HOA
Community
- Subdivision: Bennett Lake Farm Sub Ph 2
HOA
- Has HOA: Yes
- Services included: Other
- HOA fee: $350 annually
- HOA name: Bennett Lake
Location
- Region: Valley City
Financial & listing details
- Price per square foot: $141/sqft
- Tax assessed value: $716,840
- Annual tax amount: $6,650
- Date on market: 12/13/2023
- Cumulative days on market: 7 days
- Listing terms: Cash,Conventional,FHA,VA Loan
Price history
| Date | Event | Price |
|---|---|---|
| 3/15/2024 | Sold | $600,000$141/sqft |
Source:  MLS Now #5006718 Report a problem MLS Now #5006718 Report a problem | ||
| 12/20/2023 | Pending sale | $600,000$141/sqft |
Source: MLS Now #5006718 Report a problem | ||
| 12/13/2023 | Listed for sale | $600,000+14.3%$141/sqft |
Source: MLS Now #5006718 Report a problem | ||
| 8/11/2021 | Sold | $525,000+43.8%$123/sqft |
Source: MLS Now #4284911 Report a problem | ||
| 8/7/2017 | Sold | $365,000+484%$86/sqft |
Source:  MLS Now #3871015 Report a problem MLS Now #3871015 Report a problem | ||
| 3/7/2017 | Sold | $62,500$15/sqft |
Source: Public Record Report a problem | ||
Public tax history
| Year | Property taxes | Tax assessment |
|---|---|---|
| 2025 | $8,668 +32.2% | $250,890 +43.9% |
| 2024 | $6,555 -0.3% | $174,300 |
| 2023 | $6,577 -1.1% | $174,300 |
| 2022 | $6,650 +16.4% | $174,300 +28.3% |
| 2021 | $5,713 | $135,890 |
| 2020 | $5,713 +8.5% | $135,890 +8.7% |
| 2019 | $5,263 +0% | $124,980 +3.2% |
| 2018 | $5,261 +418% | $121,130 +472.4% |
| 2017 | $1,016 +2696.5% | $21,160 +2545% |
| 2016 | $36 | $800 |
| 2015 | -- | -- |
Find assessor info on the county website
Neighborhood: 44280
Nearby homes
- $557,9003 bd2 ba2.1k sqft5449 Drayton Hall, Valley City, OH 44280Off Market
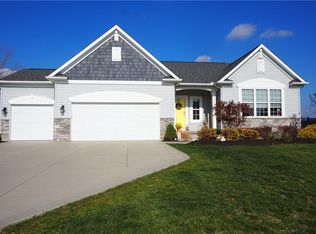
- $589,6004 bd2 ba3k sqft5435 Drayton Hall, Valley City, OH 44280Off Market
- $605,0004 bd3 ba2.9k sqft5457 Drayton Hall, Valley City, OH 44280Sold

- $524,7004 bd2 ba2.7k sqft5438 Drayton Hall, Valley City, OH 44280Off Market
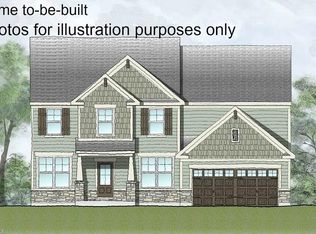
- $590,6004 bd2 ba3k sqft5446 Drayton Hall, Valley City, OH 44280Off Market
- $644,6004 bd3 ba2.9k sqft5465 Drayton Hall, Valley City, OH 44280Off Market
- $688,1004 bd2 ba4.1k sqft5432 Drayton Hall, Valley City, OH 44280Off Market
- $628,0003 bd3 ba2.4k sqft2499 Middleton Pl, Valley City, OH 44280Off Market
Nearby schools
GreatSchools rating
- 7/10Buckeye Intermediate SchoolGrades: PK,4-6Distance: 2.6 mi
- 8/10Buckeye Junior High SchoolGrades: 7-8Distance: 2.5 mi
- 8/10Buckeye High SchoolGrades: 9-12Distance: 2.6 mi
Schools provided by the listing agent
- District: Buckeye LSD Medina - 5203
Source: MLS Now. This data may not be complete. We recommend contacting the local school district to confirm school assignments for this home.
Get a cash offer in 3 minutes
Find out how much your home could sell for in as little as 3 minutes with a no-obligation cash offer.
Estimated market value
$727,900
Get a cash offer in 3 minutes
Find out how much your home could sell for in as little as 3 minutes with a no-obligation cash offer.
Estimated market value
$727,900
- Ohio
- Medina County
- Valley City
- 44280
- 5441 Drayton Hall
Nearby cities
Nearby zip codes
Other Valley City Topics
