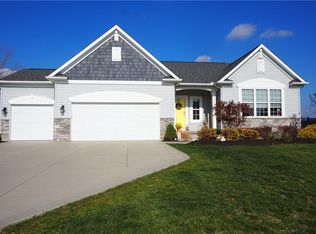
Welcome home to this beautiful 4-bedroom, 2.5-bathroom home in the sought-after Bennett Lake Farms community in Valley City! Built in 2017, this modern home combines comfort, style, & thoughtful design perfect for today's busy families.
Step inside to a bright foyer that immediately feels welcoming. To the right, you'll find a private office ideal for working from home or managing family schedules, while the flexible room on the left can serve as a formal dining room, playroom, or additional living space. The heart of the home is the open-concept two-story family room with a cozy gas fireplace, flowing seamlessly into the eat-in kitchen. With a large island for casual meals, stainless steel appliances including double ovens, a built-in microwave, quartz countertops, & a stylish backsplash, this kitchen was made for both family dinners & entertaining. A butler's pantry adds extra storage & makes the perfect coffee or wine bar.
Everyday convenience continues with a spacious mudroom featuring a built-in bench, connecting to the garage, powder room, & a walkout to the back deck. The backyard is a true retreat, backing up to a serene community pond & surrounded by mature landscaping.
Upstairs, you'll find 3 generously sized bedrooms, each with walk-in closets that also share a full bath with a tub/shower. The luxurious primary suite boasts vaulted ceilings, an expansive wraparound walk-in closet, & a spa-like ensuite with dual vanities, a soaking tub, large tiled shower, & private water closet.
Whether you envision a playroom, media space, or home gym, the full basement with 9' ceilings, garden-level windows, & plumbing for a bathroom is ready for your finishing touches. Also of note, the roof was replaced in 2023 & comes with a transferable warranty.
Families will love the community feel of Bennett Lakes, complete with sidewalks, a pond, & plenty of green space, all while being close to schools, parks & conveniences.
Closed
$605,000
5457 Drayton Hall, Valley City, OH 44280
4beds
2,946sqft
Single Family Residence
Built in 2017
0.41 Acres Lot
$619,900 Zestimate®
$205/sqft
$3,771 Estimated rent
Home value
$619,900
$533,000 - $719,000
$3,771/mo
Zestimate® history
Owner options
List your home for rent
$3,771/mo
Rent Zestimate®
Find your next renter with Zillow Rental Manager. Plus, with online applications, you can quickly screen prospective tenants – for free.
$3,771/mo
Rent Zestimate®
Refinance and save
$4,239/mo
Est. payment
Refinancing to a lower rate could help reduce your monthly payments and save thousands over the life of the loan.
$4,239/mo
Est. payment
Explore your selling options
Work with a Zillow partner agent
Leverage their expertise and Zillow's premium Showcase listings to get your home seen by more buyers.
Get startedList with your own agent
Get your home in front of millions of buyers by listing it on Zillow.
Learn how to do itSell it yourself
Take full control of how buyers see your home on Zillow by listing For Sale by Owner (FSBO).
List your homeWhat's special
Large islandPrivate officeBack deckSerene community pondVaulted ceilingsStylish backsplashLuxurious primary suite
Zillow last checked:
Listing updated:
Listed by:
Theresa Brannen 440-805-9098 broker@bhhspro.com,
Berkshire Hathaway HomeServices Professional Realty
Bought with:
Adam T Bellinski, 2013001787
Russell Real Estate Services
Matthew J Meekins, 2017006005
Russell Real Estate Services
Source: MLS Now,MLS#: 5149361 Originating MLS: Akron Cleveland Association of REALTORS
Originating MLS: Akron Cleveland Association of REALTORSFacts & features
Interior
Bedrooms & bathrooms
- Bedrooms: 4
- Bathrooms: 3
- Full bathrooms: 2
- 1/2 bathrooms: 1
- Main level bathrooms: 1
Primary bedroom
- Description: Flooring: Carpet
- Level: Second
- Dimensions: 17 x 10
Bedroom
- Description: Flooring: Carpet
- Level: Second
- Dimensions: 13 x 12
Bedroom
- Description: Flooring: Carpet
- Level: Second
- Dimensions: 14 x 12
Bedroom
- Description: Flooring: Carpet
- Level: Second
- Dimensions: 13 x 12
Primary bathroom
- Description: Flooring: Tile
- Level: Second
Bathroom
- Description: Flooring: Tile
- Level: Second
Dining room
- Description: Flooring: Hardwood
- Level: First
- Dimensions: 14 x 10
Eat in kitchen
- Description: Flooring: Hardwood
- Level: First
- Dimensions: 19 x 12
Entry foyer
- Description: Flooring: Hardwood
- Level: First
Family room
- Description: Flooring: Hardwood
- Level: First
- Dimensions: 20 x 17
Laundry
- Description: Flooring: Tile
- Level: Second
- Dimensions: 9 x 14
Mud room
- Description: Flooring: Hardwood
- Level: First
Office
- Description: Flooring: Luxury Vinyl Tile
- Level: First
Heating
- Forced Air, Fireplace(s), Gas
Cooling
- Central Air
Appliances
- Included: Built-In Oven, Cooktop, Dryer, Dishwasher, Disposal, Microwave, Range, Refrigerator, Washer
- Laundry: Laundry Room, Upper Level
Features
- Ceiling Fan(s), Entrance Foyer, High Ceilings, Kitchen Island, Open Floorplan, Pantry, Recessed Lighting, Vaulted Ceiling(s)
- Windows: Blinds
- Basement: Full,Unfinished,Sump Pump
- Number of fireplaces: 1
- Fireplace features: Family Room, Glass Doors, Gas
Interior area
- Total structure area: 2,946
- Total interior livable area: 2,946 sqft
- Finished area above ground: 2,946
Property
Parking
- Total spaces: 3
- Parking features: Attached, Garage Faces Front, Garage, Paved
- Attached garage spaces: 3
Features
- Levels: Two
- Stories: 2
- Patio & porch: Deck, Front Porch
- Fencing: Invisible
Lot
- Size: 0.41 Acres
- Features: Back Yard, Front Yard, Landscaped, Wooded
Details
- Parcel number: 02501D37032
Construction
Type & style
- Home type: SingleFamily
- Architectural style: Colonial
- Property subtype: Single Family Residence
Materials
- Stone, Vinyl Siding
- Foundation: Concrete Perimeter
- Roof: Asphalt,Fiberglass
Condition
- Year built: 2017
Utilities & green energy
- Sewer: Public Sewer
- Water: Public
Community & HOA
Community
- Security: Carbon Monoxide Detector(s), Smoke Detector(s)
- Subdivision: Bennett Lake Farm Sub Ph 2
HOA
- Has HOA: Yes
- Services included: Common Area Maintenance, Other
- HOA fee: $350 annually
- HOA name: Bennett Lake Farm
Location
- Region: Valley City
Financial & listing details
- Price per square foot: $205/sqft
- Tax assessed value: $540,040
- Annual tax amount: $6,459
- Date on market: 8/22/2025
- Cumulative days on market: 38 days
- Listing terms: Cash,Conventional,FHA,VA Loan
Price history
| Date | Event | Price |
|---|---|---|
| 10/14/2025 | Sold | $605,000-1.6%$205/sqft |
Source:  MLS Now #5149361 Report a problem MLS Now #5149361 Report a problem | ||
| 9/29/2025 | Pending sale | $614,900$209/sqft |
Source: MLS Now #5149361 Report a problem | ||
| 9/13/2025 | Contingent | $614,900$209/sqft |
Source: MLS Now #5149361 Report a problem | ||
| 9/12/2025 | Price change | $614,900-1.6%$209/sqft |
Source: MLS Now #5149361 Report a problem | ||
| 8/22/2025 | Listed for sale | $625,000+26.8%$212/sqft |
Source: MLS Now #5149361 Report a problem | ||
| 6/28/2021 | Sold | $493,000+23.3%$167/sqft |
Source: MLS Now #4281513 Report a problem | ||
| 3/24/2021 | Listing removed | -- |
Source: Owner Report a problem | ||
| 5/10/2019 | Listing removed | $2,750$1/sqft |
Source: Owner Report a problem | ||
| 5/9/2019 | Listed for rent | $2,750$1/sqft |
Source: Owner Report a problem | ||
| 11/30/2017 | Sold | $399,900+488.1%$136/sqft |
Source:  MLS Now #3893188 Report a problem MLS Now #3893188 Report a problem | ||
| 4/25/2017 | Sold | $68,000$23/sqft |
Source: Public Record Report a problem | ||
Public tax history
| Year | Property taxes | Tax assessment |
|---|---|---|
| 2025 | $6,539 +1.2% | $189,010 +10.1% |
| 2024 | $6,460 -0.3% | $171,740 |
| 2023 | $6,482 -1.1% | $171,740 |
| 2022 | $6,553 +8.7% | $171,740 +19.6% |
| 2021 | $6,031 | $143,580 |
| 2020 | $6,031 0% | $143,580 |
| 2019 | $6,034 +7.5% | $143,580 +11% |
| 2018 | $5,612 +452.6% | $129,350 +511.3% |
| 2017 | $1,016 +2696.5% | $21,160 +2545% |
| 2016 | $36 | $800 |
| 2015 | -- | -- |
Find assessor info on the county website
Neighborhood: 44280
Nearby homes
- $557,9003 bd2 ba2.1k sqft5449 Drayton Hall, Valley City, OH 44280Off Market
- $644,6004 bd3 ba2.9k sqft5465 Drayton Hall, Valley City, OH 44280Off Market

- $600,0005 bd4 ba4.2k sqft5441 Drayton Hall, Valley City, OH 44280Sold

- $589,9003 bd2 ba2.4k sqft5473 Drayton Hall, Valley City, OH 44280Off Market

- $592,2004 bd2 ba3.1k sqft5454 Drayton Hall, Valley City, OH 44280Off Market
- $592,7003 bd2 ba2.3k sqft5462 Drayton Hall, Valley City, OH 44280Off Market
- $542,3003 bd2 ba2.2k sqft5481 Drayton Hall, Valley City, OH 44280Off Market
- $590,6004 bd2 ba3k sqft5446 Drayton Hall, Valley City, OH 44280Off Market
Nearby schools
GreatSchools rating
- 7/10Buckeye Intermediate SchoolGrades: PK,4-6Distance: 2.6 mi
- 8/10Buckeye Junior High SchoolGrades: 7-8Distance: 2.5 mi
- 8/10Buckeye High SchoolGrades: 9-12Distance: 2.5 mi
Schools provided by the listing agent
- District: Buckeye LSD Medina - 5203
Source: MLS Now. This data may not be complete. We recommend contacting the local school district to confirm school assignments for this home.
Get a cash offer in 3 minutes
Find out how much your home could sell for in as little as 3 minutes with a no-obligation cash offer.
Estimated market value
$619,900
Get a cash offer in 3 minutes
Find out how much your home could sell for in as little as 3 minutes with a no-obligation cash offer.
Estimated market value
$619,900
- Ohio
- Medina County
- Valley City
- 44280
- 5457 Drayton Hall
Nearby cities
Nearby zip codes
Other Valley City Topics
