Introducing an exceptional new designer remodel in the highly sought-after Papago 76 neighborhood, nestled between Arcadia and South Scottsdale. Every inch of this home has been meticulously transformed, presenting an organic modern aesthetic with warm neutral tones, quality materials, and rich textures that blend contemporary sophistication with timeless elegance.
The exterior of this home is a testament to meticulous design, featuring beautifully landscaped front and backyard spaces complete with efficient irrigation systems. A selection of low-maintenance desert plants enhances the natural beauty, while custom cement paver walkways add a touch of elegance to the front and side yards. The outdoor living area boasts turf surrounding a newly refinished fiberglass pool, equipped with a 2023 pool pump. A solid metal custom side yard gate and modern outdoor light fixtures provide both security and aesthetic appeal. Additionally, a brand new roof installed in 2024 adds to the home's overall value and durability.
The interior of this home is a blend of elegance and modern design, featuring engineered hardwood flooring throughout and modern tall baseboards. The kitchen is a masterpiece with wood nano-thin shaker cabinets equipped with under-cabinet toe-kick lighting, complemented by quartz countertops and backsplash, and a stunning waterfall island. Top-of-the-line Café appliances and luxurious champagne bronze finishes elevate the space further.
The home is illuminated by contemporary light fixtures and modern can lights, creating a warm and inviting atmosphere. Completely renovated bathrooms and custom floating shelves add to the home's charm. A Roman Clay fireplace and a stylish Roman Clay kitchen hood serve as focal points, enhancing the overall aesthetic. The garage is well-equipped with a 220-volt outlet, laundry hookups, and a soft water loop for convenience.
Situated in a prime location, this home borders the prestigious neighborhoods of Arcadia and South Scottsdale. It offers unparalleled convenience with just a 7-minute drive to Sky Harbor Airport and Old Town Scottsdale, and only a 10-minute drive to Downtown Phoenix. The property is minutes away from the heart of Arcadia, making it ideal for those who value accessibility. Nearby attractions include Papago Park, Desert Botanical Gardens, Phoenix Zoo, Arizona State University (ASU), Arcadia Park, the Crosscut Canal Path, and spring training facilities. The area also boasts educational institutions like Veritas Preparatory Academy-Great Hearts, and is well-connected with the light rail and the 202 freeway. Residents will enjoy close proximity to the best dining and shopping experiences Scottsdale and Arcadia have to offer.
Experience luxury and modern living in this beautifully remodeled home. With its prime location and exquisite design, this property is truly a rare find.
Sold for $749,999
$749,999
5441 E ROANOKE Avenue, Phoenix, AZ 85008
3beds
2baths
1,498sqft
Single Family Residence
Built in 1976
6,303 Square Feet Lot
$747,000 Zestimate®
$501/sqft
$2,656 Estimated rent
Home value
$747,000
$710,000 - $792,000
$2,656/mo
Zestimate® history
Owner options
List your home for rent
$2,656/mo
Rent Zestimate®
Find your next renter with Zillow Rental Manager. Plus, with online applications, you can quickly screen prospective tenants – for free.
$2,656/mo
Rent Zestimate®
Refinance and save
$4,330/mo
Est. payment
Refinancing to a lower rate could help reduce your monthly payments and save thousands over the life of the loan.
$4,330/mo
Est. payment
Explore your selling options
Work with a Zillow partner agent
Leverage their expertise and Zillow's premium Showcase listings to get your home seen by more buyers.
Get startedList with your own agent
Get your home in front of millions of buyers by listing it on Zillow.
Learn how to do itSell it yourself
Take full control of how buyers see your home on Zillow by listing For Sale by Owner (FSBO).
List your homeWhat's special
Zillow last checked:
Listing updated:
Listed by:
Katie Lambert 480-250-0023,
eXp Realty,
Eskandar A. Darugar 480-442-5743,
eXp Realty
Bought with:
Alyssa Renee Beery, SA580580000
Jason Mitchell Real Estate
Source: ARMLS,MLS#: 6733316
Facts & features
Interior
Bedrooms & bathrooms
- Bedrooms: 3
- Bathrooms: 2
Heating
- Electric
Cooling
- Central Air, Ceiling Fan(s)
Features
- High Speed Internet, Eat-in Kitchen, Breakfast Bar, 9+ Flat Ceilings, No Interior Steps, Vaulted Ceiling(s), Kitchen Island, Pantry, 3/4 Bath Master Bdrm
- Flooring: Tile, Wood
- Windows: Double Pane Windows
- Has basement: No
- Has fireplace: Yes
- Fireplace features: Living Room
Interior area
- Total structure area: 1,498
- Total interior livable area: 1,498 sqft
Property
Parking
- Total spaces: 4
- Parking features: Garage Door Opener, Direct Access
- Garage spaces: 2
- Uncovered spaces: 2
Features
- Stories: 1
- Patio & porch: Covered, Patio
- Has private pool: Yes
- Pool features: Play Pool
- Spa features: None
- Fencing: Block
Lot
- Size: 6,303 Square Feet
- Features: Sprinklers In Rear, Sprinklers In Front, Gravel/Stone Front, Gravel/Stone Back, Synthetic Grass Back, Auto Timer H2O Front, Auto Timer H2O Back
Details
- Parcel number: 12624040
Construction
Type & style
- Home type: SingleFamily
- Architectural style: Contemporary
- Property subtype: Single Family Residence
Materials
- Stucco, Wood Frame, Painted
- Roof: Composition,Foam
Condition
- Year built: 1976
Utilities & green energy
- Electric: 220 Volts in Kitchen
- Sewer: Public Sewer
- Water: City Water
Community & HOA
Community
- Features: Near Bus Stop
- Subdivision: PAPAGO SEVENTY SIX
HOA
- Has HOA: No
- Services included: No Fees
Location
- Region: Phoenix
Financial & listing details
- Price per square foot: $501/sqft
- Tax assessed value: $456,800
- Annual tax amount: $2,526
- Date on market: 7/24/2024
- Cumulative days on market: 29 days
- Listing terms: Cash,Conventional,VA Loan
- Ownership: Fee Simple
- Electric utility on property: Yes
Price history
| Date | Event | Price |
|---|---|---|
| 8/22/2024 | Sold | $749,999$501/sqft |
Source:  ARMLS #6733316 Report a problem ARMLS #6733316 Report a problem | ||
| 7/25/2024 | Listed for sale | $749,999+30.4%$501/sqft |
Source: ARMLS #6733316 Report a problem | ||
| 4/30/2024 | Sold | $575,000+9.5%$384/sqft |
Source: ARMLS #6681965 Report a problem | ||
| 4/9/2024 | Pending sale | $525,000$350/sqft |
Source: ARMLS #6681965 Report a problem | ||
| 4/4/2024 | Listed for sale | $525,000+435.7%$350/sqft |
Source: ARMLS #6681965 Report a problem | ||
| 4/12/1995 | Sold | $98,000$65/sqft |
Source: Public Record Report a problem | ||
Public tax history
| Year | Property taxes | Tax assessment |
|---|---|---|
| 2025 | $2,722 -6.7% | $45,680 -12.6% |
| 2024 | $2,919 +15.5% | $52,280 +137.2% |
| 2023 | $2,526 +4.1% | $22,044 -28.1% |
| 2022 | $2,428 -1% | $30,680 +11.7% |
| 2021 | $2,451 +0.2% | $27,460 +5.9% |
| 2020 | $2,446 +6.9% | $25,930 +1.4% |
| 2019 | $2,289 | $25,580 +8.3% |
| 2018 | $2,289 +4.7% | $23,610 +2.7% |
| 2017 | $2,186 +8.5% | $22,980 +7% |
| 2016 | $2,014 +15.7% | $21,470 +12.4% |
| 2015 | $1,741 | $19,100 +34.4% |
| 2014 | -- | $14,210 +6.7% |
| 2013 | -- | $13,320 -3.2% |
| 2012 | -- | $13,760 -17.3% |
| 2011 | -- | $16,630 -16.7% |
| 2010 | -- | $19,970 -21.6% |
| 2009 | -- | $25,460 +19.3% |
| 2008 | -- | $21,346 -10.5% |
| 2007 | -- | $23,850 +59.5% |
| 2006 | -- | $14,950 |
| 2005 | -- | $14,950 +14.1% |
| 2004 | -- | $13,100 |
| 2003 | -- | $13,100 +30.3% |
| 2002 | -- | $10,050 |
Find assessor info on the county website
Neighborhood: Camelback East
Nearby homes
- $747,9003 bd3 ba2k sqft5445 E Roanoke Ave, Phoenix, AZ 85008Off Market
- $592,7002 bd2 ba1.3k sqft5435 E Roanoke Ave, Phoenix, AZ 85008Off Market
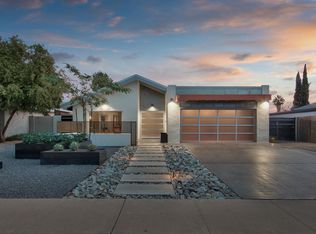
- $661,2003 bd2 ba1.6k sqft5442 E Cambridge Ave, Phoenix, AZ 85008Off Market

- $586,5003 bd2 ba1.4k sqft5449 E Roanoke Ave, Phoenix, AZ 85008Sold
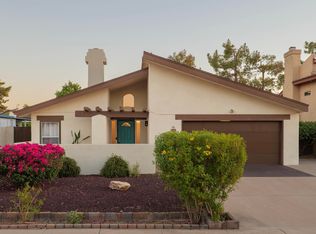
- $600,0002 bd2 ba1.3k sqft5446 E Cambridge Ave, Phoenix, AZ 85008Sold
- $643,8003 bd2 ba1.4k sqft5436 E Cambridge Ave, Phoenix, AZ 85008Off Market
- $599,5003 bd2 ba1.4k sqft5429 E Roanoke Ave, Phoenix, AZ 85008Off Market
- $850,0003 bd2 ba1.8k sqft5442 E Roanoke Ave, Phoenix, AZ 85008Sold
Nearby schools
GreatSchools rating
- 3/10Griffith Elementary SchoolGrades: K-5Distance: 1.4 mi
- 3/10Pat Tillman Middle SchoolGrades: PK-8Distance: 1.9 mi
- 3/10Camelback High SchoolGrades: 9-12Distance: 4 mi
Schools provided by the listing agent
- Elementary: Orangedale Junior High Prep Academy
- Middle: Orangedale Junior High Prep Academy
- High: Camelback High School
- District: Balsz Elementary District
Source: ARMLS. This data may not be complete. We recommend contacting the local school district to confirm school assignments for this home.
Get a cash offer in 3 minutes
Find out how much your home could sell for in as little as 3 minutes with a no-obligation cash offer.
Estimated market value
$747,000
Get a cash offer in 3 minutes
Find out how much your home could sell for in as little as 3 minutes with a no-obligation cash offer.
Estimated market value
$747,000
- Arizona
- Maricopa County
- Phoenix
- 85008
- Camelback East
- 5441 E ROANOKE Avenue
Nearby cities
Nearby neighborhoods
Nearby zip codes
Other Phoenix Topics
