This architecturally-unique contemporary home designed by architects David Clark Mitchell, AIA + Loren Alfred Dickinson, AIA, is beyond compare. Located in the Papago 76 enclave, its distinctive modern elevation has been completely upgraded with smooth stucco, high-end lighting, new garage door, decorative block landscape walls and custom metal side gates.
A welcoming front courtyard offers refined outdoor living space with expanses of Shellock pavers underfoot. The grand modern entry with solid wood door and floor-to-ceiling sidelights welcomes you to this treasured residence. The impressive interiors are enriched with a blend of modern and contemporary elements, clean lines and premium materials. An open floorplan main level includes spacious family and living rooms, formal dining room, remodeled kitchen and updated primary suite. Upstairs there are 2 additional bedrooms that are positioned to offer framed views of Camelback and Papago buttes. The living room overlooks the front courtyard and features soaring vaulted ceilings with an exposed wood beam and a stately wood-burning fireplace. A formal dining room opens up to the cozy entertaining side patio and features vaulted ceilings, an angled clerestory window, and finished concrete floors. The craftsmanship throughout this home is nothing short of extraordinary. The luxe kitchen is appointed with custom walnut cabinetry + millwork, stainless steel appliances, quartz counters with waterfall edge and deep basin sink with a high-end Grohe faucet. Two sets of North-facing, 4-panel sliding glass doors in the family room blur the lines between the inside and outside, letting natural light fill the space, while providing breathtaking views to the new pool and re-designed rear yard, along with a glimpse of Camelback Mountain. The primary suite is located downstairs and features a remodeled ensuite bath (completed in April 2024) with porcelain tiled shower, a floating walnut vanity with quartz counter, and high-end matte black Grohe plumbing fixtures. The hall bath was remodeled with matching features and a deep soaking tub.
Prepare to fall in love with the new $100,000+ dream backyard! The BRAND NEW pool designed + built by Thunderbird Pools in 2023 offers 7' depth, black onyx Pebble Sheen finish, Baja step, deep-end ledge seat, ozone sanitization system, custom mosaic tiled water feature wall/bench, and app-controlled pool functions. The all new high-end travertine decking extends to a cozy poolside patio, perfect for lounging or entertaining. The curated landscape design maximizes every inch of outdoor space. The property features eighteen mature fruit trees (citrus, peaches, figs, mulberries,...) on wifi-enabled irrigation timers that offer privacy, shade, and a unique culinary experience.
Smart home features include wifi-enabled garage door opener, Nest thermostats, Ring doorbell, app-based smart pool controls (for pool lights, pump, waterfalls and step lights), app-based Rachio smart irrigation controls and 240 EV charger in the garage. Comfort was prioritized with many recent upgrades, including two energy-efficient HVAC units (new in 2021 and 2023), a whole house water filtration system, water softener, reverse osmosis system in kitchen, window treatments, and energy-efficient appliances (refrigerator and front load washer and dryer). The cultivated privacy around the property is unrivaled.
The location can't be beat, being just minutes from Arcadia and old town Scottsdale. It's a quick drive to Phoenix Sky Harbor airport, ASU, Papago Park, Desert Botanical Gardens, Phoenix Zoo, Arcadia Park, crosscut canal path, spring training, Veritas Preparatory Academy-Great Hearts, light rail and the 202 freeway. Nearby many local staples/destinations along with the best culinary, retail, and entertainment epicenters. Outdoor enthusiasts will love the proximity to desert recreation areas for hiking, biking and walking. No HOA! Don't miss out on this easy living home with its inimitable architecture, interior design and curated landscape!
Sold for $850,000
$850,000
5442 E ROANOKE Avenue, Phoenix, AZ 85008
3beds
2baths
1,857sqft
Single Family Residence
Built in 1976
6,120 Square Feet Lot
$821,600 Zestimate®
$458/sqft
$2,898 Estimated rent
Home value
$821,600
$781,000 - $871,000
$2,898/mo
Zestimate® history
Owner options
List your home for rent
$2,898/mo
Rent Zestimate®
Find your next renter with Zillow Rental Manager. Plus, with online applications, you can quickly screen prospective tenants – for free.
$2,898/mo
Rent Zestimate®
Refinance and save
$4,907/mo
Est. payment
Refinancing to a lower rate could help reduce your monthly payments and save thousands over the life of the loan.
$4,907/mo
Est. payment
Explore your selling options
Work with a Zillow partner agent
Leverage their expertise and Zillow's premium Showcase listings to get your home seen by more buyers.
Get startedList with your own agent
Get your home in front of millions of buyers by listing it on Zillow.
Learn how to do itSell it yourself
Take full control of how buyers see your home on Zillow by listing For Sale by Owner (FSBO).
List your homeWhat's special
New poolBrand new poolPool lightsClean linesGrand modern entryFront courtyardPhoenix zoo
Zillow last checked:
Listing updated:
Listed by:
Jennifer L Hibbard 602-908-5801,
Twins & Co. Realty, LLC,
Christine L Kinchen 602-908-8946,
Twins & Co. Realty, LLC
Bought with:
Kimberley Doering, SA584536000
Redfin Corporation
Source: ARMLS,MLS#: 6687186
Facts & features
Interior
Bedrooms & bathrooms
- Bedrooms: 3
- Bathrooms: 2
Heating
- Electric
Cooling
- Central Air, Ceiling Fan(s), ENERGY STAR Qualified Equipment, Programmable Thmstat
Appliances
- Included: Water Purifier
- Laundry: Engy Star (See Rmks)
Features
- High Speed Internet, Smart Home, Master Downstairs, Vaulted Ceiling(s), Full Bth Master Bdrm
- Flooring: Carpet, Concrete
- Windows: Skylight(s)
- Has basement: No
Interior area
- Total structure area: 1,857
- Total interior livable area: 1,857 sqft
Property
Parking
- Total spaces: 4
- Parking features: Garage Door Opener, Direct Access, Electric Vehicle Charging Station(s)
- Garage spaces: 2
- Uncovered spaces: 2
Accessibility
- Accessibility features: Remote Devices
Features
- Stories: 2
- Patio & porch: Covered, Patio
- Exterior features: Private Yard
- Has private pool: Yes
- Pool features: Diving Pool, Fenced
- Spa features: None
- Fencing: Block
Lot
- Size: 6,120 Square Feet
- Features: Sprinklers In Rear, Sprinklers In Front, Desert Back, Desert Front, Auto Timer H2O Front, Auto Timer H2O Back
Details
- Parcel number: 12624021
Construction
Type & style
- Home type: SingleFamily
- Architectural style: Contemporary
- Property subtype: Single Family Residence
Materials
- Stucco, Wood Frame, Painted
- Roof: Composition,Foam
Condition
- Year built: 1976
Details
- Builder name: Mel Tanzer
Utilities & green energy
- Electric: 220 Volts in Kitchen
- Sewer: Public Sewer
- Water: City Water
Green energy
- Energy efficient items: Multi-Zones
Community & HOA
Community
- Subdivision: PAPAGO SEVENTY SIX LOTS 1 THROUGH 75
HOA
- Has HOA: No
- Services included: No Fees
Location
- Region: Phoenix
Financial & listing details
- Price per square foot: $458/sqft
- Tax assessed value: $461,200
- Annual tax amount: $2,695
- Date on market: 11/25/2025
- Cumulative days on market: 1 day
- Listing terms: Cash,Conventional,FHA,VA Loan
- Ownership: Fee Simple
- Electric utility on property: Yes
Price history
| Date | Event | Price |
|---|---|---|
| 5/3/2024 | Sold | $850,000+3%$458/sqft |
Source:  ARMLS #6687186 Report a problem ARMLS #6687186 Report a problem | ||
| 4/7/2024 | Pending sale | $825,000$444/sqft |
Source: ARMLS #6687186 Report a problem | ||
| 4/5/2024 | Listed for sale | $825,000+120%$444/sqft |
Source: ARMLS #6687186 Report a problem | ||
| 3/10/2017 | Sold | $375,000+1%$202/sqft |
Source: ARMLS #5555863 Report a problem | ||
| 2/5/2017 | Listed for sale | $371,400$200/sqft |
Source: West USA Realty #5555863 Report a problem | ||
| 2/4/2017 | Pending sale | $371,400$200/sqft |
Source: West USA Realty #5555863 Report a problem | ||
| 2/3/2017 | Listed for sale | $371,400+76.9%$200/sqft |
Source: West USA Realty #5555863 Report a problem | ||
| 11/4/2016 | Sold | $210,000+1.7%$113/sqft |
Source: Public Record Report a problem | ||
| 9/29/2016 | Listed for sale | $206,500$111/sqft |
Source: Red Brick Realty, LLC #5487793 Report a problem | ||
| 8/29/2016 | Listing removed | $206,500$111/sqft |
Source: Red Brick Realty, LLC #5487793 Report a problem | ||
| 8/23/2016 | Listed for sale | $206,500-29.3%$111/sqft |
Source: Red Brick Realty, LLC #5487793 Report a problem | ||
| 7/21/2016 | Sold | $292,205-10.1%$157/sqft |
Source: Public Record Report a problem | ||
| 6/23/2016 | Price change | $324,900-1.5%$175/sqft |
Source: Casper Realty, LLC #5438880 Report a problem | ||
| 6/11/2016 | Price change | $329,900-4.4%$178/sqft |
Source: Casper Realty, LLC #5438880 Report a problem | ||
| 5/25/2016 | Price change | $345,000-4.1%$186/sqft |
Source: Casper Realty, LLC #5438880 Report a problem | ||
| 5/6/2016 | Listed for sale | $359,900$194/sqft |
Source: Casper Realty, LLC #5438880 Report a problem | ||
Public tax history
| Year | Property taxes | Tax assessment |
|---|---|---|
| 2025 | $2,904 +6.7% | $46,120 -13.4% |
| 2024 | $2,721 +0.9% | $53,250 +126.4% |
| 2023 | $2,695 +4.1% | $23,518 -24.8% |
| 2022 | $2,590 -1% | $31,280 +11.8% |
| 2021 | $2,615 +0.2% | $27,970 +6.1% |
| 2020 | $2,610 +6.9% | $26,350 -2.1% |
| 2019 | $2,442 | $26,920 +8.2% |
| 2018 | $2,442 +4.7% | $24,870 +0.9% |
| 2017 | $2,332 +8.5% | $24,660 +6.7% |
| 2016 | $2,149 +15.7% | $23,110 +14.5% |
| 2015 | $1,857 | $20,180 +33.1% |
| 2014 | -- | $15,160 +7.5% |
| 2013 | -- | $14,100 -2.9% |
| 2012 | -- | $14,520 -18.9% |
| 2011 | -- | $17,900 -14.3% |
| 2010 | -- | $20,880 -26.2% |
| 2009 | -- | $28,280 +0.8% |
| 2008 | -- | $28,050 +12.4% |
| 2007 | -- | $24,950 +63.6% |
| 2006 | -- | $15,250 |
| 2005 | -- | $15,250 +11.3% |
| 2004 | -- | $13,700 |
| 2003 | -- | $13,700 +21.2% |
| 2002 | -- | $11,300 |
Find assessor info on the county website
Neighborhood: Camelback East
Nearby homes
- $533,9003 bd2 ba1.5k sqft5446 E Roanoke Ave, Phoenix, AZ 85008Off Market
- $688,1003 bd2 ba1.8k sqft5436 E Roanoke Ave, Phoenix, AZ 85008Off Market

- $548,6003 bd2 ba1.4k sqft5450 E Roanoke Ave, Phoenix, AZ 85008Off Market
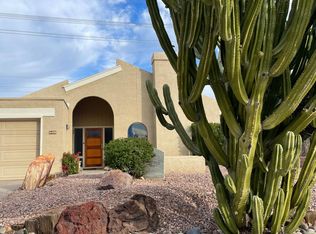
- $535,0002 bd2 ba1.3k sqft5430 E Roanoke Ave, Phoenix, AZ 85008Off Market
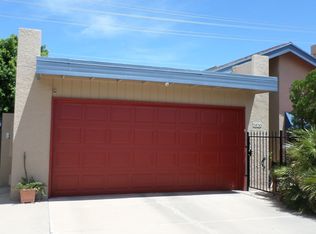
- $749,9993 bd2 ba1.4k sqft5441 E Roanoke Ave, Phoenix, AZ 85008Sold
- $744,6003 bd3 ba2k sqft5445 E Roanoke Ave, Phoenix, AZ 85008Off Market
- $592,7002 bd2 ba1.3k sqft5435 E Roanoke Ave, Phoenix, AZ 85008Off Market
- $262,5001 bd2 ba892 sqft5402 E Windsor Ave UNIT 40, Phoenix, AZ 85008Sold
Nearby schools
GreatSchools rating
- 3/10Griffith Elementary SchoolGrades: K-5Distance: 1.4 mi
- 3/10Pat Tillman Middle SchoolGrades: PK-8Distance: 1.9 mi
- 3/10Camelback High SchoolGrades: 9-12Distance: 3.9 mi
Schools provided by the listing agent
- Elementary: Griffith Elementary School
- Middle: Pat Tillman Middle School
- High: Camelback High School
- District: Balsz Elementary District
Source: ARMLS. This data may not be complete. We recommend contacting the local school district to confirm school assignments for this home.
Get a cash offer in 3 minutes
Find out how much your home could sell for in as little as 3 minutes with a no-obligation cash offer.
Estimated market value
$821,600
Get a cash offer in 3 minutes
Find out how much your home could sell for in as little as 3 minutes with a no-obligation cash offer.
Estimated market value
$821,600
- Arizona
- Maricopa County
- Phoenix
- 85008
- Camelback East
- 5442 E ROANOKE Avenue
Nearby cities
Nearby neighborhoods
Nearby zip codes
Other Phoenix Topics
