One Year Old Single Family Residence AVAILABLE FOR RENT from October 7th! A stunning 3,348 sq. ft. home with 5 bedrooms, 4 baths with LOFT & a charming front porch. Enjoy casually entertaining in the chef inspired kitchen that flows seamlessly to the spacious family room or host a dinner party in the formal dining room. The mudroom area off the garage provides a great space you can personalize to keep everything organized for your daily trips to work & school & the covered patio is a great place to unwind & relax. Upstairs, the elegant primary bedroom features a spa-inspired bath with a separate tub & shower and a huge walk-in closet. 3 additional large bedrooms with walk in closets, 2 full baths, a loft area & laundry room can also be found on the upper level. This home is the perfect blend of style and practicality. Located in the heart of Flowery Branch near the scenic shores of Lake Lanier. Enjoy the charm of historic downtown Flowery Branch, where you can stroll through unique boutiques, relax in cozy cafes, and browse the local farmer's market. Spend your days exploring nearby attractions, from Alberta Banks Park's tennis courts and playgrounds to the recreational opportunities at Lake Lanier Islands, including hiking trails, golf, waterslides, and lakeside dining. Closer to home, residents can relax by the cabanas at the pool or enjoy a friendly game on the pickleball courts. At Eastlyn Crossing, you'll find the perfect balance of comfort, connection, and adventure.
Listings identified with the FMLS IDX logo come from FMLS and are held by brokerage firms other than the owner of this website. The listing brokerage is identified in any listing details. Information is deemed reliable but is not guaranteed. 2026 First Multiple Listing Service, Inc.
House for rent
$3,200/moFees may apply
5441 Hargrove Way, Flowery Branch, GA 30542
5beds
3,348sqft
Price may not include required fees and charges. Learn more|
Singlefamily
Available Wed Oct 7 2026
Cats, dogs OK
Air conditioner, central air
In unit laundry
2 Parking spaces parking
Forced air, natural gas
What's special
Loft areaCharming front porchSpacious family roomCovered patioElegant primary bedroomChef inspired kitchenLaundry room
- 9 days |
- -- |
- -- |
Zillow last checked:
Listing updated:
Travel times

Let’s turn your rent into credit progress
Build credit history with every on-time payment and get credit for the payment you’re already making.
Facts & features
Interior
Bedrooms & bathrooms
- Bedrooms: 5
- Bathrooms: 4
- Full bathrooms: 4
Rooms
- Room types: Bathroom, Family Room
Heating
- Forced Air, Natural Gas
Cooling
- Air Conditioner, Central Air
Appliances
- Included: Dishwasher, Dryer, Garbage Disposal, Gas Range, Microwave Oven, Washer
- Laundry: In Unit, Laundry Room, Upper Level
Features
- Bar, Double Vanity, Entrance Foyer, High Ceilings, High Ceilings 9 ft Lower, High Ceilings 9 ft Main, Walk In Closet, Walk-In Closet(s), Wet Bar
- Flooring: Carpet, Hardwood
Interior area
- Total interior livable area: 3,348 sqft
Video & virtual tour
Property
Parking
- Total spaces: 2
- Parking features: Covered
- Details: Contact manager
Features
- Stories: 2
- Patio & porch: Covered, Patio
- Exterior features: Balcony, Entrance Foyer, Homeowners Assoc, No Dock, Playground, Private Yard, Tennis Court(s)
- Has private pool: Yes
- Pool features: Contact manager
- Has view: Yes
- View description: Trees/Woods
Lot
- Features: Back Yard, Cul-De-Sac, Front Yard, Private, Wooded
Details
- Additional structures: Tennis Court(s)
- Parcel number: 08098001039
Construction
Type & style
- Home type: SingleFamily
- Architectural style: Traditional
- Property subtype: SingleFamily
Materials
- Roof: Shake Shingle
Condition
- Year built: 2025
Community & HOA
Community
- Features: Clubhouse, Playground, Pool, Street Lights, Tennis Court(s)
HOA
- Amenities included: Clubhouse, Tennis Court(s)
Location
- Region: Flowery Branch
Financial & listing details
- Lease term: 12 Months
Nearby apartments for rent
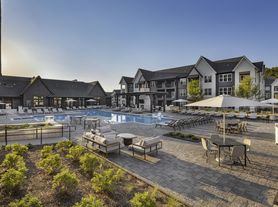
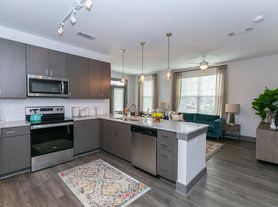
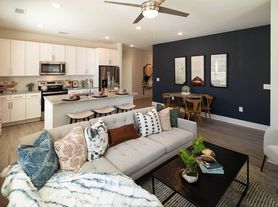

Price history
| Date | Event | Price |
|---|---|---|
| 9/12/2026 | Listed for rent | $3,200+1.6%$1/sqft |
Source: FMLS GA #7836896 Report a problem | ||
| 1/24/2026 | Listing removed | $3,150$1/sqft |
Source: Zillow Rentals Report a problem | ||
| 1/16/2026 | Listed for rent | $3,150$1/sqft |
Source: Zillow Rentals Report a problem | ||
| 12/10/2025 | Listing removed | $3,150$1/sqft |
Source: Zillow Rentals Report a problem | ||
| 12/1/2025 | Sold | $453,000-11.7%$135/sqft |
Source: Public Record Report a problem | ||
| 11/22/2025 | Listed for rent | $3,150$1/sqft |
Source: FMLS GA #7684940 Report a problem | ||
| 8/22/2025 | Listed for sale | $513,290$153/sqft |
Source:  FMLS GA #7637111 Report a problem FMLS GA #7637111 Report a problem | ||
Neighborhood: 30542
Nearby schools
GreatSchools rating
- 4/10Flowery Branch Elementary SchoolGrades: PK-5Distance: 0.7 mi
- 3/10West Hall Middle SchoolGrades: 6-8Distance: 1.9 mi
- 4/10West Hall High SchoolGrades: 9-12Distance: 1.7 mi


