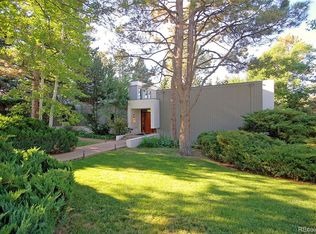
A rare blend of alpine-inspired design and refined living, this Orchard Hills residence delivers mountain chalet vibes in the heart of Greenwood Village. Set on a quiet cul-de-sac and surrounded by mature trees, the home offers a peaceful, private setting while remaining minutes from the Denver Tech Center, Cherry Creek, and major commuting routes.
The secluded backyard is thoughtfully designed for both elevated entertaining and everyday relaxation, featuring an oversized gas fire pit, hot tub, custom pergola, ambient accent lighting, a dedicated dog run, and an invisible fence surrounding the property. Lush landscaping creates a true outdoor retreat ideal for hosting or unwinding under the stars.
Inside, gorgeous oak hardwood floors span the main living areas and connect seamlessly to an expansive kitchen perfect for gatherings. A signature Champagne room with a custom antique bank bar and french doors adds a dramatic and unforgettable focal point. The recently renovated primary suite serves as a luxurious private retreat, thoughtfully positioned for privacy.
Strategic design allows for flexible secondary spaces on both upper and lower levels, all above ground and filled with natural light. Additional highlights include abundant storage, an oversized three-car garage, and generous driveway parking. Orchard Hills is celebrated for its strong community feel, access to trails and parks, and proximity to top Cherry Creek Schools, making this a truly rare opportunity for refined Greenwood Village living.
Sold for $1,850,000
Street View
$1,850,000
5441 S Clinton Court, Greenwood Village, CO 80111
5beds
4,524sqft
Single Family Residence
Built in 1970
0.51 Acres Lot
$1,829,900 Zestimate®
$409/sqft
$5,792 Estimated rent
Home value
$1,829,900
$1.72M - $1.96M
$5,792/mo
Zestimate® history
Owner options
List your home for rent
$5,792/mo
Rent Zestimate®
Find your next renter with Zillow Rental Manager. Plus, with online applications, you can quickly screen prospective tenants – for free.
$5,792/mo
Rent Zestimate®
Refinance and save
$8,748/mo
Est. payment
Refinancing to a lower rate could help reduce your monthly payments and save thousands over the life of the loan.
$8,748/mo
Est. payment
Explore your selling options
Work with a Zillow partner agent
Leverage their expertise and Zillow's premium Showcase listings to get your home seen by more buyers.
Get startedList with your own agent
Get your home in front of millions of buyers by listing it on Zillow.
Learn how to do itSell it yourself
Take full control of how buyers see your home on Zillow by listing For Sale by Owner (FSBO).
List your homeWhat's special
Zillow last checked:
Listing updated:
Listed by:
Amber Donahue 720-643-7653 Amber.Donahue@8Z.com,
8z Real Estate
Bought with:
Lisa Fallon, 100056338
LIV Sotheby's International Realty
Source: REcolorado as distributed by MLS GRID,MLS#: 4326446
Facts & features
Interior
Bedrooms & bathrooms
- Bedrooms: 5
- Bathrooms: 4
- Full bathrooms: 1
- 3/4 bathrooms: 2
- 1/2 bathrooms: 1
- Main level bathrooms: 1
Bedroom
- Level: Lower
- Area: 180 Square Feet
- Dimensions: 15 x 12
Bedroom
- Level: Lower
- Area: 168 Square Feet
- Dimensions: 12 x 14
Bedroom
- Level: Upper
- Area: 130 Square Feet
- Dimensions: 13 x 10
Bedroom
- Level: Upper
- Area: 150 Square Feet
- Dimensions: 15 x 10
Bedroom
- Features: Primary Suite
- Level: Upper
- Area: 324 Square Feet
- Dimensions: 18 x 18
Bathroom
- Level: Lower
- Area: 70 Square Feet
- Dimensions: 10 x 7
Bathroom
- Features: En Suite Bathroom
- Level: Upper
- Area: 40 Square Feet
- Dimensions: 5 x 8
Bathroom
- Features: En Suite Bathroom, Primary Suite
- Level: Upper
- Area: 108 Square Feet
- Dimensions: 9 x 12
Bathroom
- Level: Main
- Area: 21 Square Feet
- Dimensions: 3 x 7
Bonus room
- Level: Lower
- Area: 441 Square Feet
- Dimensions: 21 x 21
Dining room
- Level: Main
- Area: 288 Square Feet
- Dimensions: 16 x 18
Family room
- Level: Main
- Area: 420 Square Feet
- Dimensions: 20 x 21
Game room
- Level: Main
- Area: 132 Square Feet
- Dimensions: 11 x 12
Kitchen
- Level: Main
- Area: 380 Square Feet
- Dimensions: 20 x 19
Laundry
- Level: Main
- Area: 80 Square Feet
- Dimensions: 8 x 10
Living room
- Level: Main
- Area: 336 Square Feet
- Dimensions: 16 x 21
Sun room
- Level: Lower
- Area: 228 Square Feet
- Dimensions: 12 x 19
Heating
- Baseboard, Hot Water, Natural Gas
Cooling
- Air Conditioning-Room, Central Air
Appliances
- Included: Cooktop, Dishwasher, Disposal, Double Oven, Dryer, Microwave, Range Hood, Refrigerator, Washer
- Laundry: In Unit
Features
- Ceiling Fan(s), High Ceilings, Jack & Jill Bathroom, Kitchen Island, Primary Suite, Smoke Free, Vaulted Ceiling(s), Walk-In Closet(s)
- Flooring: Tile, Wood
- Windows: Double Pane Windows, Window Coverings, Window Treatments
- Has basement: No
- Number of fireplaces: 4
- Fireplace features: Electric, Family Room, Gas, Gas Log, Insert, Living Room, Wood Burning
Interior area
- Total structure area: 4,524
- Total interior livable area: 4,524 sqft
- Finished area above ground: 4,524
Property
Parking
- Total spaces: 6
- Parking features: Concrete, Oversized
- Attached garage spaces: 3
- Details: Off Street Spaces: 3
Features
- Levels: Tri-Level
- Patio & porch: Front Porch, Patio
- Exterior features: Fire Pit, Garden, Lighting, Private Yard, Rain Gutters
- Has spa: Yes
- Spa features: Spa/Hot Tub
- Fencing: Partial
Lot
- Size: 0.51 Acres
- Features: Corner Lot, Cul-De-Sac, Landscaped, Level, Many Trees, Secluded, Sprinklers In Front, Sprinklers In Rear
- Residential vegetation: Grassed, Xeriscaping
Details
- Parcel number: 031778077
- Special conditions: Standard
Construction
Type & style
- Home type: SingleFamily
- Architectural style: Traditional
- Property subtype: Single Family Residence
Materials
- Brick, Frame, Wood Siding
- Roof: Composition
Condition
- Updated/Remodeled
- Year built: 1970
Utilities & green energy
- Sewer: Public Sewer
- Water: Public
Community & HOA
Community
- Subdivision: Orchard Hills II
HOA
- Has HOA: Yes
- Amenities included: Tennis Court(s)
- HOA fee: $125 annually
- HOA name: Orchard Hills - Advance HOA
- HOA phone: 303-482-2213
Location
- Region: Greenwood Village
Financial & listing details
- Price per square foot: $409/sqft
- Tax assessed value: $1,912,000
- Annual tax amount: $11,559
- Date on market: 2/20/2026
- Listing terms: Cash,Conventional,FHA,Jumbo,VA Loan
- Exclusions: Seller's Personal Property And Staging Items.
- Ownership: Individual
- Road surface type: Paved
Price history
| Date | Event | Price |
|---|---|---|
| 5/22/2026 | Sold | $1,850,000-1.9%$409/sqft |
Source:  REcolorado as distributed by MLS GRID #4326446 Report a problem REcolorado as distributed by MLS GRID #4326446 Report a problem | ||
| 4/28/2026 | Pending sale | $1,885,000$417/sqft |
Source: REcolorado as distributed by MLS GRID #4326446 Report a problem | ||
| 2/20/2026 | Listed for sale | $1,885,000+137.1%$417/sqft |
Source: REcolorado as distributed by MLS GRID #4326446 Report a problem | ||
| 3/6/2012 | Sold | $794,950-9.1%$176/sqft |
Source: Public Record Report a problem | ||
| 2/25/2012 | Listed for sale | $875,000$193/sqft |
Source: Perry & Co. Report a problem | ||
| 1/12/2012 | Listing removed | $875,000$193/sqft |
Source: Perry & Co. #1055258 Report a problem | ||
| 12/16/2011 | Price change | $875,000-2.7%$193/sqft |
Source: Perry & Co. #1055258 Report a problem | ||
| 9/28/2011 | Price change | $899,000-90%$199/sqft |
Source: Fuller Sotheby's International Realty #1037027 Report a problem | ||
| 9/27/2011 | Price change | $8,999,000+901%$1,989/sqft |
Source: Fuller Sotheby's International Realty #1037027 Report a problem | ||
| 9/24/2011 | Listed for sale | $899,000+1.6%$199/sqft |
Source: Fuller Sotheby's International Realty #1037027 Report a problem | ||
| 6/1/2011 | Listing removed | $885,000$196/sqft |
Source: Fuller Sotheby's International Realty #890929 Report a problem | ||
| 6/1/2010 | Listed for sale | $885,000+10.8%$196/sqft |
Source: Fuller Sotheby's International Realty #890929 Report a problem | ||
| 2/3/2009 | Listing removed | $799,000$177/sqft |
Source: Weichert Realtors** #715967 Report a problem | ||
| 11/6/2008 | Price change | $799,000-11.2%$177/sqft |
Source: Weichert Realtors** #715967 Report a problem | ||
| 9/28/2008 | Price change | $899,900-7.7%$199/sqft |
Source: Weichert Realtors** #715967 Report a problem | ||
| 7/15/2008 | Price change | $974,900-2.5%$215/sqft |
Source: Weichert Realtors** #715967 Report a problem | ||
| 6/20/2008 | Price change | $1,000,000-9.1%$221/sqft |
Source: Weichert Realtors** #715967 Report a problem | ||
| 3/30/2008 | Price change | $1,100,000-12%$243/sqft |
Source: Owner Report a problem | ||
| 3/17/2008 | Listed for sale | $1,250,000+172.4%$276/sqft |
Source: Owner Report a problem | ||
| 6/27/1997 | Sold | $458,900+54.5%$101/sqft |
Source: Public Record Report a problem | ||
| 1/10/1994 | Sold | $297,000$66/sqft |
Source: Public Record Report a problem | ||
Public tax history
| Year | Property taxes | Tax assessment |
|---|---|---|
| 2025 | $11,559 +14.2% | $119,500 -4.9% |
| 2024 | $10,118 +23.8% | $125,665 -3.8% |
| 2023 | $8,172 -0.6% | $130,605 +36.3% |
| 2022 | $8,218 | $95,855 -2.8% |
| 2021 | -- | $98,613 +8.9% |
| 2020 | $7,631 +19.3% | $90,584 |
| 2019 | $6,398 | -- |
| 2018 | $6,398 +1.3% | $74,369 |
| 2017 | $6,318 | $74,369 -4% |
| 2016 | -- | $77,466 |
| 2015 | -- | $77,466 +21.5% |
| 2014 | $6,609 +10.8% | $63,768 +27.2% |
| 2013 | $5,964 | $50,120 |
| 2012 | -- | $50,120 |
| 2011 | $5,608 +2.8% | $50,120 -22.6% |
| 2010 | $5,457 -10.5% | $64,790 |
| 2009 | $6,100 | $64,790 -9.4% |
| 2008 | -- | $71,489 |
| 2007 | -- | $71,489 +29.2% |
| 2006 | -- | $55,338 |
| 2005 | -- | $55,338 -6.3% |
| 2002 | $4,545 +12.8% | $59,040 +21.7% |
| 2001 | $4,028 | $48,520 |
Find assessor info on the county website
Neighborhood: 80111
Nearby homes
- $1,351,4003 bd3 ba2k sqft9535 E Powers Pl, Greenwood Village, CO 80111Off Market
- $956,3003 bd3 ba2.4k sqft5421 S Clinton Ct, Greenwood Village, CO 80111Off Market
- $1,736,7004 bd5 ba3.4k sqft5450 S Chester Ct, Greenwood Village, CO 80111Off Market
- $2,781,6005 bd5 ba5.6k sqft9560 E Powers Pl, Greenwood Village, CO 80111Off Market
- $1,563,0003 bd2 ba3k sqft9629 E Powers Pl, Greenwood Village, CO 80111Off Market
- $2,485,0005 bd5 ba4.2k sqft9630 E Powers Pl, Greenwood Village, CO 80111Sold
- $1,307,1004 bd3 ba2.8k sqft5430 S Chester Ct, Greenwood Village, CO 80111Off Market
- $1,228,8004 bd3 ba1.9k sqft9520 E Powers Pl, Greenwood Village, CO 80111Off Market
Nearby schools
GreatSchools rating
- 7/10Belleview Elementary SchoolGrades: PK-5Distance: 0.9 mi
- 9/10Campus Middle SchoolGrades: 6-8Distance: 1 mi
- 9/10Cherry Creek High SchoolGrades: 9-12Distance: 1 mi
Schools provided by the listing agent
- Elementary: Belleview
- Middle: Campus
- High: Cherry Creek
- District: Cherry Creek 5
Source: REcolorado as distributed by MLS GRID. This data may not be complete. We recommend contacting the local school district to confirm school assignments for this home.
Get a cash offer in 3 minutes
Find out how much your home could sell for in as little as 3 minutes with a no-obligation cash offer.
Estimated market value
$1,829,900
Get a cash offer in 3 minutes
Find out how much your home could sell for in as little as 3 minutes with a no-obligation cash offer.
Estimated market value
$1,829,900
- Colorado
- Arapahoe County
- Greenwood Village
- 80111
- 5441 S Clinton Court
Nearby cities
Nearby zip codes
Other Greenwood Village Topics
- Apartments for Rent in 80111
- Houses for Sale in 80111
- Houses for Rent in 80111
- 80111 Real Estate
- Greenwood Village Condos
- Houses for Sale in Greenwood Village
- Newest Listings in Greenwood Village
- Greenwood Village Home Values
- Greenwood Village Real Estate Agents
- Greenwood Village Refinance
- Greenwood Village Mortgage Rates
