Skip main navigation
Sold for $2,485,000
  • $2,485,000

    9630 E Powers Place, Greenwood Village, CO 80111

    5beds
    4,250sqft
    Single Family Residence
    Built in 1976
    0.51 Acres Lot
    $2,431,100 Zestimate®
    $585/sqft
    $6,482 Estimated rent

    Home value

    $2,431,100

    $2.29M - $2.60M

    $6,482/mo

    Zestimate® history
    Loading
    Loading...

    Owner options

    List your home for rent

    $6,482/mo

    Rent Zestimate®

    Find your next renter with Zillow Rental Manager. Plus, with online applications, you can quickly screen prospective tenants – for free.

    Learn more

    $6,482/mo

    Rent Zestimate®

    Refinance and save

    $14,603/mo

    Est. payment

    Refinancing to a lower rate could help reduce your monthly payments and save thousands over the life of the loan.

    See today's rates

    $14,603/mo

    Est. payment

    Explore your selling options

    Work with a Zillow partner agent

    Leverage their expertise and Zillow's premium Showcase listings to get your home seen by more buyers.

    Get started

    List with your own agent

    Get your home in front of millions of buyers by listing it on Zillow.

    Learn how to do it

    Sell it yourself

    Take full control of how buyers see your home on Zillow by listing For Sale by Owner (FSBO).

    List your home

    What's special

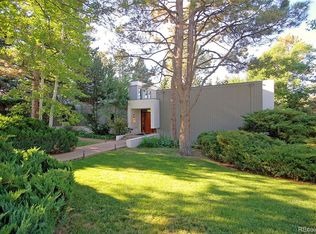
    Step into the Orchard Hills Treehouse, a one-of-a-kind modern architectural house in Greenwood Village designed for people who want their home to feel as good as it looks. Set on a private half acre with mature trees in Orchard Hills, a thoughtfully planned community by renowned architect Eugene Sternberg. This is a home where light, space, & nature work together in a way that feels quiet, grounded, & intentionally designed for how you actually live. A front waterfall feature welcomes you home & carries the subtle sound of moving water throughout the property, creating a sense of calm from the moment you arrive. A custom designer kitchen with Monogram appliances anchors the home, opening seamlessly to the dining & living areas. Vaulted ceilings, expansive windows, & a gas fireplace create a warm, open main living space, while accordion glass doors dissolve the line between indoors & out, leading to the deck & surrounding greenery. Every room is connected to light & landscape in a way that feels calm & effortless. The primary suite & two additional bedrooms are all on the same level, offering true main-floor living. The walkout lower level adds a fourth bedroom, a 3/4 bath, additional living space, & flexible recreation areas, creating room to spread out & adapt as life evolves. A private-entry in-law suite provides ideal space for multigenerational living, a live-in au pair, or extended guest stays. Originally designed as a modern custom residence & taken down to the studs for a comprehensive 2023 remodel, the home reflects intentional design, quality craftsmanship, & thoughtful flow in every space. An additional $40,000 in landscaping upgrades were completed in 2024. Orchard Hills is shaped by greenbelts, walking paths, & limited through-traffic, creating a sense of calm & privacy. Located in the Cherry Creek School District, this is a home that feels intentional & livable, modern without being cold, & private without feeling removed.

    Zillow last checked:

    Listing updated:

    Listed by:

    David Williams 928-279-8695 Dave@egdenver.com,

    Keller Williams Realty Downtown LLC

    Bought with:

    David Williams, 100090903

    Keller Williams Realty Downtown LLC

    Source: REcolorado as distributed by MLS GRID,MLS#: 7991645MLS Logo

    Facts & features

    Interior

    Bedrooms & bathrooms
    • Bedrooms: 5
    • Bathrooms: 5
    • Full bathrooms: 2
    • 3/4 bathrooms: 2
    • 1/2 bathrooms: 1
    • Main level bathrooms: 3
    • Main level bedrooms: 3
    Bedroom
    • Features: Primary Suite
    • Level: Main
    Bedroom
    • Level: Main
    Bedroom
    • Level: Main
    Bedroom
    • Level: Lower
    Bedroom
    • Description: Attached In-Law Studio Style Space W/ Exterior Entrance Only
    • Level: Lower
    Bathroom
    • Features: En Suite Bathroom, Primary Suite
    • Level: Main
    Bathroom
    • Features: En Suite Bathroom
    • Level: Main
    Bathroom
    • Level: Main
    Bathroom
    • Level: Lower
    Bathroom
    • Description: Ensuite To In-Law Studio
    • Features: En Suite Bathroom
    • Level: Lower
    Dining room
    • Level: Main
    Family room
    • Level: Lower
    Great room
    • Level: Main
    Kitchen
    • Level: Main
    Laundry
    • Level: Lower
    Living room
    • Level: Lower
    Heating
    • Forced Air
    Cooling
    • Central Air
    Appliances
    • Included: Bar Fridge, Cooktop, Dishwasher, Disposal, Double Oven, Dryer, Microwave, Refrigerator, Tankless Water Heater, Washer
    • Laundry: In Unit
    Features
    • Ceiling Fan(s), Concrete Counters, Five Piece Bath, High Ceilings, Jack & Jill Bathroom, Kitchen Island, Open Floorplan, Primary Suite, Quartz Counters, Smoke Free, T&G Ceilings, Vaulted Ceiling(s)
    • Windows: Double Pane Windows, Skylight(s)
    • Basement: Crawl Space
    • Number of fireplaces: 2
    • Fireplace features: Gas, Great Room, Living Room
    Interior area
    • Total structure area: 4,250
    • Total interior livable area: 4,250 sqft
    • Finished area above ground: 4,250

    Property

    Parking
    • Total spaces: 2
    • Parking features: Circular Driveway, Exterior Access Door, Floor Coating, Insulated Garage
    • Attached garage spaces: 2
    • Has uncovered spaces: Yes
    Features
    • Levels: Tri-Level
    • Patio & porch: Deck, Front Porch, Patio
    • Exterior features: Balcony, Dog Run, Fire Pit, Garden, Gas Grill, Gas Valve, Rain Gutters, Smart Irrigation, Water Feature
    Lot
    • Size: 0.51 Acres
    • Features: Irrigated, Landscaped, Many Trees, Sprinklers In Front, Sprinklers In Rear
    Details
    • Parcel number: 031778697
    • Special conditions: Standard
    • Other equipment: Air Purifier

    Construction

    Type & style
    • Home type: SingleFamily
    • Architectural style: Contemporary,Mid-Century Modern,Urban Contemporary
    • Property subtype: Single Family Residence
    Materials
    • Wood Siding
    • Foundation: Concrete Perimeter
    • Roof: Membrane
    Condition
    • Updated/Remodeled
    • Year built: 1976

    Utilities & green energy

    • Electric: 220 Volts, 220 Volts in Garage
    • Sewer: Public Sewer
    • Water: Public

    Community & HOA

    Community
    • Subdivision: Orchard Hills 2
    HOA
    • Has HOA: Yes
    • HOA fee: $125 annually
    • HOA name: Advanced HOA
    • HOA phone: 303-482-2213
    Location
    • Region: Greenwood Village

    Financial & listing details

    • Price per square foot: $585/sqft
    • Tax assessed value: $1,735,800
    • Annual tax amount: $9,894
    • Date on market: 1/22/2026
    • Listing terms: Cash,Conventional,Jumbo,VA Loan
    • Exclusions: Staging Items, Seller's Personal Property, Basketball Hoop
    • Ownership: Agent Owner

    Price history

    DateEventPrice
    2/27/2026Sold$2,485,000-0.4%$585/sqft
    Source: REcolorado as distributed by MLS GRID #7991645 Report a problem
    2/2/2026Pending sale$2,495,000$587/sqft
    Source: REcolorado as distributed by MLS GRID #7991645 Report a problem
    1/22/2026Listed for sale$2,495,000$587/sqft
    Source: REcolorado as distributed by MLS GRID #7991645 Report a problem
    12/18/2025Listing removed$15,000$4/sqft
    Source: REcolorado as distributed by MLS GRID #3698436 Report a problem
    11/3/2025Listed for rent$15,000$4/sqft
    Source: REcolorado as distributed by MLS GRID #3698436 Report a problem

    Public tax history

    YearProperty taxesTax assessment
    2025$9,894 +32.9%$108,488 +0.9%
    2024$7,442 +53.6%$107,569 +10.8%
    2023$4,846 -0.6%$97,044 +52.1%
    2022$4,873 $63,788 -2.8%
    2021-- $65,623 -5.7%
    2020$5,260 +5.6%$69,584
    2019$4,982 --
    2018$4,982 +1.3%$65,110
    2017$4,920 $65,110 +38%
    2016-- $47,179
    2015-- $47,179 +1.8%
    2014$3,346 -22.8%$46,367 +8.3%
    2013$4,337 $42,820
    2012-- $42,820
    2011$4,172 +2.8%$42,820 -11.1%
    2010$4,059 +3.4%$48,190
    2009$3,925 $48,190 +4.8%
    2008-- $46,001
    2007-- $46,001 +3.9%
    2006-- $44,282
    2005-- $44,282 +9.3%
    2002$3,093 +14.1%$40,520 +24.1%
    2001$2,710 $32,640
    Find assessor info on the county website

    Neighborhood: 80111

    Nearby schools

    GreatSchools rating
    Schools provided by the listing agent
    • Elementary: Belleview
    • Middle: Campus
    • High: Cherry Creek
    • District: Cherry Creek 5

    Source: REcolorado as distributed by MLS GRID. This data may not be complete. We recommend contacting the local school district to confirm school assignments for this home.

    Get a cash offer in 3 minutes
    Find out how much your home could sell for in as little as 3 minutes with a no-obligation cash offer.
    Estimated market value
    $2,431,100
    Get a cash offer in 3 minutes
    Find out how much your home could sell for in as little as 3 minutes with a no-obligation cash offer.
    Estimated market value
    $2,431,100