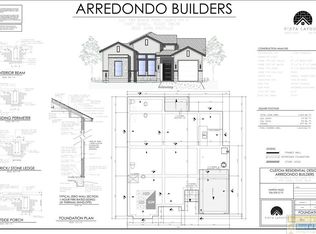
New construction in the gated Garden Oaks subdivision offering over 1,800 SF with 3 bedrooms, 2 full baths, 1 half bath, and a dedicated studio/flex space. Functional split-bedroom layout with open-concept living, kitchen, and dining areas. Interior features include varied ceiling heights, cedar beam accents, spray foam insulation, walk-in closets, utility room, and porcelain kitchen sink. Kitchen appliances conveyed include dishwasher, microwave, electric or gas range, disposal, and mounted television. Additional features include a water softener, Tesla EV charger, covered patio, stucco and stone veneer exterior finishes, and an attached 2-car garage with 8-foot garage door clearance. Located near Brownsville's major employment corridors, including the Port of Brownsville, Starbase, shopping, dining, and schools. Under construction. Final finishes, dimensions, and specifications subject to builder selections and may vary from architectural renderings.
Under contract
Price increase: $11K (6/19)
$349,990
5441 Tulip Ct, Brownsville, TX 78526
3beds
1,861sqft
Single Family Residence
Built in 2026
6,956 Square Feet Lot
$-- Zestimate®
$188/sqft
$42/mo HOA
What's special
Varied ceiling heightsCovered patioWalk-in closetsUtility roomCedar beam accentsFunctional split-bedroom layoutPorcelain kitchen sink
- 69 days |
- 28 |
- 1 |
Zillow last checked:
Listing updated:
Listed by:
Eduardo Chavez 956-640-4701,
LangStar.com Realty
Source: RGVMLS,MLS#: 29777076
Facts & features
Interior
Bedrooms & bathrooms
- Bedrooms: 3
- Bathrooms: 3
- Full bathrooms: 2
- 1/2 bathrooms: 1
Primary bedroom
- Features: Walk-In Closet(s)
Primary bathroom
- Features: Double Vanity, Private Commode, Separate Shower, Shower Only
Heating
- Central, Electric
Appliances
- Included: Dishwasher, Disposal, Electric Water Heater, Water Softener
Features
- Bonus Room, Ceiling Fan(s), Office/Study, Audio/Video Wiring, High Speed Internet
- Flooring: Tile
Interior area
- Total structure area: 1,861
- Total interior livable area: 1,861 sqft
Video & virtual tour
Property
Parking
- Total spaces: 2
- Parking features: Garage, Attached, Garage Faces Front
- Attached garage spaces: 2
Features
- Levels: One
- Patio & porch: Covered, Patio
- Pool features: None
- Fencing: Gate
Lot
- Size: 6,956 Square Feet
- Features: Curb & Gutter
Construction
Type & style
- Home type: SingleFamily
- Property subtype: Single Family Residence
Materials
- Stone, Stucco
- Foundation: Slab
- Roof: Composition
Condition
- New Construction
- New construction: Yes
- Year built: 2026
Details
- Warranty included: Yes
Utilities & green energy
- Sewer: Public Sewer
- Water: Public
- Utilities for property: Cable Connected
Community & HOA
Community
- Features: Homeowners Association
- Security: Smoke Detector(s)
- Subdivision: Garden Oaks
HOA
- Has HOA: Yes
- HOA fee: $500 annually
Location
- Region: Brownsville
Financial & listing details
- Price per square foot: $188/sqft
- Date on market: 6/10/2026
- Listing terms: Cash,Conventional,FHA,VA Loan
- Road surface type: Paved
Estimated market value
Not available
Estimated sales range
Not available
$2,658/mo
Price history
| Date | Event | Price |
|---|---|---|
| 7/25/2026 | Contingent | $349,990$188/sqft |
Source:  RGVMLS #29777076 Report a problem RGVMLS #29777076 Report a problem | ||
| 6/19/2026 | Price change | $349,990+3.2%$188/sqft |
Source: RGVMLS #29777076 Report a problem | ||
| 6/10/2026 | Listed for sale | $339,000$182/sqft |
Source: RGVMLS #29777076 Report a problem | ||
Public tax history
Tax history is unavailable.
Monthly payment
Est. payment
Payment breakdown
Explore the cost of this home by adjusting the details. Changes won't be saved.Climate risks
Neighborhood: 78526
Nearby schools
GreatSchools rating
- 9/10Raquel Pena Elementary SchoolGrades: PK-5Distance: 0.3 mi
- 4/10Garcia Middle SchoolGrades: 6-8Distance: 0.5 mi
- 5/10Rivera High SchoolGrades: 9-12Distance: 1.4 mi
Schools provided by the listing agent
- Elementary: Pena
- Middle: Garcia
- High: Riviera
- District: Brownsville I.S.D.
Source: RGVMLS. This data may not be complete. We recommend contacting the local school district to confirm school assignments for this home.
- $--0.26 acres5445 Tulip Ct, Brownsville, TX 78521Off Market

- $--10,474 sqft5405 Tulip Ct, Brownsville, TX 78521Off Market
- $--9,570 sqft5404 Tulip Ct, Brownsville, TX 78521Off Market
- $--3 bd4 ba1.8k sqft5433 Tulip Ct, Brownsville, TX 78526Sold

- $93,5000.26 acres0 Tulip Ct #30, Brownsville, TX 78526Lot/Land
- $86,50010,474 sqft0 Tulip Ct #20, Brownsville, TX 78526Lot/Land
- $79,0009,570 sqft0 Tulip Ct #18, Brownsville, TX 78526Lot/Land
- $--4 bd4 ba2.3k sqft5325 Oakley St, Brownsville, TX 78526Sold
A local agent can set up tours, give advice and negotiate with sellers.
A local lender can help you make sure your offer is ready when you are.
Similar homes
- $269,0003 bd2 ba1.3k sqft3041 Juan Castillo Ave, Port Isabel, TX 78578New Construction
 MLS ID #106518, David Evans, David W. Evans & Associates, LP. SPIBOR
 - $285,9903 bd2 ba1.5k sqft2321 Grove Ln, Brownsville, TX 78526New Construction
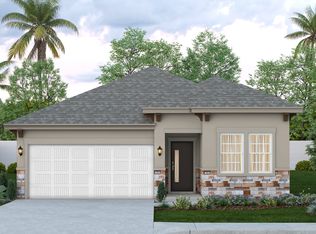 Esperanza Homes
 - from $251,9903 bd2 ba1.2k sqftIndigo Plan, Palo Alto Groves, Brownsville, TX 78526New Construction
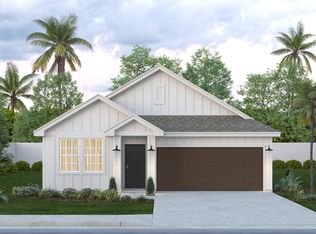 Esperanza Homes
 - from $326,9903 bd3 ba2.3k sqftJuniper Plan, Palo Alto Groves, Brownsville, TX 78526New Construction
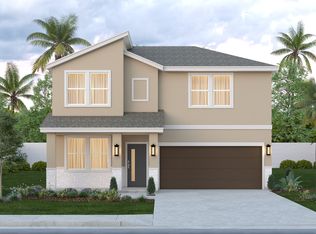 Esperanza Homes
 - $310,0003 bd3 ba1.6k sqft7073 Lake Tahoe, Brownsville, TX 78520New Construction
 MLS ID #29777757, Melissa Ruiz, Coldwell Banker La Mansion Real Estate Brownsville. RGVMLS
 - $389,5004 bd4 ba1.9k sqft7082 Lake Tahoe, Pharr, TX 78577New ConstructionMLS ID #29776209, Jose Rodriguez, MKZ Realty. RGVMLS
- $268,0003 bd3 ba1.4k sqft1108 Miami, Brownsville, TX 78521For SaleMLS ID #29774935, Armando Hernandez, Excel Realty. RGVMLS
- from $502,2503 bd3 ba2k sqftWoods Plan, The Oaks, Pt Isabel, TX 78578New ConstructionGallery Built Homes
- $309,5003 bd3 ba1.5k sqft3111 Juan Castillo Ave, Port Isabel, TX 78578New ConstructionMLS ID #106484, Irasema Almazan, Imperio Real Estate. SPIBOR
- from $389,0003 bd2 ba1.5k sqftNicklaus Plan, The Oaks, Pt Isabel, TX 78578New ConstructionGallery Built Homes
- from $435,0003 bd2 ba2.2k sqftThe Pearl Plan, Acacia Place at Madeira, San Benito, TX 78586New ConstructionRGV Villa Homes, LLC
- $420,0004 bd3 ba2.2k sqft2684 Del Roble Ln, Brownsville, TX 78520New ConstructionMLS ID #29776381, Christine Yvette Cantu Troiani, Regali Realty. RGVMLS
- from $275,9903 bd2 ba1.5k sqftBluebonnet Plan, Palo Alto Groves, Brownsville, TX 78526New ConstructionEsperanza Homes
- $225,0002 bd2 ba1k sqft16 N Bay Hill Dr, Laguna Vista, TX 78578New ConstructionSPIBOR
- from $465,0004 bd2 ba2.3k sqftThe Willow Plan, Acacia Place at Madeira, San Benito, TX 78586New ConstructionRGV Villa Homes, LLC
- from $443,2503 bd3 ba1.7k sqftJones Plan, The Oaks, Pt Isabel, TX 78578New ConstructionGallery Built Homes
- from $245,9003 bd2 ba1.3k sqftModel 7 Plan, Encino Crossing, Los Fresnos, TX 78566New ConstructionOakcrest Management
- $447,0003 bd2 ba1.7k sqft212 Torrey Pines Dr, Laguna Vista, TX 78578New ConstructionSPIBOR
- $489,0003 bd3 ba1.9k sqft142 Torrey Pines Rd, Laguna Vista, TX 78578New ConstructionMLS ID #104344, Olga Vega-Carter, SPI Realty. SPIBOR
- $324,9003 bd2 ba1.7k sqft837 Sabine River Dr, Brownsville, TX 78520New ConstructionMLS ID #29774953, Irving Martinez, Realty RGV. RGVMLS
- $297,0003 bd3 ba1.5k sqft3401 Pennsylvania Ave, Port Isabel, TX 78578New ConstructionMLS ID #106170, Irasema Almazan, Imperio Real Estate. SPIBOR
- $279,9952 bd1 ba1.8k sqft6645 Portway Dr, Brownsville, TX 78520New ConstructionMLS ID #29777317, Mary Eljure, Real Broker, LLC. RGVMLS
- $190,0003 bd2 ba1.1k sqft7813 Palmae Dr, Brownsville, TX 78521New ConstructionOakcrest Management
- $195,0003 bd2 ba1.1k sqft7792 Palmae Dr, Brownsville, TX 78521New ConstructionOakcrest Management
- $190,0003 bd2 ba1.1k sqft7821 Palmae Dr, Brownsville, TX 78521New ConstructionOakcrest Management
- $277,0004 bd2 ba1.4k sqft2600 El Puente St, Brownsville, TX 78520New ConstructionMLS ID #29776510, Hector Cardoza, Altus Real Estate Group, LLC. RGVMLS
- $405,0004 bd4 ba2.2k sqft6477 Far East Trl, Brownsville, TX 78526For SaleMLS ID #29774684, Teresa Marquez, Aria Group Real Estate. RGVMLS
- $439,0003 bd3 ba1.7k sqft57 Arcos Gdns, Laguna Vista, TX 78578New ConstructionSPIBOR
- $345,0003 bd3 ba1.8k sqft4716 River Oak Cir, Brownsville, TX 78520For SaleMLS ID #29775935, Narda C. Vera, Texas Land Trade Realty, LLC. RGVMLS
- from $243,9003 bd2 ba2k sqftModel 6 Plan, Encino Crossing, Los Fresnos, TX 78566New ConstructionOakcrest Management
- $455,0003 bd2 ba1.7k sqft201 Torrey Pines Dr, Laguna Vista, TX 78578New ConstructionSPIBOR
- $399,0004 bd3 ba2k sqft525 Eagle Dr, Los Fresnos, TX 78566New ConstructionMLS ID #29778241, Ashley Park, KELLER WILLIAMS LRGV. RGVMLS
- $330,0003 bd2 ba1.8k sqft7363 Saint Catherine Dr, Brownsville, TX 78520New ConstructionMLS ID #29777857, Noe Gonzalez, RCR Real Connect Realty. RGVMLS
- $257,0004 bd4 ba1.5k sqft234 Old Military Hwy, Brownsville, TX 78520New ConstructionMLS ID #29778148, Graciela Cuevas, Excel Realty. RGVMLS
- $315,0003 bd3 ba1.5k sqft3833 Sena, Brownsville, TX 78520New ConstructionMLS ID #29775934, Narda C. Vera, Texas Land Trade Realty, LLC. RGVMLS
- $403,5004 bd3 ba2.1k sqft8776 Jupiter St, Brownsville, TX 78521New ConstructionMLS ID #29777886, Michelle Perez, Realty One Group, Modern Edge. RGVMLS
- $384,0004 bd3 ba2k sqft146 Finch Dr, Los Fresnos, TX 78568New ConstructionMLS ID #29776239, Hortencia Villarreal, Coldwell Banker La Mansion Real Estate Brownsville. RGVMLS
- $265,0004 bd3 ba1.5k sqft1125 Miami, Brownsville, TX 78521For SaleMLS ID #29775888, Miguel Cabrales-Williams, Excel Realty. RGVMLS
- $268,9003 bd3 ba1.5k sqft130 Poppy St, Los Fresnos, TX 78556New ConstructionMLS ID #29776085, Andy Cortez, Texas Stars Realty Group, LLC. RGVMLS
- $334,9004 bd3 ba1.7k sqft413 Liberty Cir, San Benito, TX 78586New ConstructionMLS ID #29775656, Joe Dale Iley, Mission Real Estate Group. RGVMLS
