New construction offering a spacious and modern design with impressive tall ceilings that create an open, airy feel throughout. The heart of the home is a large, beautifully designed kitchen featuring ample counter space, abundant cabinetry, and an ideal layout for cooking and entertaining. Thoughtfully built with quality finishes and attention to detail, this home blends comfort and style effortlessly. Perfect for gatherings, everyday living, and making lasting memories. Move-in ready and designed for today's lifestyle, this property delivers both function and elegance in every space.
New construction
$330,000
7363 Saint Catherine Dr, Brownsville, TX 78520
3beds
1,805sqft
Single Family Residence
Built in 2026
6,344 Square Feet Lot
$334,900 Zestimate®
$183/sqft
$-- HOA
What's special
Quality finishesOpen airy feel throughoutSpacious and modern designImpressive tall ceilingsAmple counter spaceAbundant cabinetryLarge beautifully designed kitchen
- 50 days
- 121
- 8
Zillow last checked:
Listing updated:
Listed by:
Noe Gonzalez 956-243-5442,
RCR Real Connect Realty
Source: RGVMLS,MLS#: 29777857
Facts & features
Interior
Bedrooms & bathrooms
- Bedrooms: 3
- Bathrooms: 2
- Full bathrooms: 2
Primary bedroom
- Features: Walk-In Closet(s)
Primary bathroom
- Features: Double Vanity
Heating
- Central
Appliances
- Included: Water Heater
Features
- Ceiling Fan(s)
- Flooring: Tile
Interior area
- Total structure area: 1,805
- Total interior livable area: 1,805 sqft
Property
Parking
- Total spaces: 1
- Parking features: Garage, Attached, Garage Faces Front
- Attached garage spaces: 1
Features
- Levels: One
- Patio & porch: Covered
- Pool features: None
- Fencing: None
Lot
- Size: 6,344 Square Feet
- Features: None
Construction
Type & style
- Home type: SingleFamily
- Property subtype: Single Family Residence
Materials
- Brick Veneer, Stucco
- Foundation: Slab
- Roof: Composition
Condition
- New Construction
- New construction: Yes
- Year built: 2026
Utilities & green energy
- Sewer: Public Sewer
- Utilities for property: Water Available
Community & HOA
Community
- Features: Homeowners Association
- Security: Carbon Monoxide Detector(s)
- Subdivision: Lago Vista
HOA
- Has HOA: No
Location
- Region: Brownsville
Financial & listing details
- Price per square foot: $183/sqft
- Date on market: 7/10/2026
- Listing terms: Cash,Conventional,FHA,VA Loan
- Road surface type: Paved
Estimated market value
$334,900
$318,000 - $352,000
$2,567/mo
Price history
| Date | Event | Price |
|---|---|---|
| 7/10/2026 | Listed for sale | $330,000$183/sqft |
Source:  RGVMLS #29777857 Report a problem RGVMLS #29777857 Report a problem | ||
Public tax history
Tax history is unavailable.
Monthly payment
Est. payment
Payment breakdown
Explore the cost of this home by adjusting the details. Changes won't be saved.Climate risks
Neighborhood: Villa Nueva Colonia
Nearby schools
Schools provided by the listing agent
- Elementary: Villareal
- Middle: Resaca
- High: Los Fresnos
- District: Los Fresnos C.I.S.D.
Source: RGVMLS. This data may not be complete. We recommend contacting the local school district to confirm school assignments for this home.

Similar homes
- $325,0003 bd3 ba1.7k sqft7354 Saint Catherine Dr, Brownsville, TX 78520New Construction

 MLS ID #29776901, Jesus Angel Rodriguez, RCR Real Connect Realty. RGVMLS
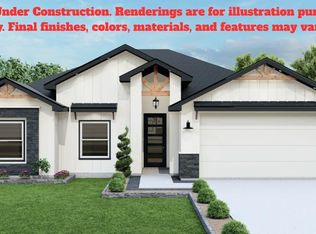
 - $310,0003 bd3 ba1.6k sqft7073 Lake Tahoe, Brownsville, TX 78520New Construction
 MLS ID #29777757, Melissa Ruiz, Coldwell Banker La Mansion Real Estate Brownsville. RGVMLS
 - $310,0003 bd3 ba1.6k sqft7226 Lake Shasta, Brownsville, TX 78520For Sale
 MLS ID #29778240, Karina Pena, GRT Realty. RGVMLS
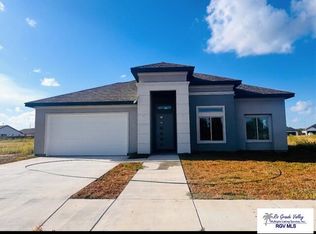
 - $315,0003 bd3 ba1.5k sqft3833 Sena, Brownsville, TX 78520New Construction
 MLS ID #29775934, Narda C. Vera, Texas Land Trade Realty, LLC. RGVMLS
 - $355,0003 bd3 ba1.9k sqft4901 San Fernando River Cir, Brownsville, TX 78520For SaleMLS ID #29777363, Isela Vieyra Rios, Encore Fine Properties. RGVMLS
- $331,0004 bd3 ba1.8k sqft4501 River Rock Cir, Brownsville, TX 78520New ConstructionMLS ID #29778123, Jesus Angel Rodriguez, RCR Real Connect Realty. RGVMLS
- $345,0003 bd3 ba1.8k sqft4716 River Oak Cir, Brownsville, TX 78520For SaleMLS ID #29775935, Narda C. Vera, Texas Land Trade Realty, LLC. RGVMLS
- $350,0004 bd4 ba1.9k sqft7436 Burr Oak Loop, Brownsville, TX 78526For SaleMLS ID #29774782, Jesus Garcia, Balboa Realty. RGVMLS
- $317,5003 bd3 ba1.9k sqft4699 River Oak Cir, Brownsville, TX 78526For SaleMLS ID #29777264, Victoria Rivas, KELLER WILLIAMS LRGV. RGVMLS
- $297,0003 bd3 ba1.5k sqft3813 Sena, Brownsville, TX 78520For SaleMLS ID #29777699, Hector Rodriguez, RE/MAX Elite Brownsville. RGVMLS
- $425,0004 bd4 ba2.1k sqft7622 Hana Dr #7, Brownsville, TX 78520For SaleMLS ID #29775594, Teri Carmona, TIERRA REALTY. RGVMLS
- $379,5004 bd4 ba2.1k sqft7331 Saint Catherine St, Brownsville, TX 78526New ConstructionMLS ID #29772272, David Armenta, Regali Realty. RGVMLS
- $343,5994 bd4 ba2k sqft4117 Rhine Riv, Brownsville, TX 78520New ConstructionMLS ID #29776436, Brenda Martinez-Herrera, Endure Real Estate, LLC. RGVMLS
- $310,0004 bd3 ba1.8k sqft1852 Joaquin St, Olmito, TX 78575For SaleMLS ID #29775597, Mario Salinas, Coldwell Banker La Mansion Real Estate Brownsville. RGVMLS
- $345,0003 bd2 ba2.2k sqft8 Summit Ct, Brownsville, TX 78521For SaleMLS ID #29778064, Linda Marin, Alford Hometown Realty. RGVMLS
- $240,0004 bd2 ba1.4k sqft2748 Malta St, Brownsville, TX 78520For SaleMLS ID #29778758, Leocadio Guerrero, STAR REALTY. RGVMLS
- $282,5003 bd3 ba1.5k sqft4129 Rhine River St, Brownsville, TX 78520For SaleMLS ID #29776485, Adriana Barrera, KELLER WILLIAMS LRGV. RGVMLS
- $335,0003 bd2 ba1.7k sqft3331 Emerald Valley Blvd, Brownsville, TX 78526For SaleMLS ID #29770782, Edgar De La Garza, MKZ Realty. RGVMLS
- $258,0003 bd2 ba1.4k sqft1315 Barnard Rd, Brownsville, TX 78520For SaleMLS ID #29778491, Ruben Martinez, RCR Real Connect Realty. RGVMLS
