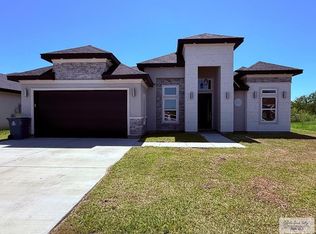
Welcome to your dream home! This exquisite 4-bedroom, 3-full bathroom residence is a perfect blend of style, comfort, and functionality. Boasting a generous 2-car garage and 1970 square feet of living space, this property is a true gem. Step into the heart of the home, where the kitchen takes center stage. The granite countertops and a large kitchen island create an elegant and functional space . With high ceilings throughout, the home feels open and elegant. Entertain guests in the separated formal dining area, a perfect setting for special occasions and shared meals. The decorative TV wall adds a touch of modern sophistication to the living space, creating a cozy atmosphere for relaxation. The master bedroom is offering a double vanity sink . , Each bathroom is meticulously designed with quality finishes A unique feature of this home is the third full bathroom, which conveniently offers an additional door leading to the covered patio. Excellent location.
Sold
Price Unknown
7385 San Andres St, Brownsville, TX 78520
4beds
1,970sqft
Single Family Residence
Built in 2024
7,405 Square Feet Lot
$334,700 Zestimate®
$--/sqft
$2,629 Estimated rent
Home value
$334,700
$318,000 - $351,000
$2,629/mo
Zestimate® history
Owner options
List your home for rent
$2,629/mo
Rent Zestimate®
Find your next renter with Zillow Rental Manager. Plus, with online applications, you can quickly screen prospective tenants – for free.
$2,629/mo
Rent Zestimate®
Refinance and save
$160/mo
Est. payment
Refinancing to a lower rate could help reduce your monthly payments and save thousands over the life of the loan.
$160/mo
Est. payment
Explore your selling options
Work with a Zillow partner agent
Leverage their expertise and Zillow's premium Showcase listings to get your home seen by more buyers.
Get startedList with your own agent
Get your home in front of millions of buyers by listing it on Zillow.
Learn how to do itSell it yourself
Take full control of how buyers see your home on Zillow by listing For Sale by Owner (FSBO).
List your homeWhat's special
Quality finishesHigh ceilingsFormal dining areaGranite countertopsDecorative tv wallLarge kitchen island
Zillow last checked:
Listing updated:
Listed by:
Alicia Villarreal 956-867-1565,
Access Realty RGV,
Jatziry Martinez,
Access Realty RGV
Bought with:
Robert Torres Jr, TREC # 0349731
Bob Torres Properties
Source: RGVMLS,MLS#: 29761371
Facts & features
Interior
Bedrooms & bathrooms
- Bedrooms: 4
- Bathrooms: 3
- Full bathrooms: 3
Primary bedroom
- Features: Walk-In Closet(s)
Primary bathroom
- Features: Separate Shower
Heating
- Electric
Appliances
- Included: Electric Water Heater, Water Heater
Features
- Ceiling Fan(s)
- Flooring: Tile
Interior area
- Total structure area: 1,970
- Total interior livable area: 1,970 sqft
Property
Parking
- Parking features: Attached, Garage Faces Front
- Has attached garage: Yes
Features
- Levels: One
- Patio & porch: Covered
- Pool features: None
- Fencing: None
Lot
- Size: 7,405 Square Feet
- Features: None
Details
- Parcel number: 7914180110022000
Construction
Type & style
- Home type: SingleFamily
- Property subtype: Single Family Residence
Materials
- Stucco
- Foundation: Slab
- Roof: Composition
Condition
- Year built: 2024
Details
- Warranty included: Yes
Utilities & green energy
- Sewer: Public Sewer
- Water: Public
Community & HOA
Community
- Subdivision: Lago Vista
HOA
- Has HOA: Yes
- HOA fee: $160 annually
Location
- Region: Brownsville
Financial & listing details
- Tax assessed value: $319,553
- Annual tax amount: $2,526
- Date on market: 7/14/2026
- Listing terms: Cash,Conventional,FHA,VA Loan
- Road surface type: Paved
Price history
| Date | Event | Price |
|---|---|---|
| 5/27/2025 | Sold | -- |
Source:  RGVMLS #29761371 Report a problem RGVMLS #29761371 Report a problem | ||
| 4/10/2025 | Pending sale | $319,000$162/sqft |
Source: RGVMLS #29761371 Report a problem | ||
| 12/4/2024 | Listed for sale | $319,000-2.6%$162/sqft |
Source: RGVMLS #29761371 Report a problem | ||
| 10/7/2024 | Listing removed | $327,500$166/sqft |
Source: RGVMLS #29756081 Report a problem | ||
| 8/26/2024 | Listed for sale | $327,500$166/sqft |
Source: RGVMLS #29756081 Report a problem | ||
| 8/25/2024 | Listing removed | -- |
Source: RGVMLS #29751975 Report a problem | ||
| 4/24/2024 | Listed for sale | $327,500$166/sqft |
Source: RGVMLS #29751975 Report a problem | ||
| 4/23/2024 | Listing removed | -- |
Source: RGVMLS #29750499 Report a problem | ||
| 3/12/2024 | Price change | $327,500-2.2%$166/sqft |
Source: RGVMLS #29750499 Report a problem | ||
| 2/15/2024 | Listed for sale | $335,000$170/sqft |
Source: RGVMLS #29750499 Report a problem | ||
Public tax history
| Year | Property taxes | Tax assessment |
|---|---|---|
| 2025 | $2,526 -63.1% | $319,553 -0.8% |
| 2024 | $6,854 +509.3% | $322,067 +519.7% |
| 2023 | $1,125 +1324.9% | $51,975 +1544.8% |
| 2022 | $79 | $3,160 |
| 2021 | -- | $3,160 |
Find assessor info on the county website
Neighborhood: Villa Nueva Colonia
Nearby homes
- $--3 bd3 ba1.6k sqft7377 San Andres St, Brownsville, TX 78520Sold
- $--3 bd3 ba1.9k sqft7388 San Andres St, Brownsville, TX 78520Sold

- $301,500-- bd-- ba1.7k sqft7393 San Andres St, Brownsville, TX 78520Off Market
- $301,900-- bd-- ba1.7k sqft7373 San Andres St, Brownsville, TX 78520Off Market
- $--3 bd3 ba1.7k sqft7396 San Andres St, Brownsville, TX 78520Sold
- $--3 bd3 ba1.6k sqft7376 San Andres St, Brownsville, TX 78520Sold
- $330,0003 bd2 ba1.8k sqft7363 Saint Catherine Dr, Brownsville, TX 78520New Construction
- $--3 bd3 ba1.8k sqft7372 San Andres St, Brownsville, TX 78526Sold
Nearby schools
GreatSchools rating
- 5/10Villareal Elementary SchoolGrades: PK-5Distance: 1.2 mi
- 6/10Resaca Middle SchoolGrades: 6-8Distance: 3.5 mi
- 6/10Los Fresnos High SchoolGrades: 9-12Distance: 7.1 mi
Schools provided by the listing agent
- Elementary: Villarreal
- Middle: Resaca
- High: Los Fresnos
- District: Los Fresnos C.I.S.D.
Source: RGVMLS. This data may not be complete. We recommend contacting the local school district to confirm school assignments for this home.
- Texas
- Cameron County
- Brownsville
- 78520
- Villa Nueva Colonia
- 7385 San Andres St
Nearby cities
Nearby neighborhoods
Nearby zip codes
Other Brownsville Topics
