Skip main navigation
Off market
  • $340,200

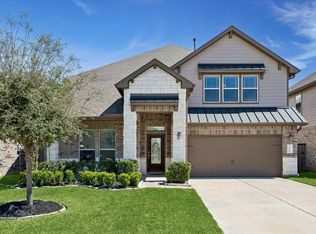
    5442 Atwood Canyon Ct, Richmond, TX 77407

    3beds
    1,868sqft
    SingleFamily
    Built in 2020
    6,250 Square Feet Lot
    $340,200 Zestimate®
    $182/sqft
    $2,436 Estimated rent

    Home value

    $340,200

    $313,000 - $371,000

    $2,436/mo

    Zestimate® history
    Loading
    Loading...

    Owner options

    List your home for rent

    $2,436/mo

    Rent Zestimate®

    Find your next renter with Zillow Rental Manager. Plus, with online applications, you can quickly screen prospective tenants – for free.

    Learn more

    $2,436/mo

    Rent Zestimate®

    Refinance and save

    $2,454/mo

    Est. payment

    Refinancing to a lower rate could help reduce your monthly payments and save thousands over the life of the loan.

    See today's rates

    $2,454/mo

    Est. payment

    Explore your selling options

    Work with a Zillow partner agent

    Leverage their expertise and Zillow's premium Showcase listings to get your home seen by more buyers.

    Get started

    List with your own agent

    Get your home in front of millions of buyers by listing it on Zillow.

    Learn how to do it

    Sell it yourself

    Take full control of how buyers see your home on Zillow by listing For Sale by Owner (FSBO).

    List your home

    What's special

    The Grandbury Elevation"B" Plan by D.R. Horton Homes IS MOVE-IN READY! This Stunning One Story Home showcases Stunning Foyer with Large Tile Floors throughout! Study with French Doors! The Family Room flows gracefully into the Casual Dining Area and Gourmet Kitchen w/Granite Counters, Tile Back-splash, Large Eat-in Working Island w/Under-mount Stainless Sink, DuPure Drinking Water Filtration System, Stainless Steel Appliances, Tall Cabinets, Skylight and great pantry! The Master Suite with high ceilings and lush carpet; Luxurious Bath with Dual Sink Vanity, Separate Shower, Deep Soaker Tub, Large Tile Floors and Huge Walk-in Closet! Utility room with built-in wood shelving! Covered rear patio!Energy efficient features that will save you money include HERS Energy Rated and Tank-less Gas Water Heater just to name a few! Stunning Home NO FLOODING! Amenities include:Pool, Splash Pad & Just 20 minutes to The Galleria

    This property is not currently displayed as for sale or rent on Zillow. This may be different from what's on other websites or public sources.

    Facts & features

    Interior

    Bedrooms & bathrooms
    • Bedrooms: 3
    • Bathrooms: 2
    • Full bathrooms: 2
    Heating
    • Other, Gas
    Cooling
    • Central
    Appliances
    • Included: Dishwasher, Garbage disposal
    Features
    • Fire/Smoke Alarm, High Ceiling, Alarm System - Owned, Formal Entry/Foyer
    • Flooring: Tile, Carpet
    • Has fireplace: No
    Interior area
    • Total interior livable area: 1,868 sqft

    Property

    Parking
    • Total spaces: 2
    • Parking features: Garage - Attached
    Features
    • Patio & porch: Patio
    • Exterior features: Stone, Brick, Cement / Concrete
    Lot
    • Size: 6,250 Square Feet
    Details
    • Parcel number: 5121450010160901

    Construction

    Type & style
    • Home type: SingleFamily
    • Architectural style: Ranch, Traditional, Contemporary/Modern
    Materials
    • masonry
    • Foundation: Crawl/Raised
    • Roof: Composition
    Condition
    • Under Construction
    • Year built: 2020
    Details
    • Builder name: D.R Horton

    Utilities & green energy

    • Sewer: Public Sewer
    • Water: Public
    Green energy
    • Green verification: HERS Index Score
    • Energy efficient items: Windows, Roof, Doors, Insulation, Water Heater, HVAC, Thermostat

    Community & HOA

    HOA
    • Has HOA: Yes
    • HOA fee: $70 monthly
    Location
    • Region: Richmond

    Financial & listing details

    • Price per square foot: $182/sqft
    • Tax assessed value: $487,798
    • Annual tax amount: $5,636

    Price history

    DateEventPrice
    7/21/2025Pending sale$369,000$198/sqft
    Source: HAR #81121151 Report a problem
    6/24/2025Price change$369,000-5.1%$198/sqft
    Source: HAR #81121151 Report a problem
    5/27/2025Price change$389,000-1.5%$208/sqft
    Source: HAR #21682088 Report a problem
    5/23/2025Price change$394,900-1%$211/sqft
    Source: HAR #9076843 Report a problem
    5/1/2025Listed for sale$399,000$214/sqft
    Source: HAR #9076843 Report a problem
    7/18/2023Listing removed--
    Source: HAR #17561084 Report a problem
    7/11/2023Listed for sale$399,000$214/sqft
    Source: HAR #17561084 Report a problem
    5/29/2023Pending sale$399,000$214/sqft
    Source: HAR #17561084 Report a problem
    5/2/2023Listed for sale$399,000$214/sqft
    Source: HAR #17561084 Report a problem
    9/28/2022Listing removed--
    Source: HAR #60665479 Report a problem
    8/16/2022Listed for sale$399,000$214/sqft
    Source: HAR #60665479 Report a problem

    Public tax history

    YearProperty taxesTax assessment
    2025$5,636 -7.5%$487,798 +0.1%
    2024$6,090 +10.1%$487,522 +9.5%
    2023$5,532 -7.7%$445,302 +10%
    2022$5,992 +7.1%$404,820 +10%
    2021$5,593 +1027.7%$368,020 +1177.8%
    2020$496 -3.2%$28,800
    2019$513 $28,800
    Find assessor info on the county website

    Neighborhood: Long Meadow Farms

    Nearby schools

    GreatSchools rating
    Schools provided by the listing agent
    • Elementary: Oakland Elementary School
    • Middle: Wertheimer/Briscoe Junior High School
    • High: Foster High School
    • District: 33 - Lamar Consolidated

    Source: The MLS. This data may not be complete. We recommend contacting the local school district to confirm school assignments for this home.

    Get a cash offer in 3 minutes
    Find out how much your home could sell for in as little as 3 minutes with a no-obligation cash offer.
    Estimated market value
    $340,200
    Get a cash offer in 3 minutes
    Find out how much your home could sell for in as little as 3 minutes with a no-obligation cash offer.
    Estimated market value
    $340,200