Skip main navigation
Sold
  • Price Unknown

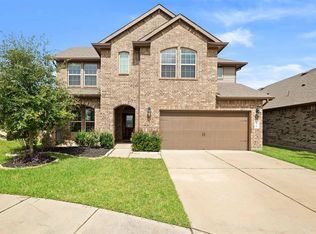
    5450 Atwood Canyon Court, Richmond, TX 77407

    4beds
    3,324sqft
    Single Family Residence
    Built in 2020
    6,250 Square Feet Lot
    $482,900 Zestimate®
    $--/sqft
    $3,331 Estimated rent

    Home value

    $482,900

    $444,000 - $522,000

    $3,331/mo

    Zestimate® history
    Loading
    Loading...

    Owner options

    List your home for rent

    $3,331/mo

    Rent Zestimate®

    Find your next renter with Zillow Rental Manager. Plus, with online applications, you can quickly screen prospective tenants – for free.

    Learn more

    $3,331/mo

    Rent Zestimate®

    Refinance and save

    $925/mo

    Est. payment

    Refinancing to a lower rate could help reduce your monthly payments and save thousands over the life of the loan.

    See today's rates

    $925/mo

    Est. payment

    Explore your selling options

    Work with a Zillow partner agent

    Leverage their expertise and Zillow's premium Showcase listings to get your home seen by more buyers.

    Get started

    List with your own agent

    Get your home in front of millions of buyers by listing it on Zillow.

    Learn how to do it

    Sell it yourself

    Take full control of how buyers see your home on Zillow by listing For Sale by Owner (FSBO).

    List your home

    What's special

    Welcome to 5450 Atwood Canyon Court, nestled on a quiet cul-de-sac street with no back neighbors & designed for both comfort & style. This spacious home offers an open-concept layout filled with natural light & modern finishes throughout. Upon entry, you’re greeted by durable LVT flooring and a versatile flex space off the foyer—perfect for a home office, playroom, or formal sitting or dining area. The expansive kitchen is a true centerpiece, featuring quartz countertops, double ovens, a gas cooktop, and ample space for the culinary enthusiast. It flows seamlessly into the generous living room, creating an ideal setting for everyday living and entertaining, with the added convenience of a nearby half bath. The primary suite is located on the main floor and offers a private retreat with an ensuite bath. Upstairs, you’ll find three oversized secondary bedrooms, two full baths, an oversized game room, and a dedicated media room—providing maximum comfort and flexibility for any lifestyle.

    Zillow last checked:

    Listing updated:

    Listed by:

    Brian Covault,

    eXp Realty LLC

    Bought with:

    Brian Covault, 0719850

    eXp Realty LLC

    Source: eXp Realty,MLS#: 73037045

    Facts & features

    Interior

    Bedrooms & bathrooms
    • Bedrooms: 4
    • Bathrooms: 4
    • Full bathrooms: 3
    • 1/2 bathrooms: 1
    Heating
    • Natural Gas
    Cooling
    • Electric
    Appliances
    • Included: Disposal, Double Oven, Microwave, Gas Cooktop, Dishwasher
    Features
    • Primary Bed - 1st Floor
    • Has fireplace: No
    Interior area
    • Total structure area: 3,324
    • Total interior livable area: 3,324 sqft

    Property

    Parking
    • Total spaces: 2
    • Parking features: Attached
    • Attached garage spaces: 2
    Features
    • Stories: 2
    Lot
    • Size: 6,250 Square Feet
    • Features: Subdivided, 0 Up To 1/4 Acre
    Details
    • Parcel number: 5121450010140901

    Construction

    Type & style
    • Home type: SingleFamily
    • Architectural style: Traditional
    • Property subtype: Single Family Residence
    Materials
    • Brick, Cement Siding, Stone, Wood Siding
    • Foundation: Slab
    • Roof: Composition
    Condition
    • New construction: No
    • Year built: 2020

    Community & HOA

    Community
    • Subdivision: Long Meadow Farms Sec 45
    HOA
    • Has HOA: Yes
    • HOA fee: $925 annually
    • HOA name: Long Meadow Farms HOA/SBB Mgmt
    • HOA phone: 281-857-6027
    Location
    • Region: Richmond

    Financial & listing details

    • Tax assessed value: $456,234
    • Annual tax amount: $11,903
    • Date on market: 3/19/2026
    • Cumulative days on market: 62 days
    • Listing terms: Cash,Conventional,FHA,VA Loan

    Price history

    DateEventPrice
    6/23/2026Sold--
    Source: eXp Realty #204694285 Report a problem
    5/21/2026Pending sale$499,990$150/sqft
    Source: HAR #73037045 Report a problem
    4/23/2026Price change$499,990-1%$150/sqft
    Source: HAR #73037045 Report a problem
    10/15/2025Price change$505,000-1.9%$152/sqft
    Source: HAR #34036301 Report a problem
    7/10/2025Price change$515,000-2.8%$155/sqft
    Source: HAR #9680648 Report a problem
    6/4/2025Listed for sale$530,000$159/sqft
    Source: HAR #9680648 Report a problem

    Public tax history

    YearProperty taxesTax assessment
    2025$5,167 -5.6%$456,234 +2.3%
    2024$5,476 +10.9%$446,115 +10%
    2023$4,935 -8.8%$405,559 +10%
    2022$5,413 +6.8%$368,690 +10%
    2021$5,066 +921.4%$335,170 +1063.8%
    2020$496 -3.2%$28,800
    2019$513 $28,800
    Find assessor info on the county website

    Neighborhood: Long Meadow Farms

    Nearby schools

    GreatSchools rating
    Schools provided by the listing agent
    • Elementary: Adolphus Elementary School
    • Middle: Briscoe Junior High School
    • High: Foster High School

    Source: eXp Realty. This data may not be complete. We recommend contacting the local school district to confirm school assignments for this home.

    Get a cash offer in 3 minutes
    Find out how much your home could sell for in as little as 3 minutes with a no-obligation cash offer.
    Estimated market value
    $482,900
    Get a cash offer in 3 minutes
    Find out how much your home could sell for in as little as 3 minutes with a no-obligation cash offer.
    Estimated market value
    $482,900