AN INCREDIBLE NEW IMPROVED PRICE ON THIS UPDATED HOME!! This property qualifies for a 1% lender credit when using preferred lender. Inquire for details. This is the one you’ve been waiting for! Located in the highly desirable Tara Plantation Gardens within Tara Golf & Country Club, this well-maintained residence includes a Class B Social Membership, offering access to an exceptional country club lifestyle, along with a partial water view from the rear balcony that creates a peaceful and scenic setting to enjoy year-round. Golf Membership can be purchased separately. Inside, the home features a bright and functional layout with porcelain tile flooring throughout — no carpet anywhere — and fresh interior paint completed in 2026, giving the space a crisp, move-in-ready feel. The kitchen was updated in 2017 and provides ample cabinetry and workspace for everyday living. Recent improvements include a NEW ROOF (2025), Water Heater (2020) Washer and dryer (2021), and new microwave and dishwasher (2024–2025), delivering modern convenience and long-term peace of mind. TRANE HVAC Unit. The primary bedroom offers a comfortable retreat, with water views. This home is being offered partially furnished as shown, making it ideal for seasonal or full-time living. The garage adds valuable functionality with an additional storage closet and ceiling-mounted storage racks, providing excellent space for organization and seasonal items. As a private, member-owned community, Tara Golf & Country Club features an impressive array of amenities. Class B members enjoy access to the clubhouse, dining, resort-style pool, fitness center, tennis, pickleball, driving range, practice facilities, and a full calendar of social events and entertainment. Golf is available at the guest fee rate, with options to explore upgraded memberships through the club’s administration. Ideally located just minutes from UTC Mall, Lakewood Ranch, Waterside Place, and the award-winning Gulf Coast beaches, this property presents an outstanding opportunity to enjoy Florida living in one of the area’s most established and vibrant country club communities. Don't pass this one up!
Sold for $209,900
$209,900
5442 FAIR OAKS STREET #12C, BRADENTON, FL 34203
3beds
1,208sqft
Condominium
Built in 1996
-- sqft lot
$210,700 Zestimate®
$174/sqft
$2,160 Estimated rent
Home value
$210,700
$196,000 - $228,000
$2,160/mo
Zestimate® history
Owner options
List your home for rent
$2,160/mo
Rent Zestimate®
Find your next renter with Zillow Rental Manager. Plus, with online applications, you can quickly screen prospective tenants – for free.
$2,160/mo
Rent Zestimate®
Refinance and save
$2,385/mo
Est. payment
Refinancing to a lower rate could help reduce your monthly payments and save thousands over the life of the loan.
$2,385/mo
Est. payment
Explore your selling options
Work with a Zillow partner agent
Leverage their expertise and Zillow's premium Showcase listings to get your home seen by more buyers.
Get startedList with your own agent
Get your home in front of millions of buyers by listing it on Zillow.
Learn how to do itSell it yourself
Take full control of how buyers see your home on Zillow by listing For Sale by Owner (FSBO).
List your homeWhat's special
Ample cabinetry and workspaceBright and functional layoutPorcelain tile flooring throughout
Zillow last checked:
Listing updated:
Listed by:
Tina Clements 941-313-4175,
RE/MAX ALLIANCE GROUP 941-954-5454
Bought with:
Christine Claxton, 3348766
EXP REALTY LLC
Jennifer Kenna, 3288205
EXP REALTY, LLC
Source: Stellar MLS,MLS#: A4679499 Originating MLS: Sarasota - Manatee
Originating MLS: Sarasota - Manatee
Facts & features
Interior
Bedrooms & bathrooms
- Bedrooms: 3
- Bathrooms: 2
- Full bathrooms: 2
Primary bedroom
- Features: Ceiling Fan(s), En Suite Bathroom, Walk-In Closet(s)
- Level: Second
- Area: 208 Square Feet
- Dimensions: 13x16
Bedroom 2
- Features: Ceiling Fan(s), Built-in Closet
- Level: Second
- Area: 110 Square Feet
- Dimensions: 10x11
Bedroom 3
- Features: Ceiling Fan(s), Built-in Closet
- Level: Second
- Area: 121 Square Feet
- Dimensions: 11x11
Dining room
- Level: Second
- Area: 195 Square Feet
- Dimensions: 15x13
Kitchen
- Level: Second
- Area: 121 Square Feet
- Dimensions: 11x11
Living room
- Features: Ceiling Fan(s)
- Level: Second
- Area: 210 Square Feet
- Dimensions: 15x14
Heating
- Central, Electric
Cooling
- Central Air
Appliances
- Included: Dishwasher, Disposal, Dryer, Microwave, Range, Refrigerator, Washer
- Laundry: Laundry Closet
Features
- Ceiling Fan(s), High Ceilings, Open Floorplan, Solid Wood Cabinets, Split Bedroom, Stone Counters, Thermostat, Walk-In Closet(s)
- Flooring: Ceramic Tile
- Doors: Sliding Doors
- Windows: Window Treatments
- Has fireplace: No
Interior area
- Total structure area: 1,545
- Total interior livable area: 1,208 sqft
Property
Parking
- Total spaces: 1
- Parking features: Driveway, Golf Cart Parking, Off Street, Open
- Attached garage spaces: 1
- Has uncovered spaces: Yes
- Details: Garage Dimensions: 20x14
Features
- Levels: Two
- Stories: 2
- Patio & porch: Rear Porch, Screened
- Exterior features: Balcony, Lighting, Rain Gutters, Sidewalk
- Has view: Yes
- View description: Trees/Woods, Water, Pond
- Has water view: Yes
- Water view: Water,Pond
Lot
- Size: 2.2 Acres
Details
- Parcel number: 1731534606
- Zoning: PDR/WP-E
- Special conditions: None
Construction
Type & style
- Home type: Condo
- Property subtype: Condominium
Materials
- Block, Stucco, Wood Frame
- Foundation: Slab
- Roof: Shingle
Condition
- Completed
- New construction: No
- Year built: 1996
Utilities & green energy
- Sewer: Public Sewer
- Water: Public
- Utilities for property: BB/HS Internet Available, Cable Available, Electricity Available, Sewer Available, Water Available
Community & HOA
Community
- Features: Buyer Approval Required, Clubhouse, Community Mailbox, Deed Restrictions, Fitness Center, Golf, Pool, Restaurant, Tennis Court(s)
- Pet fee: $0 monthly
- Subdivision: TARA PLANTATION GARDENS
HOA
- Has HOA: Yes
- Services included: Cable TV, Community Pool, Internet, Maintenance Grounds, Recreational Facilities
- HOA fee: $933 monthly
- HOA name: Tara Golf & CC/Jill Orologio
- HOA phone: 941-756-7775
- Second HOA name: Tara Masters Association
- Second HOA phone: 941-236-7701
Location
- Region: Bradenton
Financial & listing details
- Price per square foot: $174/sqft
- Annual tax amount: $2,098
- Date on market: 2/26/2026
- Cumulative days on market: 94 days
- Listing terms: Cash,Conventional,FHA,VA Loan
- Ownership: Condominium
- Total actual rent: 0
- Electric utility on property: Yes
- Road surface type: Asphalt, Paved
Price history
| Date | Event | Price |
|---|---|---|
| 6/24/2026 | Sold | $209,900$174/sqft |
Source:  Stellar MLS #A4679499 Report a problem Stellar MLS #A4679499 Report a problem | ||
| 5/31/2026 | Pending sale | $209,900$174/sqft |
Source: Stellar MLS #A4679499 Report a problem | ||
| 5/26/2026 | Price change | $209,900-2.3%$174/sqft |
Source: Stellar MLS #A4679499 Report a problem | ||
| 4/13/2026 | Price change | $214,900-2.3%$178/sqft |
Source: Stellar MLS #A4679499 Report a problem | ||
| 3/24/2026 | Price change | $219,999-3.9%$182/sqft |
Source: Stellar MLS #A4679499 Report a problem | ||
| 2/26/2026 | Listed for sale | $229,000$190/sqft |
Source: Stellar MLS #A4679499 Report a problem | ||
Public tax history
Tax history is unavailable.
Neighborhood: 34203
Nearby homes
- $165,0003 bd2 ba1.2k sqft6310 Green Oak Cir, Bradenton, FL 34203Sold
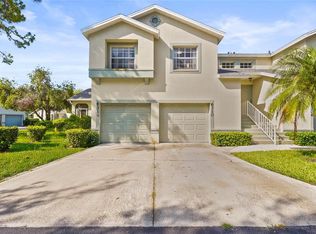
- $160,0002 bd2 ba1k sqft5433 Fair Oaks St #5433, Bradenton, FL 34203Sold

- $149,0002 bd2 ba1k sqft5430 Fair Oaks St #5430, Bradenton, FL 34203For Sale
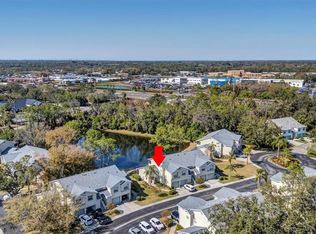
- $1,9952 bd2 ba1k sqft5414 Fair Oaks St #10-D, Bradenton, FL 34203For Rent
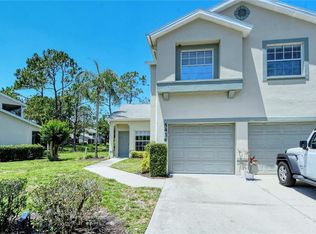
- $280,0002 bd2 ba1k sqft5402 Fair Oaks St UNIT 5402, Bradenton, FL 34203Sold
- $184,0002 bd2 ba1k sqft6303 Green Oak Cir, Bradenton, FL 34203Off Market
- $201,9003 bd2 ba1.2k sqft6327 Green Oak Cir #NA, Bradenton, FL 34203Off Market
- $206,6003 bd2 ba1.2k sqft5489 Fair Oaks St, Bradenton, FL 34203Off Market
Nearby schools
GreatSchools rating
- 8/10Tara Elementary SchoolGrades: PK-5Distance: 1 mi
- 4/10Braden River Middle SchoolGrades: 6-8Distance: 3 mi
- 4/10Braden River High SchoolGrades: 9-12Distance: 0.5 mi
Schools provided by the listing agent
- Elementary: Tara Elementary
- Middle: Braden River Middle
- High: Braden River High
Source: Stellar MLS. This data may not be complete. We recommend contacting the local school district to confirm school assignments for this home.
Get a cash offer in 3 minutes
Find out how much your home could sell for in as little as 3 minutes with a no-obligation cash offer.
Estimated market value
$210,700
Get a cash offer in 3 minutes
Find out how much your home could sell for in as little as 3 minutes with a no-obligation cash offer.
Estimated market value
$210,700
- Florida
- Manatee County
- Bradenton
- 34203
- 5442 FAIR OAKS STREET Unit 12C
Nearby cities
Nearby neighborhoods
Nearby zip codes
Other Bradenton Topics
