**Seller offering $5,000 towards closing costs**Welcome home to this charming second-floor condo nestled in the highly desirable Tara Golf & Country Club, where a deeded CLASS A GOLF MEMBERSHIP offers an unmatched lifestyle of leisure, recreation, and affordability. Perfect for year-round living, seasonal getaways, or as an investment with excellent rental potential, this 3-bedroom, 2-bath home also includes a private one-car garage—ideal for extra storage or secure parking. Step inside to find vaulted ceilings and beautiful 2021 laminate flooring throughout the main living areas and bedrooms, creating a bright and spacious atmosphere. The open-concept kitchen features solid surface countertops, ample cabinetry, newer white appliances (2021), and recessed lighting—perfect for cooking and entertaining. The living room flows seamlessly to the private, covered balcony through sliding glass doors, offering peaceful views of the nearby community pool. The split-bedroom layout provides comfort and privacy for both residents and guests. The owner’s suite includes a built-in closet and ensuite bath complete with a walk-in, glass-enclosed shower. The guest bedroom is generous in size and positioned near the second full bath. Additional upgrades include a brand-new HVAC system, new water heater, and fresh interior paint—making this home truly move-in ready. Living in Tara Golf & Country Club means access to world-class amenities. Enjoy unlimited golf on the recently renovated 6,800-yard, par-72 championship course, or perfect your swing on the putting green, driving range, and short game practice area. The clubhouse offers both elegant and casual dining, a pro shop, and a full social calendar filled with activities for every interest. You'll also enjoy access to Har-Tru tennis courts, pickleball, bocce, a state-of-the-art fitness center, sauna, hot tub, and a large heated pool with water volleyball and aerobics. This unit backs up to one of the community’s satellite pools, providing year-round relaxation just steps from your door. Your monthly association dues also include Xfinity HD cable with premium channels and high-speed internet—adding even more value and convenience. Centrally located near I-75, this condo provides easy access to Lakewood Ranch, Bradenton, and Sarasota’s shopping, dining, cultural events, and Gulf Coast beaches. Whether you're seeking a vibrant country club lifestyle or a savvy investment opportunity, this home checks all the boxes. Schedule your private showing today!
Sold for $165,000
$165,000
6310 GREEN OAK CIRCLE, BRADENTON, FL 34203
3beds
1,208sqft
Condominium
Built in 1995
-- sqft lot
$164,000 Zestimate®
$137/sqft
$2,001 Estimated rent
Home value
$164,000
$151,000 - $179,000
$2,001/mo
Zestimate® history
Owner options
List your home for rent
$2,001/mo
Rent Zestimate®
Find your next renter with Zillow Rental Manager. Plus, with online applications, you can quickly screen prospective tenants – for free.
$2,001/mo
Rent Zestimate®
Refinance and save
$2,209/mo
Est. payment
Refinancing to a lower rate could help reduce your monthly payments and save thousands over the life of the loan.
$2,209/mo
Est. payment
Explore your selling options
Work with a Zillow partner agent
Leverage their expertise and Zillow's premium Showcase listings to get your home seen by more buyers.
Get startedList with your own agent
Get your home in front of millions of buyers by listing it on Zillow.
Learn how to do itSell it yourself
Take full control of how buyers see your home on Zillow by listing For Sale by Owner (FSBO).
List your homeWhat's special
Guest bedroomSplit-bedroom layoutSolid surface countertopsEnsuite bathVaulted ceilingsWalk-in glass-enclosed showerRecessed lighting
Zillow last checked:
Listing updated:
Listed by:
Keith Curcio 941-376-7683,
MAVREALTY 727-314-3942
Bought with:
John Marra, 3097364
REALTY ONE GROUP SUNSHINE
Source: Stellar MLS,MLS#: A4654785 Originating MLS: Suncoast Tampa
Originating MLS: Suncoast Tampa
Facts & features
Interior
Bedrooms & bathrooms
- Bedrooms: 3
- Bathrooms: 2
- Full bathrooms: 2
Primary bedroom
- Features: Built-in Closet
- Level: First
- Area: 156 Square Feet
- Dimensions: 12x13
Bedroom 2
- Features: Built-in Closet
- Level: First
- Area: 100 Square Feet
- Dimensions: 10x10
Bedroom 3
- Features: Built-in Closet
- Level: First
- Area: 110 Square Feet
- Dimensions: 10x11
Dining room
- Level: First
- Area: 120 Square Feet
- Dimensions: 10x12
Kitchen
- Level: First
- Area: 130 Square Feet
- Dimensions: 10x13
Living room
- Level: First
- Area: 195 Square Feet
- Dimensions: 13x15
Heating
- Central
Cooling
- Central Air
Appliances
- Included: Dishwasher, Dryer, Microwave, Range, Refrigerator, Washer
- Laundry: Inside, Laundry Closet
Features
- Ceiling Fan(s), High Ceilings, Solid Surface Counters, Split Bedroom, Thermostat, Vaulted Ceiling(s)
- Flooring: Laminate
- Doors: Sliding Doors
- Windows: Blinds
- Has fireplace: No
Interior area
- Total structure area: 1,545
- Total interior livable area: 1,208 sqft
Property
Parking
- Total spaces: 1
- Parking features: Driveway, Garage Door Opener, Ground Level
- Attached garage spaces: 1
- Has uncovered spaces: Yes
Features
- Levels: One
- Stories: 1
- Patio & porch: Covered, Patio, Rear Porch, Screened
- Exterior features: Lighting, Sidewalk
- Has view: Yes
- View description: Pool
Lot
- Features: Cleared, Landscaped, Sidewalk
- Residential vegetation: Mature Landscaping, Trees/Landscaped
Details
- Parcel number: 1731532808
- Zoning: PDR
- Special conditions: None
Construction
Type & style
- Home type: Condo
- Property subtype: Condominium
- Attached to another structure: Yes
Materials
- Block, Stucco
- Foundation: Slab
- Roof: Tile
Condition
- New construction: No
- Year built: 1995
Utilities & green energy
- Sewer: Public Sewer
- Water: Public
- Utilities for property: Electricity Connected, Sewer Connected, Water Connected
Community & HOA
Community
- Features: Clubhouse, Community Mailbox, Fitness Center, Golf Carts OK, Golf, Pool, Restaurant, Sidewalks, Tennis Court(s)
- Pet fee: $0 monthly
- Subdivision: TARA PLANTATION GARDENS
HOA
- Has HOA: Yes
- Amenities included: Clubhouse, Fitness Center, Golf Course, Pickleball Court(s), Playground, Pool, Recreation Facilities, Tennis Court(s), Trail(s)
- Services included: Cable TV, Community Pool, Insurance, Internet, Maintenance Structure, Maintenance Grounds, Manager, Pest Control, Pool Maintenance, Recreational Facilities
- HOA fee: $1,037 monthly
- HOA name: Tara Golf and Country Club
- HOA phone: 941-756-7775
- Second HOA name: Tara Golf and Country Club
Location
- Region: Bradenton
Financial & listing details
- Price per square foot: $137/sqft
- Tax assessed value: $221,000
- Annual tax amount: $2,011
- Date on market: 6/5/2025
- Cumulative days on market: 108 days
- Listing terms: Cash,Conventional
- Ownership: Condominium
- Total actual rent: 0
- Electric utility on property: Yes
- Road surface type: Paved, Asphalt
Price history
| Date | Event | Price |
|---|---|---|
| 9/29/2025 | Sold | $165,000-5.7%$137/sqft |
Source:  Stellar MLS #A4654785 Report a problem Stellar MLS #A4654785 Report a problem | ||
| 9/4/2025 | Pending sale | $175,000$145/sqft |
Source: Stellar MLS #A4654785 Report a problem | ||
| 8/26/2025 | Price change | $175,000-10.3%$145/sqft |
Source: Stellar MLS #A4654785 Report a problem | ||
| 8/11/2025 | Price change | $195,000-2.5%$161/sqft |
Source: Stellar MLS #A4654785 Report a problem | ||
| 6/5/2025 | Listed for sale | $200,000-23.1%$166/sqft |
Source: Stellar MLS #A4654785 Report a problem | ||
| 11/3/2024 | Listing removed | $260,000$215/sqft |
Source: Stellar MLS #A4614447 Report a problem | ||
| 6/21/2024 | Listed for sale | $260,000+124.1%$215/sqft |
Source: Stellar MLS #A4614447 Report a problem | ||
| 8/20/2015 | Listing removed | $116,000$96/sqft |
Source: CHARLES RUTENBERG REALTY INC #T2760269 Report a problem | ||
| 5/31/2015 | Listed for sale | $116,000+38.1%$96/sqft |
Source: CHARLES RUTENBERG REALTY INC #T2760269 Report a problem | ||
| 9/20/2013 | Sold | $84,000-1.1%$70/sqft |
Source: Public Record Report a problem | ||
| 6/15/2013 | Price change | $84,900-5.6%$70/sqft |
Source: RE/MAX ALLIANCE GROUP #A3974278 Report a problem | ||
| 5/21/2013 | Price change | $89,900-10%$74/sqft |
Source: RE/MAX ALLIANCE GROUP #A3974278 Report a problem | ||
| 4/2/2013 | Listed for sale | $99,900+557.2%$83/sqft |
Source: RE/MAX ALLIANCE GROUP #A3974278 Report a problem | ||
| 3/4/2013 | Sold | $15,200-85.5%$13/sqft |
Source: Public Record Report a problem | ||
| 2/28/2013 | Price change | $104,900-12.5%$87/sqft |
Source: RE/MAX Alliance Group #A3974278 Report a problem | ||
| 9/10/2010 | Listed for sale | $119,900+31.6%$99/sqft |
Source: NRT Florida #A3931596 Report a problem | ||
| 1/8/1996 | Sold | $91,100$75/sqft |
Source: Public Record Report a problem | ||
Public tax history
| Year | Property taxes | Tax assessment |
|---|---|---|
| 2025 | $1,533 +3.5% | $139,966 +2.9% |
| 2024 | $1,482 -26.3% | $136,021 -4% |
| 2023 | $2,011 +19% | $141,654 +6.6% |
| 2022 | $1,690 +10.1% | $132,856 +6.5% |
| 2021 | $1,535 +0.6% | $124,739 +1.5% |
| 2020 | $1,525 +1.1% | $122,880 +2.4% |
| 2019 | $1,509 | $120,000 -9.8% |
| 2018 | $1,509 -27.7% | $133,000 +6.4% |
| 2017 | $2,088 +38.9% | $125,000 +25.1% |
| 2016 | $1,503 | $99,900 +12% |
| 2015 | $1,503 | $89,172 0% |
| 2014 | $1,503 -1.3% | $89,173 |
| 2013 | $1,523 +152168% | $89,173 -2% |
| 2012 | $1 | $90,993 -6% |
| 2011 | $1 | $96,801 -2.9% |
| 2010 | -- | $99,733 -5.7% |
| 2009 | $1,182 -11.1% | $105,712 +0.1% |
| 2008 | $1,329 +6.2% | $105,606 +3% |
| 2007 | $1,251 -4.1% | $102,530 +2.5% |
| 2006 | $1,304 +0.9% | $100,029 +3% |
| 2005 | $1,293 +2.6% | $97,116 +3% |
| 2004 | $1,259 +5.4% | $94,287 +1.9% |
| 2003 | $1,194 +2.8% | $92,529 +2.4% |
| 2002 | $1,162 +3.7% | $90,360 +1.6% |
| 2001 | $1,120 +2.1% | $88,937 +3% |
| 2000 | $1,096 | $86,347 |
Find assessor info on the county website
Neighborhood: 34203
Nearby homes
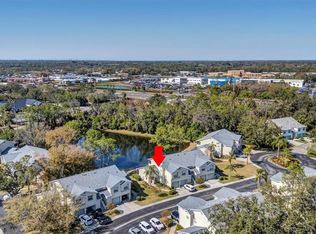
- $160,0002 bd2 ba1k sqft5433 Fair Oaks St #5433, Bradenton, FL 34203Sold

- $149,0002 bd2 ba1k sqft5430 Fair Oaks St #5430, Bradenton, FL 34203For Sale
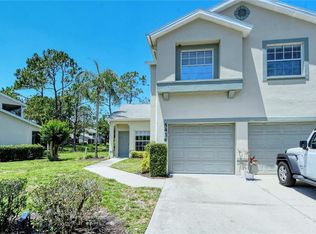
- $1,9952 bd2 ba1k sqft5414 Fair Oaks St #10-D, Bradenton, FL 34203For Rent
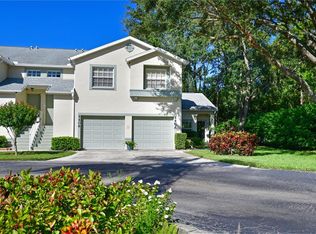
- $280,0002 bd2 ba1k sqft5402 Fair Oaks St UNIT 5402, Bradenton, FL 34203Sold
- $209,9003 bd2 ba1.2k sqft5442 Fair Oaks St #12-C, Bradenton, FL 34203Sold
- $185,5002 bd2 ba1k sqft6303 Green Oak Cir, Bradenton, FL 34203Off Market
- $212,9003 bd2 ba1.2k sqft6327 Green Oak Cir #NA, Bradenton, FL 34203Off Market
- $210,4003 bd2 ba1.2k sqft5489 Fair Oaks St, Bradenton, FL 34203Off Market
Nearby schools
GreatSchools rating
- 8/10Tara Elementary SchoolGrades: PK-5Distance: 1 mi
- 4/10Braden River Middle SchoolGrades: 6-8Distance: 3 mi
- 4/10Braden River High SchoolGrades: 9-12Distance: 0.5 mi
Schools provided by the listing agent
- Elementary: Tara Elementary
- Middle: Braden River Middle
- High: Braden River High
Source: Stellar MLS. This data may not be complete. We recommend contacting the local school district to confirm school assignments for this home.
Get a cash offer in 3 minutes
Find out how much your home could sell for in as little as 3 minutes with a no-obligation cash offer.
Estimated market value
$164,000
Get a cash offer in 3 minutes
Find out how much your home could sell for in as little as 3 minutes with a no-obligation cash offer.
Estimated market value
$164,000
- Florida
- Manatee County
- Bradenton
- 34203
- 6310 GREEN OAK CIRCLE
Nearby cities
Nearby neighborhoods
Nearby zip codes
Other Bradenton Topics
