THIS IS THE ONE YOU'VE BEEN WAITING FOR!! Welcome to this charming and spacious home that offers the perfect blend of comfort, style, and functionality. Situated in a serene and desirable Walnut Creek Estates,, this 4-bedroom, 3-full bathroom home presents an opportunity for a luxurious and relaxed lifestyle. As you approach the property, you'll be greeted by an inviting curb appeal with well-manicured landscaping and a welcoming entrance. Step inside, and you'll immediately notice the stunning open floor plan that offers a gourmet kitchen is a chef's dream, boasting modern stainless-steel appliances, ample counter space and an abundance of new cabinets! The upper level also accommodates you a spacious master with an additional sitting area, large ensuite, generously sized bedrooms with 2 additional full bathrooms, offering convenience and flexibility for guests or a home office! Walkout basement just waiting for your finishings! This home offers more than just a living space; it provides a lifestyle. With its tasteful finishes, functional layout, and convenient location, it's an opportunity not to be missed!
Sold for $800,000
$800,000
5442 Paul Louis Ln, West Bloomfield, MI 48322
4beds
4,458sqft
Single Family Residence
Built in 2010
0.34 Acres Lot
$962,800 Zestimate®
$179/sqft
$5,590 Estimated rent
Home value
$962,800
$886,000 - $1.05M
$5,590/mo
Zestimate® history
Owner options
List your home for rent
$5,590/mo
Rent Zestimate®
Find your next renter with Zillow Rental Manager. Plus, with online applications, you can quickly screen prospective tenants – for free.
$5,590/mo
Rent Zestimate®
Refinance and save
$5,592/mo
Est. payment
Refinancing to a lower rate could help reduce your monthly payments and save thousands over the life of the loan.
$5,592/mo
Est. payment
Explore your selling options
Work with a Zillow partner agent
Leverage their expertise and Zillow's premium Showcase listings to get your home seen by more buyers.
Get startedList with your own agent
Get your home in front of millions of buyers by listing it on Zillow.
Learn how to do itSell it yourself
Take full control of how buyers see your home on Zillow by listing For Sale by Owner (FSBO).
List your homeWhat's special
Modern stainless-steel appliancesGourmet kitchenSpacious masterStunning open floor planNew cabinetsWalnut creek estatesGenerously sized bedrooms
Zillow last checked:
Listing updated:
Listed by:
Keith Reynolds 248-787-3718,
KW Showcase Realty
Bought with:
Keith Reynolds, 6501383075
KW Showcase Realty
Source: Realcomp II,MLS#: 20230079131
Facts & features
Interior
Bedrooms & bathrooms
- Bedrooms: 4
- Bathrooms: 5
- Full bathrooms: 3
- 1/2 bathrooms: 2
Primary bedroom
- Level: Second
- Dimensions: 18 x 15
Bedroom
- Level: Second
- Dimensions: 15 x 13
Bedroom
- Level: Second
- Dimensions: 15 x 12
Bedroom
- Level: Second
- Dimensions: 13 x 12
Primary bathroom
- Level: Second
- Dimensions: 18 x 15
Other
- Level: Second
- Dimensions: 9 x 6
Other
- Level: Second
- Dimensions: 11 x 10
Other
- Level: Entry
- Dimensions: 7 x 5
Other
- Level: Entry
- Dimensions: 7 x 7
Other
- Level: Entry
- Dimensions: 14 x 12
Other
- Level: Entry
- Dimensions: 7 x 6
Dining room
- Level: Entry
- Dimensions: 15 x 13
Great room
- Level: Entry
- Dimensions: 19 x 17
Kitchen
- Level: Entry
- Dimensions: 14 x 14
Laundry
- Level: Entry
- Dimensions: 10 x 8
Living room
- Level: Entry
- Dimensions: 14 x 13
Media room
- Level: Entry
- Dimensions: 14 x 12
Mud room
- Level: Entry
- Dimensions: 12 x 6
Sitting room
- Level: Entry
- Dimensions: 13 x 13
Sitting room
- Level: Second
- Dimensions: 16 x 10
Heating
- Forced Air, Natural Gas
Cooling
- Central Air
Appliances
- Laundry: Gas Dryer Hookup, Laundry Room
Features
- Entrance Foyer, High Speed Internet, Programmable Thermostat
- Basement: Daylight,Full,Unfinished,Walk Out Access
- Has fireplace: Yes
- Fireplace features: Gas, Great Room, Master Bedroom
Interior area
- Total interior livable area: 4,458 sqft
- Finished area above ground: 4,458
Property
Parking
- Total spaces: 3
- Parking features: Three Car Garage, Attached, Circular Driveway, Direct Access, Driveway, Electricityin Garage, Garage Door Opener, Side Entrance
- Attached garage spaces: 3
Features
- Levels: Two
- Stories: 2
- Entry location: GroundLevelwSteps
- Patio & porch: Covered, Porch
- Exterior features: Lighting
- Pool features: None
Lot
- Size: 0.34 Acres
- Dimensions: 72 x 124 x 112 x 120
- Features: Irregular Lot, Level
Details
- Parcel number: 1830228003
- Special conditions: Short Sale No,Standard
Construction
Type & style
- Home type: SingleFamily
- Architectural style: Colonial
- Property subtype: Single Family Residence
Materials
- Brick, Stone, Wood Siding
- Foundation: Basement, Poured, Sump Pump
- Roof: Asphalt
Condition
- Site Condo
- New construction: No
- Year built: 2010
Utilities & green energy
- Sewer: Public Sewer
- Water: Public
- Utilities for property: Cable Available, Underground Utilities
Community & HOA
Community
- Features: Sidewalks
- Security: Smoke Detectors
- Subdivision: WALNUT CREEK ESTATES
HOA
- Has HOA: Yes
- HOA fee: $350 annually
Location
- Region: West Bloomfield
Financial & listing details
- Price per square foot: $179/sqft
- Tax assessed value: $274,890
- Annual tax amount: $9,370
- Date on market: 9/18/2023
- Cumulative days on market: 10 days
- Listing agreement: Exclusive Right To Sell
- Listing terms: Cash,Conventional,FHA,Va Loan
Price history
| Date | Event | Price |
|---|---|---|
| 11/22/2023 | Sold | $800,000+0%$179/sqft |
Source:  Realcomp II #20230079131 Report a problem Realcomp II #20230079131 Report a problem | ||
| 11/17/2023 | Pending sale | $799,900$179/sqft |
Source: Realcomp II #20230079131 Report a problem | ||
| 9/18/2023 | Listed for sale | $799,900$179/sqft |
Source: Realcomp II #20230079131 Report a problem | ||
Public tax history
| Year | Property taxes | Tax assessment |
|---|---|---|
| 2025 | -- | $437,580 +0.5% |
| 2024 | -- | $435,450 +1.5% |
| 2023 | -- | $429,110 +13.6% |
| 2022 | -- | $377,840 +1.1% |
| 2021 | -- | $373,860 +8.8% |
| 2020 | -- | $343,600 +5.3% |
| 2019 | -- | $326,260 +5.1% |
| 2018 | -- | $310,390 +12.5% |
| 2015 | $3,235 | $275,860 +13.5% |
| 2014 | -- | $242,950 -3.3% |
| 2011 | -- | $251,140 +38.1% |
| 2010 | -- | $181,870 +210.4% |
| 2009 | -- | $58,590 |
| 2003 | -- | $58,590 |
Find assessor info on the county website
Neighborhood: 48322
Nearby homes
- $972,7004 bd2 ba3.6k sqft5436 Paul Louis Ln, West Bloomfield, MI 48322Off Market
- $1,166,8005 bd6 ba7k sqft5506 Essex Ct, West Bloomfield, MI 48322Off Market
- $1,800,0005 bd7 ba7.4k sqft5512 Essex Ct, West Bloomfield, MI 48322Sold
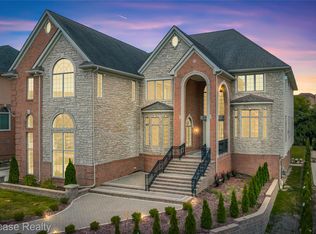
- $1,059,7004 bd4 ba5.9k sqft5518 Essex Ct, West Bloomfield, MI 48322Off Market
- $---- bd-- ba-- sqft48322-1139 1139, West Bloomfield, MI 48322Off Market
- $811,4004 bd3 ba3.3k sqft5420 Paul Louis Ln, West Bloomfield, MI 48322Off Market
- $1,051,8004 bd5 ba4.4k sqft5444 Paul Louis Ln, West Bloomfield, MI 48322Off Market
- $64,5000.27 Acres7240 Essex Dr, West Bloomfield, MI 48322Off Market
Nearby schools
GreatSchools rating
- 7/10Pleasant Lake Elementary SchoolGrades: K-5Distance: 0.9 mi
- 8/10Walnut Creek Middle SchoolGrades: 6-8Distance: 0.3 mi
- 6/10Walled Lake Central High SchoolGrades: 9-12Distance: 2.6 mi
Get a cash offer in 3 minutes
Find out how much your home could sell for in as little as 3 minutes with a no-obligation cash offer.
Estimated market value
$962,800
Get a cash offer in 3 minutes
Find out how much your home could sell for in as little as 3 minutes with a no-obligation cash offer.
Estimated market value
$962,800
- Michigan
- Oakland County
- West Bloomfield
- 48322
- 5442 Paul Louis Ln
Nearby cities
Nearby zip codes
Other West Bloomfield Topics
