Skip main navigation
Sold for $1,800,000
  • $1,800,000

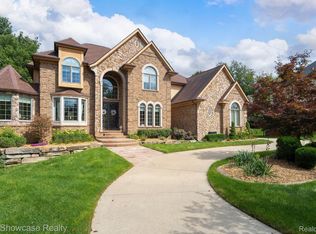
    5512 Essex Ct, West Bloomfield, MI 48322

    5beds
    7,457sqft
    Single Family Residence
    Built in 2007
    0.37 Acres Lot
    $1,834,300 Zestimate®
    $241/sqft
    $6,969 Estimated rent

    Home value

    $1,834,300

    $1.72M - $1.94M

    $6,969/mo

    Zestimate® history
    Loading
    Loading...

    Owner options

    List your home for rent

    $6,969/mo

    Rent Zestimate®

    Find your next renter with Zillow Rental Manager. Plus, with online applications, you can quickly screen prospective tenants – for free.

    Learn more

    $6,969/mo

    Rent Zestimate®

    Refinance and save

    $9,620/mo

    Est. payment

    Refinancing to a lower rate could help reduce your monthly payments and save thousands over the life of the loan.

    See today's rates

    $9,620/mo

    Est. payment

    Explore your selling options

    Work with a Zillow partner agent

    Leverage their expertise and Zillow's premium Showcase listings to get your home seen by more buyers.

    Get started

    List with your own agent

    Get your home in front of millions of buyers by listing it on Zillow.

    Learn how to do it

    Sell it yourself

    Take full control of how buyers see your home on Zillow by listing For Sale by Owner (FSBO).

    List your home

    What's special

    Commanding fireplaceOversized islandPrivate suiteSophisticated bar areaExpansive two-story great roomOpulent en suiteUltra-high ceilings
    Discover unparalleled luxury at 5512 Essex Court in West Bloomfield, an estate that embodies opulence and refined craftsmanship. Nestled within the prestigious Wyndham Pointe Estates, this remarkable property combines elegant design, modern amenities, and masterful construction, creating a true sanctuary for discerning homeowners. Built by the acclaimed Crystal Homes Inc., this stunning residence spans 7,457 SQFT of thoughtfully curated space. From the moment you enter, soaring ceilings, custom moldings, and meticulous attention to detail evoke modern elegance. The expansive two-story great room, featuring a commanding fireplace, custom floor-to-ceiling windows, and a sophisticated bar, serves as the home’s centerpiece—perfect for entertaining. The gourmet chef’s kitchen is a culinary masterpiece, with an oversized island and built-in prep sink, blending functionality and style. The primary suite, located upstairs, exudes comfort and grandeur, boasting a spacious walk-in closet and an opulent en suite with dual rainfall showers, a luxury vanity station, and a large soaking tub—an ideal retreat. Each bedroom is a private suite with custom ceilings, walk-in closets, and en suite bathrooms, offering personalized luxury for family and guests. The walkout lower level, with 10-foot ceilings, adds additional space for leisure, media, or sports rooms. An impressive four-car garage features ultra-high ceilings capable of accommodating up to eight vehicles with a lift, offering exceptional versatility and storage. Throughout the home, extensive crown molding and meticulous craftsmanship highlight the builder’s attention to detail. This residence is more than luxury; it's a masterpiece of design, comfort, and craftsmanship, offering an unparalleled lifestyle in West Bloomfield’s sought-after community. Experience refined living—schedule your private tour today and make this extraordinary estate your new home. Walled Lake Schools, close to shopping, dining, and major highways.

    Zillow last checked:

    Listing updated:

    Listed by:

    Jeffrey J Kashat 248-535-4333,

    KW Showcase Realty

    Bought with:

    Jeffrey J Kashat, 6501353656

    KW Showcase Realty

    Source: Realcomp II,MLS#: 20251036693MLS Logo

    Facts & features

    Interior

    Bedrooms & bathrooms
    • Bedrooms: 5
    • Bathrooms: 7
    • Full bathrooms: 5
    • 1/2 bathrooms: 2
    Primary bedroom
    • Level: Second
    • Area: 836
    • Dimensions: 38 X 22
    Bedroom
    • Level: Second
    • Area: 224
    • Dimensions: 16 X 14
    Bedroom
    • Level: Second
    • Area: 224
    • Dimensions: 16 X 14
    Bedroom
    • Level: Second
    • Area: 360
    • Dimensions: 24 X 15
    Bedroom
    • Level: Second
    • Area: 234
    • Dimensions: 18 X 13
    Primary bathroom
    • Level: Second
    • Area: 273
    • Dimensions: 21 X 13
    Other
    • Level: Second
    • Area: 40
    • Dimensions: 8 X 5
    Other
    • Level: Second
    • Area: 35
    • Dimensions: 7 X 5
    Other
    • Level: Second
    • Area: 56
    • Dimensions: 8 X 7
    Other
    • Level: Second
    • Area: 56
    • Dimensions: 8 X 7
    Other
    • Level: Entry
    • Area: 36
    • Dimensions: 9 X 4
    Other
    • Level: Entry
    • Area: 56
    • Dimensions: 8 X 7
    Dining room
    • Level: Entry
    • Area: 392
    • Dimensions: 28 X 14
    Family room
    • Level: Entry
    • Area: 1088
    • Dimensions: 34 X 32
    Kitchen
    • Level: Entry
    • Area: 644
    • Dimensions: 28 X 23
    Laundry
    • Level: Entry
    • Area: 90
    • Dimensions: 10 X 9
    Library
    • Level: Entry
    • Area: 240
    • Dimensions: 20 X 12
    Living room
    • Level: Entry
    • Area: 480
    • Dimensions: 30 X 16
    Heating
    • Forced Air, Natural Gas
    Cooling
    • Central Air
    Appliances
    • Included: Built In Electric Oven, Built In Gas Range, Built In Refrigerator, Bar Fridge, Dishwasher, Disposal, Double Oven, Exhaust Fan, Energy Star Qualified Dishwasher, Energy Star Qualified Refrigerator, Gas Cooktop, Ice Maker, Microwave, Range Hood, Self Cleaning Oven, Stainless Steel Appliances, Vented Exhaust Fan
    • Laundry: Electric Dryer Hookup, Gas Dryer Hookup, Laundry Room, Washer Hookup
    Features
    • Entrance Foyer, High Speed Internet, Jetted Tub, Programmable Thermostat, Wet Bar
    • Basement: Full,Unfinished,Walk Out Access
    • Has fireplace: Yes
    • Fireplace features: Family Room, Great Room, Other Locations, Master Bedroom
    Interior area
    • Total interior livable area: 7,457 sqft
    • Finished area above ground: 7,457

    Property

    Parking
    • Total spaces: 15
    • Parking features: Four Car Garage, Five Car Garage, Sixor More Car Garage, Attached, Circular Driveway, Direct Access, Electricityin Garage, Garage Door Opener, Oversized, Garage Faces Side, Side Entrance
    • Attached garage spaces: 15
    Features
    • Levels: Two
    • Stories: 2
    • Entry location: GroundLevelwSteps
    • Patio & porch: Covered, Patio, Porch
    • Exterior features: Chimney Caps, Lighting
    • Pool features: None
    Lot
    • Size: 0.37 Acres
    • Dimensions: 103.51 x 198.5 x 85 x 153.5
    • Features: Wooded
    Details
    • Parcel number: 1830228015
    • Special conditions: Short Sale No,Standard

    Construction

    Type & style
    • Home type: SingleFamily
    • Architectural style: Colonial
    • Property subtype: Single Family Residence
    Materials
    • Brick, Stone
    • Foundation: Basement, Poured, Sump Pump
    • Roof: Asphalt
    Condition
    • New Construction
    • New construction: Yes
    • Year built: 2007
    • Major remodel year: 2025

    Utilities & green energy

    • Electric: Circuit Breakers
    • Sewer: Public Sewer
    • Water: Public

    Community & HOA

    Community
    • Features: Sidewalks
    • Security: Security System Leased, Smoke Detectors
    • Subdivision: WYNDHAM POINTE SUB NO 4
    HOA
    • Has HOA: No
    Location
    • Region: West Bloomfield

    Financial & listing details

    • Price per square foot: $241/sqft
    • Tax assessed value: $282,681
    • Annual tax amount: $13,868
    • Date on market: 9/17/2025
    • Cumulative days on market: 9 days
    • Listing agreement: Exclusive Right To Sell
    • Listing terms: Cash,Conventional

    Price history

    DateEventPrice
    11/21/2025Sold$1,800,000-2.7%$241/sqft
    Source: Realcomp II #20251036693 Report a problem
    11/18/2025Pending sale$1,850,000$248/sqft
    Source: Realcomp II #20251036693 Report a problem
    9/17/2025Listed for sale$1,850,000-22.9%$248/sqft
    Source: Realcomp II #20251036693 Report a problem
    8/2/2017Listing removed$2,399,000$322/sqft
    Source: Hall & Hunter-Birmingham #217021249 Report a problem
    3/23/2017Price change$2,399,000+20.3%$322/sqft
    Source: Hall & Hunter-Birmingham #217021249 Report a problem
    8/25/2016Listed for sale$1,995,000-20.2%$268/sqft
    Source: WEICHERT, REALTORS�-Select #216085153 Report a problem
    8/6/2015Listing removed$2,499,000$335/sqft
    Source: RE/MAX New Trend #215044763 Report a problem
    5/8/2015Listed for sale$2,499,000+38.8%$335/sqft
    Source: RE/MAX New Trend #215044763 Report a problem
    3/3/2015Listing removed$1,800,000$241/sqft
    Source: Real Estate One-W Blmfld #214121188 Report a problem
    2/26/2015Price change$1,800,000+28.6%$241/sqft
    Source: Real Estate One-W Blmfld #214121188 Report a problem
    1/27/2015Price change$1,399,999-22.2%$188/sqft
    Source: Real Estate One-W Blmfld #214121188 Report a problem
    11/25/2014Listed for sale$1,800,000-39.8%$241/sqft
    Source: Real Estate One Report a problem
    4/9/2014Listing removed$2,990,000+20.1%$401/sqft
    Source: RE/MAX Vision #31156396 Report a problem
    9/4/2013Price change$2,490,000+13.2%$334/sqft
    Source: RE/MAX Vision #31156396 Report a problem
    8/23/2013Price change$2,200,000+10.1%$295/sqft
    Source: RE/MAX Vision #31156396 Report a problem
    7/11/2013Price change$1,999,000+17.7%$268/sqft
    Source: RE/MAX Vision #31156396 Report a problem
    5/7/2013Price change$1,699,000+13.3%$228/sqft
    Source: RE/MAX Vision #213042417 Report a problem
    2/20/2013Price change$1,500,000+7.2%$201/sqft
    Source: RE/MAX Vision #213042417 Report a problem
    2/1/2013Price change$1,399,000+7.7%$188/sqft
    Source: RE/MAX Vision #213042417 Report a problem
    1/17/2013Price change$1,299,000-0.1%$174/sqft
    Source: RE/MAX Vision #213042417 Report a problem
    1/2/2013Price change$1,299,900+0.1%$174/sqft
    Source: RE/MAX Vision #213042417 Report a problem
    8/22/2012Listed for sale$1,299,000+766%$174/sqft
    Source: RE/MAX Vision #212086895 Report a problem
    9/2/2005Sold$150,000$20/sqft
    Source: Public Record Report a problem

    Public tax history

    YearProperty taxesTax assessment
    2025-- $542,390 +10.5%
    2024-- $490,680 +3.9%
    2023-- $472,080 +5.3%
    2022-- $448,300 -1.1%
    2021-- $453,240 -1.2%
    2020-- $458,690 +0.5%
    2019-- $456,440 +3.6%
    2018-- $440,590 +33.9%
    2015$2,931 $329,160 +12%
    2014-- $293,830 +11.7%
    2011-- $263,100 -13.4%
    2010-- $303,800 +1.9%
    2009-- $298,200 +262.6%
    2003-- $82,250
    2002-- $82,250
    Find assessor info on the county website

    Neighborhood: 48322

    Nearby schools

    GreatSchools rating
    Get a cash offer in 3 minutes
    Find out how much your home could sell for in as little as 3 minutes with a no-obligation cash offer.
    Estimated market value
    $1,834,300
    Get a cash offer in 3 minutes
    Find out how much your home could sell for in as little as 3 minutes with a no-obligation cash offer.
    Estimated market value
    $1,834,300