READY NOW! Welcome to this spacious two-story home offering 2,160 square feet of thoughtfully designed living space. With 4 bedrooms, 2.5 bathrooms, and a 2-car garage, this layout provides the perfect blend of open living and private retreats. The main level features a large gathering room that flows seamlessly into the kitchen, complete with an oversized counter ideal for casual dining, entertaining, or staying connected while cooking. The open design creates a bright and welcoming atmosphere perfect for everyday living. Upstairs, you'll find a generous primary suite featuring a large bathroom and walk-in closet, creating a comfortable space to unwind. Three additional bedrooms, a versatile loft area, and a conveniently located upstairs laundry room add both flexibility and everyday convenience. With spacious living areas and smart design throughout, this home offers comfort, functionality, and room for everyone.
Closed
$368,395
5442 SUMMER BUD Court, Jacksonville, FL 32219
4beds
2,160sqft
Single Family Residence
Built in 2026
-- sqft lot
$368,000 Zestimate®
$171/sqft
$2,520 Estimated rent
Home value
$368,000
$350,000 - $386,000
$2,520/mo
Zestimate® history
Owner options
List your home for rent
$2,520/mo
Rent Zestimate®
Find your next renter with Zillow Rental Manager. Plus, with online applications, you can quickly screen prospective tenants – for free.
$2,520/mo
Rent Zestimate®
Refinance and save
$2,669/mo
Est. payment
Refinancing to a lower rate could help reduce your monthly payments and save thousands over the life of the loan.
$2,669/mo
Est. payment
Explore your selling options
Work with a Zillow partner agent
Leverage their expertise and Zillow's premium Showcase listings to get your home seen by more buyers.
Get startedList with your own agent
Get your home in front of millions of buyers by listing it on Zillow.
Learn how to do itSell it yourself
Take full control of how buyers see your home on Zillow by listing For Sale by Owner (FSBO).
List your homeWhat's special
Versatile loft areaThree additional bedroomsLarge gathering roomGenerous primary suite
Zillow last checked:
Listing updated:
Listed by:
CHARLIE ROGERS 904-853-9190,
D R HORTON REALTY INC 904-853-9190
Bought with:
SARAH LINDSEY GIBSON LLC, 3112127
AJ REALTY GROUP FLORIDA INC
Source: realMLS,MLS#: 2127231
Facts & features
Interior
Bedrooms & bathrooms
- Bedrooms: 4
- Bathrooms: 3
- Full bathrooms: 2
- 1/2 bathrooms: 1
Heating
- Central, Heat Pump
Cooling
- Central Air
Appliances
- Included: Dishwasher, Disposal, Electric Range, Electric Water Heater, Microwave
- Laundry: Electric Dryer Hookup, Washer Hookup
Features
- Breakfast Bar, Entrance Foyer, Kitchen Island, Open Floorplan, Smart Home, Split Bedrooms, Walk-In Closet(s)
- Flooring: Carpet, Vinyl
Interior area
- Total interior livable area: 2,160 sqft
Property
Parking
- Total spaces: 2
- Parking features: Attached, Garage
- Attached garage spaces: 2
Features
- Levels: One
- Stories: 2
- Patio & porch: Patio
Details
- Parcel number: 0033255165
Construction
Type & style
- Home type: SingleFamily
- Architectural style: Traditional
- Property subtype: Single Family Residence
Materials
- Fiber Cement, Frame
- Roof: Shingle
Condition
- Under Construction
- New construction: Yes
- Year built: 2026
Utilities & green energy
- Sewer: Public Sewer
- Water: Public
- Utilities for property: Electricity Connected, Sewer Connected, Water Connected
Green energy
- Energy efficient items: Doors, Windows
Community & HOA
Community
- Subdivision: Copes Landing Phase 1
HOA
- Has HOA: Yes
- Amenities included: Pool, Fitness Center, Playground
- HOA fee: $110 annually
Location
- Region: Jacksonville
Financial & listing details
- Price per square foot: $171/sqft
- Date on market: 4/14/2026
- Listing terms: Cash,Conventional,FHA,VA Loan
Price history
| Date | Event | Price |
|---|---|---|
| 5/21/2026 | Sold | $368,395-0.1%$171/sqft |
Source:  realMLS #2127231 Report a problem realMLS #2127231 Report a problem | ||
| 4/27/2026 | Pending sale | $368,825$171/sqft |
Source: realMLS #2127231 Report a problem | ||
| 4/14/2026 | Price change | $368,825+2.5%$171/sqft |
Source: realMLS #2127231 Report a problem | ||
| 3/25/2026 | Pending sale | $359,940+1.4%$167/sqft |
Source: realMLS #2127231 Report a problem | ||
| 3/24/2026 | Price change | $354,940-1.4%$164/sqft |
Source: realMLS #2127231 Report a problem | ||
| 3/16/2026 | Price change | $359,940-0.7%$167/sqft |
Source: realMLS #2127231 Report a problem | ||
| 2/23/2026 | Price change | $362,440-0.5%$168/sqft |
Source: realMLS #2127231 Report a problem | ||
| 1/28/2026 | Listed for sale | $364,440$169/sqft |
Source: realMLS #2127231 Report a problem | ||
Public tax history
Tax history is unavailable.
Neighborhood: 32219
Nearby homes
- $344,8504 bd2 ba1.8k sqft5436 Summer Bud Ct, Jacksonville, FL 32219Sold

- $379,4405 bd3 ba2.3k sqft5448 Summer Bud Ct, Jacksonville, FL 32219Sold
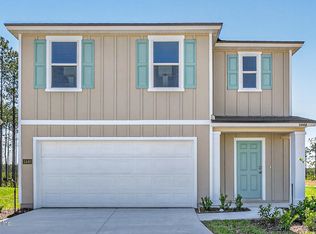
- $328,9903 bd2 ba1.7k sqft5430 Summer Bud Ct, Jacksonville, FL 32219Pending

- $289,4853 bd2 ba1.6k sqft5424 Summer Bud Ct, Jacksonville, FL 32219Sold
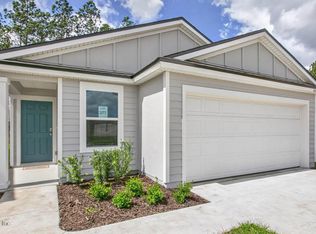
- $392,4405 bd3 ba2.4k sqft5443 Summer Bud Ct, Jacksonville, FL 32219Sold
- $387,4405 bd3 ba2.4k sqft5418 Summer Bud Ct, Jacksonville, FL 32219Sold
- $295,4403 bd2 ba1.4k sqft5425 Summer Bud Ct, Jacksonville, FL 32219Sold
- $319,9905 bd2 ba1.6k sqft5419 Summer Bud Ct, Jacksonville, FL 32219Sold
Nearby schools
GreatSchools rating
- 6/10Dinsmore Elementary SchoolGrades: PK-5Distance: 5.9 mi
- 2/10Highlands Middle SchoolGrades: 6-8Distance: 10.8 mi
- 4/10Jean Ribault High SchoolGrades: 9-12Distance: 8.7 mi
Schools provided by the listing agent
- Elementary: Dinsmore
- Middle: Highlands
- High: Jean Ribault
Source: realMLS. This data may not be complete. We recommend contacting the local school district to confirm school assignments for this home.
Get a cash offer in 3 minutes
Find out how much your home could sell for in as little as 3 minutes with a no-obligation cash offer.
Estimated market value
$368,000
Get a cash offer in 3 minutes
Find out how much your home could sell for in as little as 3 minutes with a no-obligation cash offer.
Estimated market value
$368,000
- Florida
- Duval County
- Jacksonville
- 32219
- 5442 SUMMER BUD Court
Nearby cities
Nearby neighborhoods
Nearby zip codes
Other Jacksonville Topics
