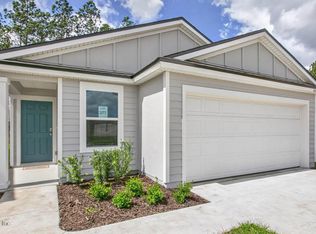
READY NOW! Welcome to the Aria, a thoughtfully designed new home floorplan that lives larger than its 1,714 square feet of living space. This single-story layout includes three bedrooms, two bathrooms, and a two-car garage, making it ideal for first-time buyers, downsizers, or anyone looking for a spacious and low-maintenance home. At the heart of the home is a bright, expansive layout that connects the kitchen, dining area, and living room. The kitchen features a large island that serves as a hub for cooking, casual dining, or entertaining. Whether you are hosting friends or enjoying a quiet night in, the Aria's layout makes everyday living both easy and enjoyable. Natural light fills the living spaces thanks to oversized windows that enhance the home's warm and inviting feel. The main suite is privately located and offers a large bathroom with a double vanity and walk-in shower, along with a generous walk-in closet that makes organizing a breeze.
Pending
Price cut: $10K (6/23)
$328,990
5430 SUMMER BUD Court, Jacksonville, FL 32219
3beds
1,714sqft
Single Family Residence
Built in 2026
-- sqft lot
$324,600 Zestimate®
$192/sqft
$9/mo HOA
What's special
Two-car garageOversized windowsThree bedroomsBright expansive layoutTwo bathroomsWarm and inviting feelWalk-in shower
- 178 days |
- 2 |
- 0 |
Zillow last checked:
Listing updated:
Listed by:
CHARLIE ROGERS 904-853-9190,
D R HORTON REALTY INC 904-853-9190
Source: realMLS,MLS#: 2130569
Facts & features
Interior
Bedrooms & bathrooms
- Bedrooms: 3
- Bathrooms: 2
- Full bathrooms: 2
Heating
- Central, Heat Pump
Cooling
- Central Air
Appliances
- Included: Other, Dishwasher, Disposal, Electric Range, Electric Water Heater, Microwave
- Laundry: Electric Dryer Hookup, Washer Hookup
Features
- Breakfast Bar, Entrance Foyer, Kitchen Island, Open Floorplan, Pantry, Smart Home, Split Bedrooms, Walk-In Closet(s)
- Flooring: Carpet, Vinyl
Interior area
- Total interior livable area: 1,714 sqft
Property
Parking
- Total spaces: 2
- Parking features: Attached, Garage
- Attached garage spaces: 2
Features
- Levels: One
- Stories: 1
- Patio & porch: Patio
Details
- Parcel number: 0033255175
Construction
Type & style
- Home type: SingleFamily
- Architectural style: Traditional
- Property subtype: Single Family Residence
Materials
- Other, Fiber Cement, Frame
- Roof: Shingle
Condition
- Under Construction
- New construction: Yes
- Year built: 2026
Utilities & green energy
- Sewer: Public Sewer
- Water: Public
- Utilities for property: Electricity Connected, Sewer Connected, Water Connected
Green energy
- Energy efficient items: Doors, Windows
Community & HOA
Community
- Subdivision: Copes Landing Phase 1
HOA
- Has HOA: Yes
- Amenities included: Pool, Children's Pool, Fitness Center, Playground
- HOA fee: $110 annually
Location
- Region: Jacksonville
Financial & listing details
- Price per square foot: $192/sqft
- Date on market: 6/10/2026
- Listing terms: Cash,Conventional,FHA,VA Loan
Estimated market value
$324,600
$308,000 - $341,000
$2,137/mo
Price history
| Date | Event | Price |
|---|---|---|
| 6/26/2026 | Pending sale | $328,990$192/sqft |
Source:  realMLS #2130569 Report a problem realMLS #2130569 Report a problem | ||
| 6/23/2026 | Price change | $328,990-2.9%$192/sqft |
Source: realMLS #2130569 Report a problem | ||
| 6/10/2026 | Price change | $338,990-0.1%$198/sqft |
Source: realMLS #2130569 Report a problem | ||
| 6/10/2026 | Price change | $339,265+1.9%$198/sqft |
Source:  DR Horton Report a problem DR Horton Report a problem | ||
| 5/26/2026 | Pending sale | $332,850$194/sqft |
Source: realMLS #2130569 Report a problem | ||
| 4/14/2026 | Price change | $332,850+0.7%$194/sqft |
Source: DR Horton Report a problem | ||
| 2/17/2026 | Listed for sale | $330,440$193/sqft |
Source: realMLS #2130569 Report a problem | ||
Public tax history
Tax history is unavailable.
Monthly payment
Est. payment
Payment breakdown
Explore the cost of this home by adjusting the details. Changes won't be saved.Climate risks
Neighborhood: 32219
Getting around
0 / 100
No Nearby TransitNearby schools
GreatSchools rating
- 6/10Dinsmore Elementary SchoolGrades: PK-5Distance: 5.9 mi
- 2/10Highlands Middle SchoolGrades: 6-8Distance: 10.8 mi
- 4/10Jean Ribault High SchoolGrades: 9-12Distance: 8.7 mi
Schools provided by the listing agent
- Elementary: Dinsmore
- Middle: Highlands
- High: Jean Ribault
Source: realMLS. This data may not be complete. We recommend contacting the local school district to confirm school assignments for this home.
- $289,4853 bd2 ba1.6k sqft5424 Summer Bud Ct, Jacksonville, FL 32219Sold
- $344,8504 bd2 ba1.8k sqft5436 Summer Bud Ct, Jacksonville, FL 32219Sold

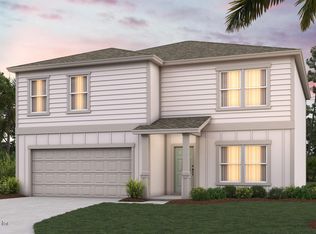
- $387,4405 bd3 ba2.4k sqft5418 Summer Bud Ct, Jacksonville, FL 32219Sold
- $368,3954 bd3 ba2.1k sqft5442 Summer Bud Ct, Jacksonville, FL 32219Sold
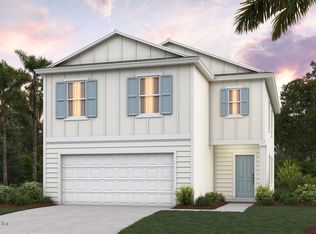
- $334,8504 bd2 ba1.8k sqft5412 Summer Bud Ct, Jacksonville, FL 32219Sold
- $319,9905 bd2 ba1.6k sqft5419 Summer Bud Ct, Jacksonville, FL 32219Sold
- $379,4405 bd3 ba2.3k sqft5448 Summer Bud Ct, Jacksonville, FL 32219Sold
- $295,4403 bd2 ba1.4k sqft5425 Summer Bud Ct, Jacksonville, FL 32219Sold
A local agent can set up tours, give advice and negotiate with sellers.
Similar homes
- $309,8503 bd2 ba1.6k sqft5372 WHITE GROVE Lane, Jacksonville, FL 32219New Construction
 realMLS
 - $320,8953 bd2 ba1.6k sqft12212 COPPER MALLARD Place, Jacksonville, FL 32219New ConstructionrealMLS
- $309,8503 bd2 ba1.6k sqft12283 COPPER MALLARD Place, Jacksonville, FL 32219New ConstructionrealMLS
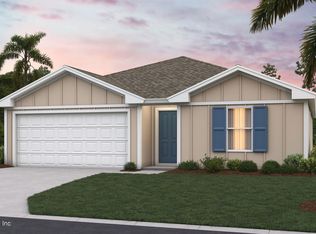
- $303,8504 bd2 ba1.4k sqft5325 WHITE GROVE Lane, Jacksonville, FL 32219New Construction
 realMLS
 - $338,8504 bd2 ba1.7k sqft12289 COPPER MALLARD Place, Jacksonville, FL 32219New ConstructionrealMLS
- $299,8504 bd2 ba1.6k sqft12288 COPPER MALLARD Place, Jacksonville, FL 32219New ConstructionrealMLS
- $299,8504 bd2 ba1.6k sqft12247 COPPER MALLARD Place, Jacksonville, FL 32219New ConstructionrealMLS
- $299,8953 bd2 ba1.2k sqft12259 COPPER MALLARD Place, Jacksonville, FL 32219New ConstructionrealMLS
- $305,8954 bd2 ba1.4k sqft12300 COPPER MALLARD Place, Jacksonville, FL 32219New ConstructionrealMLS
- $339,8504 bd2 ba1.7k sqft12246 COPPER MALLARD Place, Jacksonville, FL 32219New ConstructionrealMLS
- $289,8503 bd2 ba1.2k sqft5367 WHITE GROVE Lane, Jacksonville, FL 32219New ConstructionrealMLS
- $318,8505 bd2 ba1.6k sqft5331 WHITE GROVE Lane, Jacksonville, FL 32219New ConstructionrealMLS
- from $312,4003 bd2 ba1.6k sqftARIA+ Plan, Copes Landing, Jacksonville, FL 32219New ConstructionDR Horton
- $317,8505 bd2 ba1.6k sqft5324 WHITE GROVE Lane, Jacksonville, FL 32219New ConstructionrealMLS
- $370,8955 bd3 ba2k sqft12218 COPPER MALLARD Place, Jacksonville, FL 32219New ConstructionrealMLS
- $270,8953 bd2 ba1.2k sqft12307 COPPER MALLARD Place, Jacksonville, FL 32219New ConstructionrealMLS
- $279,8503 bd2 ba1.2k sqft12265 COPPER MALLARD Place, Jacksonville, FL 32219New ConstructionrealMLS
- $366,8505 bd3 ba2k sqft12277 COPPER MALLARD Place, Jacksonville, FL 32219New ConstructionrealMLS
- $295,0004 bd2 ba1.8k sqft12183 GRAND HERRING Way, Jacksonville, FL 32219For SaleMLS ID #2146208, RONALD ACKER JR.. realMLS
- $402,8955 bd3 ba2.4k sqft12206 COPPER MALLARD Place, Jacksonville, FL 32219New ConstructionrealMLS
