Skip main navigation
Sold
  • $350,000

    5442 W 56th St, Indianapolis, IN 46254

    3beds
    4,212sqft
    Residential, Single Family Residence
    Built in 1949
    1.28 Acres Lot
    $351,300 Zestimate®
    $83/sqft
    $3,176 Estimated rent

    Home value

    $351,300

    $334,000 - $369,000

    $3,176/mo

    Zestimate® history
    Loading
    Loading...

    Owner options

    List your home for rent

    $3,176/mo

    Rent Zestimate®

    Find your next renter with Zillow Rental Manager. Plus, with online applications, you can quickly screen prospective tenants – for free.

    Learn more

    $3,176/mo

    Rent Zestimate®

    Refinance and save

    $2,183/mo

    Est. payment

    Refinancing to a lower rate could help reduce your monthly payments and save thousands over the life of the loan.

    See today's rates

    $2,183/mo

    Est. payment

    Explore your selling options

    Work with a Zillow partner agent

    Leverage their expertise and Zillow's premium Showcase listings to get your home seen by more buyers.

    Get started

    List with your own agent

    Get your home in front of millions of buyers by listing it on Zillow.

    Learn how to do it

    Sell it yourself

    Take full control of how buyers see your home on Zillow by listing For Sale by Owner (FSBO).

    List your home

    What's special

    Finished basementSprawling lotBeautifully preserved mid-century homeWarm wood flooring
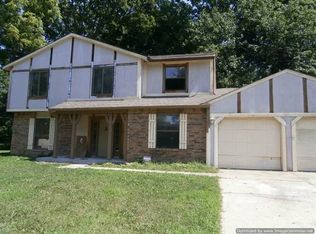
    Welcome to 5442 W 56th Street. A beautifully preserved mid-century home nestled in the serene Snacks-Guion Creek neighborhood of Indianapolis with an Expansive 1.28-Acre Lot in Northwest. This 3-bedroom, 3-bathroom residence offers a harmonious blend of timeless design and modern comfort, with a gas fireplace. Mid-century details are showcased throughout, from the warm wood flooring to ceiling the classic stone and vinyl exterior. Enjoy the convenience of a 1 Car Attached Garage & 2-car detached garage, a screened porch perfect for Indiana evenings, and a spacious kitchen ideal for culinary enthusiasts & NO HOA. With 4,212 square feet of total living space, including a finished basement, this home provides ample room for relaxation and entertainment. Situated just minutes from I-465, this home offers easy access to downtown Indianapolis, Eagle Creek Park, and a variety of shopping and dining options. The neighborhood's tranquil setting provides a peaceful escape without sacrificing convenience. This exceptional property is a rare find, combining mid-century elegance with modern comforts on a sprawling lot. Don't miss the opportunity to make this house your home.

    Zillow last checked:

    Listing updated:

    Listing Provided by:

    Woodrow Cuevas 317-985-0752,

    RE/MAX Advanced Realty

    Bought with:

    Edgar Ibanez

    Libertad Real Estate Co., LLC

    Source: MIBOR as distributed by MLS GRID,MLS#: 22078864MLS Logo

    Facts & features

    Interior

    Bedrooms & bathrooms
    • Bedrooms: 3
    • Bathrooms: 3
    • Full bathrooms: 3
    • Main level bathrooms: 1
    • Main level bedrooms: 1
    Primary bedroom
    • Level: Main
    • Area: 156 Square Feet
    • Dimensions: 13x12
    Bedroom 2
    • Level: Upper
    • Area: 168 Square Feet
    • Dimensions: 14x12
    Bedroom 3
    • Level: Upper
    • Area: 275 Square Feet
    • Dimensions: 25x11
    Dining room
    • Level: Main
    • Area: 104 Square Feet
    • Dimensions: 13x8
    Kitchen
    • Features: Tile-Ceramic
    • Level: Main
    • Area: 192 Square Feet
    • Dimensions: 16x12
    Living room
    • Level: Main
    • Area: 234 Square Feet
    • Dimensions: 18x13
    Sun room
    • Features: Other
    • Level: Main
    • Area: 312 Square Feet
    • Dimensions: 26x12
    Heating
    • Natural Gas
    Cooling
    • Central Air
    Appliances
    • Included: Gas Cooktop
    Features
    • Eat-in Kitchen
    • Windows: WoodWorkStain/Painted
    • Basement: Finished
    • Number of fireplaces: 1
    • Fireplace features: Living Room
    Interior area
    • Total structure area: 4,212
    • Total interior livable area: 4,212 sqft
    • Finished area below ground: 1,692

    Property

    Parking
    • Total spaces: 3
    • Parking features: Attached
    • Attached garage spaces: 3
    Features
    • Levels: Three Or More
    • Patio & porch: Screened
    • Has view: Yes
    • View description: Trees/Woods
    Lot
    • Size: 1.28 Acres
    Details
    • Parcel number: 490501105009000600
    • Special conditions: Other
    • Horse amenities: None

    Construction

    Type & style
    • Home type: SingleFamily
    • Architectural style: Ranch,Traditional,Other
    • Property subtype: Residential, Single Family Residence
    Materials
    • Vinyl With Stone
    • Foundation: Concrete Perimeter
    Condition
    • New construction: No
    • Year built: 1949

    Utilities & green energy

    • Water: Private

    Community & neighborhood

    Location
    • Region: Indianapolis
    • Subdivision: Guion Creek Woods

    Price history

    DateEventPrice
    5/26/2026Sold$350,000-6.7%$83/sqft
    Source: MIBOR as distributed by MLS GRID #22078864 Report a problem
    4/27/2026Pending sale$375,000$89/sqft
    Source: MIBOR as distributed by MLS GRID #22078864 Report a problem
    4/21/2026Price change$375,000-6.2%$89/sqft
    Source: MIBOR as distributed by MLS GRID #22078864 Report a problem
    3/25/2026Price change$399,999-4.8%$95/sqft
    Source: MIBOR as distributed by MLS GRID #22078864 Report a problem
    2/5/2026Listed for sale$420,000$100/sqft
    Source: MIBOR as distributed by MLS GRID #22078864 Report a problem

    Public tax history

    YearProperty taxesTax assessment
    2025$3,212 +0.2%$286,800 +1.1%
    2024$3,205 +29.5%$283,600 +5.1%
    2023$2,476 +3.1%$269,900 +28%
    2022$2,401 +13%$210,900 +4.8%
    2021$2,125 -1%$201,200 +12.7%
    2020$2,147 +8.4%$178,600 -1.5%
    2019$1,980 +3.2%$181,300 +9%
    2018$1,920 +8.9%$166,300 +6.3%
    2017$1,762 +8.9%$156,500 +13.2%
    2016$1,619 +11.4%$138,200 +7.2%
    2014$1,454 +10.9%$128,900
    2013$1,310 $128,900 +1.3%
    2012$1,310 $127,200 -9.7%
    2011-- $140,800 -1.5%
    2010$1,415 +1.5%$142,900
    2009$1,395 $142,900 -6.7%
    2007-- $153,100 -3.8%
    2006-- $159,100 +20.8%
    2005-- $131,700
    2004-- $131,700
    2003-- $131,700 +95.1%
    2002-- $67,500 +200%
    2001-- $22,500 +14.8%
    2000-- $19,600

    Find assessor info on the county website

    Neighborhood: Snacks-Guion Creek

    Nearby schools

    GreatSchools rating
    Schools provided by the listing agent
    • Middle: Pike Central Middle School
    • High: Pike Central High School

    Source: MIBOR as distributed by MLS GRID. This data may not be complete. We recommend contacting the local school district to confirm school assignments for this home.

    Get a cash offer in 3 minutes
    Find out how much your home could sell for in as little as 3 minutes with a no-obligation cash offer.
    Estimated market value
    $351,300
    Get a cash offer in 3 minutes
    Find out how much your home could sell for in as little as 3 minutes with a no-obligation cash offer.
    Estimated market value
    $351,300