Skip main navigation
Sold for $862,575
  • $862,575

    5442 W 68th Pl, Arvada, CO 80003

    3beds
    4,125sqft
    Single Family Residence
    Built in 2006
    9,244 Square Feet Lot
    $842,500 Zestimate®
    $209/sqft
    $4,145 Estimated rent

    Home value

    $842,500

    $800,000 - $885,000

    $4,145/mo

    Zestimate® history
    Loading
    Loading...

    Owner options

    List your home for rent

    $4,145/mo

    Rent Zestimate®

    Find your next renter with Zillow Rental Manager. Plus, with online applications, you can quickly screen prospective tenants – for free.

    Learn more

    $4,145/mo

    Rent Zestimate®

    Refinance and save

    $4,013/mo

    Est. payment

    Refinancing to a lower rate could help reduce your monthly payments and save thousands over the life of the loan.

    See today's rates

    $4,013/mo

    Est. payment

    Explore your selling options

    Work with a Zillow partner agent

    Leverage their expertise and Zillow's premium Showcase listings to get your home seen by more buyers.

    Get started

    List with your own agent

    Get your home in front of millions of buyers by listing it on Zillow.

    Learn how to do it

    Sell it yourself

    Take full control of how buyers see your home on Zillow by listing For Sale by Owner (FSBO).

    List your home

    What's special

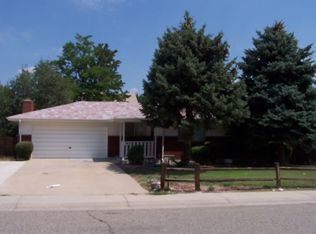
    The buyer got cold feet! Their loss is your gain! Want to move up, but don't want to pay a high interest rate? Assumable VA loan with a rate under 3%. On a quiet street in the sought-after Arvada, a hidden gem awaits you: a house built to tailor to your tastes and desires. Found just minutes from the serene Hidden Lake, bustling shopping alleys, adventurous biking trails, peaceful parks, & various amusements, it radiates an atmosphere of tranquility paired with urban accessibility. As you make your way towards this beautiful house, a spacious covered porch welcomes you home. You are swept away by the breathtaking beauty that greets you, upon entry. With plenty of room for both formal and informal settings, it allows you the versatility to spend your time as you please. The main floor holds a treasure trove of rooms: a cozy family room, a refined dining room, a fully-equipped kitchen, & comfortable living room. When the long summer nights roll around, the huge deck becomes your sanctuary, offering the perfect spot for your evening retreats. Ascending up the elegant staircase bathed in natural sunlight streaming through large windows, the upper floor reveals another marvel, a bonus room. The upper level also boasts 2 extensive bedrooms, a full bathroom, leading you to the grand reward, in the form of a colossal primary suite, with vaulted ceilings and a sitting room making it your personal haven. There is also a five-piece bathroom, accompanied by a walk-in closet so all your little and significant belongings are taken care of. An unexpected detail that lends peace of mind is the absence of an HOA. This house showcases an oversized 3-car garage with ample storage and RV parking upfront. Not to brag, but a 40' motorhome fits in your driveway! Drawing a perfect balance between peace, convenience, and luxury, this Arvada house is ready to be christened as your home sweet home.

    Zillow last checked:

    Listing updated:

    Listed by:

    Melissa Breese 303-452-3300,

    Keller Williams-Preferred Rlty

    Bought with:

    Erin Talburt, 40045248

    Compass - Denver

    Source: IRES as distributed by MLS GRID,MLS#: 992036MLS Logo

    Facts & features

    Interior

    Bedrooms & bathrooms
    • Bedrooms: 3
    • Bathrooms: 3
    • Full bathrooms: 2
    • 1/2 bathrooms: 1
    • Main level bathrooms: 1
    Primary bedroom
    • Description: Luxury Vinyl
    • Features: 5 Piece Primary Bath
    • Level: Upper
    • Area: 342 Square Feet
    • Dimensions: 19 x 18
    Bedroom 2
    • Description: Luxury Vinyl
    • Level: Upper
    • Area: 168 Square Feet
    • Dimensions: 14 x 12
    Bedroom 3
    • Description: Luxury Vinyl
    • Level: Upper
    • Area: 156 Square Feet
    • Dimensions: 12 x 13
    Dining room
    • Description: Luxury Vinyl
    • Level: Main
    • Area: 228 Square Feet
    • Dimensions: 19 x 12
    Family room
    • Description: Luxury Vinyl
    • Level: Main
    • Area: 342 Square Feet
    • Dimensions: 18 x 19
    Kitchen
    • Description: Slate
    • Level: Main
    • Area: 380 Square Feet
    • Dimensions: 20 x 19
    Laundry
    • Level: Main
    • Area: 60 Square Feet
    • Dimensions: 10 x 6
    Living room
    • Description: Luxury Vinyl
    • Level: Main
    • Area: 285 Square Feet
    • Dimensions: 19 x 15
    Study
    • Description: Luxury Vinyl
    • Level: Upper
    • Area: 192 Square Feet
    • Dimensions: 16 x 12
    Heating
    • Forced Air
    Appliances
    • Included: Electric Range, Double Oven, Dishwasher, Refrigerator, Microwave, Disposal
    Features
    • Eat-in Kitchen, Separate Dining Room, Cathedral Ceiling(s), Open Floorplan, Pantry, Walk-In Closet(s), Kitchen Island, High Ceilings
    • Windows: Window Coverings, Bay or Bow Window
    • Basement: Full,Unfinished
    • Has fireplace: Yes
    • Fireplace features: Gas
    Interior area
    • Total structure area: 2,811
    • Total interior livable area: 4,125 sqft
    • Finished area above ground: 2,811

    Property

    Parking
    • Total spaces: 3
    • Parking features: RV Access/Parking, Oversized
    • Attached garage spaces: 3
    • Details: Attached
    Features
    • Levels: Two
    • Stories: 2
    • Patio & porch: Patio, Deck
    • Exterior features: Sprinkler System
    • Fencing: Wood
    Lot
    • Size: 9,244 sqft
    • Features: Paved
    Details
    • Parcel number: 102849
    • Zoning: res
    • Special conditions: Private Owner

    Construction

    Type & style
    • Home type: SingleFamily
    • Property subtype: Single Family Residence
    Materials
    • Frame
    • Roof: Composition
    Condition
    • New construction: No
    • Year built: 2006

    Utilities & green energy

    • Water: City
    • Utilities for property: Natural Gas Available, Electricity Available

    Community & neighborhood

    Security
    • Security features: Fire Alarm
    Location
    • Region: Arvada
    • Subdivision: Lamar Heights

    Other

    Other facts
    • Listing terms: Cash,Conventional,FHA,VA Loan
    • Road surface type: Asphalt

    Price history

    DateEventPrice
    11/28/2023Sold$862,575-2%$209/sqft
    Source: IRES as distributed by MLS GRID #992036 Report a problem
    10/21/2023Pending sale$880,000$213/sqft
    Source: REcolorado as distributed by MLS GRID #4586865 Report a problem
    10/16/2023Listed for sale$880,000$213/sqft
    Source: REcolorado as distributed by MLS GRID #4586865 Report a problem
    10/7/2023Pending sale$880,000$213/sqft
    Source: REcolorado as distributed by MLS GRID #4586865 Report a problem
    9/7/2023Price change$880,000-1.5%$213/sqft
    Source: REcolorado as distributed by MLS GRID #4586865 Report a problem
    8/23/2023Price change$893,000-0.8%$216/sqft
    Source: REcolorado as distributed by MLS GRID #4586865 Report a problem
    8/4/2023Price change$900,000-2.7%$218/sqft
    Source: REcolorado as distributed by MLS GRID #4586865 Report a problem
    7/13/2023Listed for sale$925,000+19.4%$224/sqft
    Source: REcolorado as distributed by MLS GRID #4586865 Report a problem
    8/2/2021Sold$775,000+97.7%$188/sqft
    Source: Public Record Report a problem
    3/3/2015Sold$392,000+10.4%$95/sqft
    Source: Public Record Report a problem
    11/7/2008Sold$355,000$86/sqft
    Source: Public Record Report a problem

    Public tax history

    YearProperty taxesTax assessment
    2025$4,827 -0.1%$50,889 +2.1%
    2024$4,834 +22.3%$49,834
    2023$3,951 -1.6%$49,834 +23.5%
    2022$4,017 +4.9%$40,346 -2.8%
    2021$3,830 $41,508 +4.6%
    2020$3,830 +1.4%$39,691
    2019$3,779 +9.4%$39,691 +12.5%
    2018$3,455 $35,283
    2017$3,455 +15.2%$35,283 +13.3%
    2016$2,999 $31,150
    2015$2,999 +11.8%$31,150 +17.6%
    2014$2,681 +2.8%$26,483
    2013$2,607 +2.1%$26,483 +1.9%
    2012$2,552 +2.9%$25,989
    2011$2,479 +5.8%$25,989 +2.3%
    2010$2,345 -18.9%$25,410
    2009$2,890 +0%$25,410 -18.7%
    2008$2,890 +15.7%$31,270
    2007$2,498 +45.5%$31,270 +16.9%
    2006$1,717 -1%$26,760 +42.4%
    2005$1,735 +9.3%$18,790
    2004$1,588 +393.1%$18,790
    2003$322 +1.7%$18,790 +401.1%
    2002$317 -6.8%$3,750 +4.2%
    2001$340 -1%$3,600
    2000$343 $3,600

    Find assessor info on the county website

    Neighborhood: Lamar Heights

    Nearby schools

    GreatSchools rating
    Schools provided by the listing agent
    • Elementary: Swanson
    • Middle: North Arvada
    • High: Arvada

    Source: IRES as distributed by MLS GRID. This data may not be complete. We recommend contacting the local school district to confirm school assignments for this home.

    Get a cash offer in 3 minutes
    Find out how much your home could sell for in as little as 3 minutes with a no-obligation cash offer.
    Estimated market value
    $842,500
    Get a cash offer in 3 minutes
    Find out how much your home could sell for in as little as 3 minutes with a no-obligation cash offer.
    Estimated market value
    $842,500