Skip main navigation
Sold for $515,000
  • $515,000

    54428 Burlington Dr, Shelby Township, MI 48315

    4beds
    4,109sqft
    Single Family Residence
    Built in 1993
    0.3 Acres Lot
    $561,100 Zestimate®
    $125/sqft
    $4,529 Estimated rent

    Home value

    $561,100

    $533,000 - $589,000

    $4,529/mo

    Zestimate® history
    Loading
    Loading...

    Owner options

    List your home for rent

    $4,529/mo

    Rent Zestimate®

    Find your next renter with Zillow Rental Manager. Plus, with online applications, you can quickly screen prospective tenants – for free.

    Learn more

    $4,529/mo

    Rent Zestimate®

    Refinance and save

    $3,361/mo

    Est. payment

    Refinancing to a lower rate could help reduce your monthly payments and save thousands over the life of the loan.

    See today's rates

    $3,361/mo

    Est. payment

    Explore your selling options

    Work with a Zillow partner agent

    Leverage their expertise and Zillow's premium Showcase listings to get your home seen by more buyers.

    Get started

    List with your own agent

    Get your home in front of millions of buyers by listing it on Zillow.

    Learn how to do it

    Sell it yourself

    Take full control of how buyers see your home on Zillow by listing For Sale by Owner (FSBO).

    List your home

    What's special

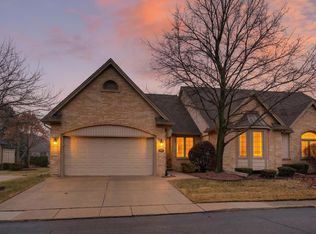
    BEAUTIFUL 4 Bedroom, 3.5 Bath COLONIAL, with 3 Car Garage in highly desirable Sherwood Forest Sub - Just in time for Summer - VACATION AT HOME IN YOUR 9' DEEP GUNITE INGROUND POOL WITH WATERFALL! All updated Flooring Throughout - 2 Story Entryway & Great Room - Open Layout - Excellent for Entertaining, Convenient Main Floor Study, Full Bath & 1st Floor Laundry. 4 Spacious Bedrooms all with new wood floors, new lighting, Paint, Trim & Interior Doors - Light and Bright Master bedroom with large bay window overlooking the back yard. Professionally Finished Full Basement, (within the last 5 years), has Luxury Vinyl Plank Flooring, Bar area (Kegerator and Wine Fridge Stay), additional Flex Room (Possible Gym), & Half Bath. Pool table and Motorized Couch can stay too! Generous Sized Yard with lots of gorgeous Perennial Plants that will come back year after year. Roof approx 12 years old, AC replaced 3 years ago, some new windows, newer Anderson Patio Door to Pool. Garage with charging outlet for an electric car!

    Zillow last checked:

    Listing updated:

    Listed by:

    Pamela Owen 248-515-4312,

    Keller Williams Paint Creek

    Bought with:

    Pamela Owen, 6501349972

    Keller Williams Paint Creek

    Source: Realcomp II,MLS#: 20240031677MLS Logo

    Facts & features

    Interior

    Bedrooms & bathrooms
    • Bedrooms: 4
    • Bathrooms: 4
    • Full bathrooms: 3
    • 1/2 bathrooms: 1
    Heating
    • Forced Air, Natural Gas
    Appliances
    • Included: Dishwasher, Dryer, Exhaust Fan, Free Standing Gas Range, Free Standing Refrigerator, Vented Exhaust Fan, Washer, Wine Refrigerator
    • Laundry: Laundry Room
    Features
    • Entrance Foyer
    • Basement: Finished,Full
    • Has fireplace: Yes
    • Fireplace features: Great Room, Wood Burning
    Interior area
    • Total interior livable area: 4,109 sqft
    • Finished area above ground: 2,659
    • Finished area below ground: 1,450

    Property

    Parking
    • Total spaces: 3
    • Parking features: Three Car Garage, Attached
    • Attached garage spaces: 3
    Features
    • Levels: Two
    • Stories: 2
    • Entry location: GroundLevelwSteps
    • Patio & porch: Patio, Porch
    • Exterior features: Barbecue
    • Pool features: In Ground
    Lot
    • Size: 0.3 Acres
    • Dimensions: 100.00 x 130.00
    Details
    • Parcel number: 0712226019
    • Special conditions: Short Sale No,Standard

    Construction

    Type & style
    • Home type: SingleFamily
    • Architectural style: Colonial
    • Property subtype: Single Family Residence
    Materials
    • Brick, Wood Siding
    • Foundation: Basement, Poured
    Condition
    • New construction: No
    • Year built: 1993

    Utilities & green energy

    • Sewer: Public Sewer
    • Water: Public

    Community & HOA

    Community
    • Subdivision: SHERWOOD FOREST # 06
    HOA
    • Has HOA: No
    Location
    • Region: Shelby Township

    Financial & listing details

    • Price per square foot: $125/sqft
    • Tax assessed value: $156,844
    • Annual tax amount: $5,129
    • Date on market: 5/16/2024
    • Cumulative days on market: 19 days
    • Listing agreement: Exclusive Right To Sell
    • Listing terms: Cash,Conventional
    • Exclusions: Exclusion(s) Do Not Exist

    Price history

    DateEventPrice
    8/23/2024Pending sale$526,900+2.3%$128/sqft
    Source: Realcomp II #20240031677 Report a problem
    8/22/2024Sold$515,000-2.3%$125/sqft
    Source: Realcomp II #20240031677 Report a problem
    5/16/2024Listed for sale$526,900+62.1%$128/sqft
    Source: Realcomp II #20240031677 Report a problem
    4/17/2003Sold$325,000$79/sqft
    Source: MiRealSource #808304 Report a problem

    Public tax history

    YearProperty taxesTax assessment
    2025$5,067 -4%$258,800 +7.4%
    2024$5,275 +5.6%$241,000 +15.3%
    2023$4,993 +6.2%$209,100 +7%
    2022$4,700 +1.7%$195,500 +5.8%
    2021$4,621 $184,800 +3.5%
    2020$4,621 +7.7%$178,600 -1%
    2019$4,292 +2.5%$180,400 +6.7%
    2018$4,187 +2.2%$169,100 +2.5%
    2017$4,098 $165,000
    2016$4,098 $165,000 +10.1%
    2015$4,098 $149,800
    2012-- --
    2009-- --
    2001$3,426 +3.5%$123,620 +3.2%
    2000$3,310 $119,790
    Find assessor info on the county website

    Neighborhood: 48315

    Nearby schools

    GreatSchools rating
    Get a cash offer in 3 minutes
    Find out how much your home could sell for in as little as 3 minutes with a no-obligation cash offer.
    Estimated market value
    $561,100
    Get a cash offer in 3 minutes
    Find out how much your home could sell for in as little as 3 minutes with a no-obligation cash offer.
    Estimated market value
    $561,100