Skip main navigation
Closed
  • $404,900

    5443 Blossomwood Trl SW, Mableton, GA 30126

    3beds
    2,040sqft
    Townhouse, Residential
    Built in 2024
    -- sqft lot
    $404,000 Zestimate®
    $198/sqft
    $2,800 Estimated rent

    Home value

    $404,000

    $372,000 - $436,000

    $2,800/mo

    Zestimate® history
    Loading
    Loading...

    Owner options

    List your home for rent

    $2,800/mo

    Rent Zestimate®

    Find your next renter with Zillow Rental Manager. Plus, with online applications, you can quickly screen prospective tenants – for free.

    Learn more

    $2,800/mo

    Rent Zestimate®

    Refinance and save

    $2,677/mo

    Est. payment

    Refinancing to a lower rate could help reduce your monthly payments and save thousands over the life of the loan.

    See today's rates

    $2,677/mo

    Est. payment

    Explore your selling options

    Work with a Zillow partner agent

    Leverage their expertise and Zillow's premium Showcase listings to get your home seen by more buyers.

    Get started

    List with your own agent

    Get your home in front of millions of buyers by listing it on Zillow.

    Learn how to do it

    Sell it yourself

    Take full control of how buyers see your home on Zillow by listing For Sale by Owner (FSBO).

    List your home

    What's special

    Contemporary styleSpacious islandStunning viewsPrivate rear deckFunctional livingOpen-concept spaceStainless steel appliances
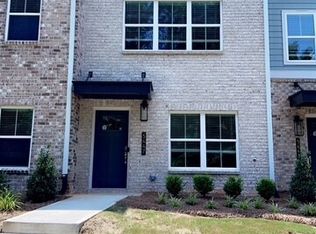
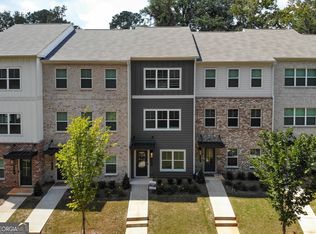
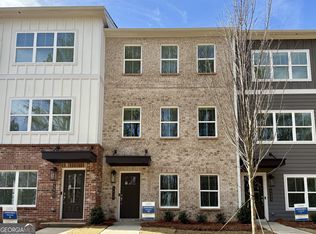
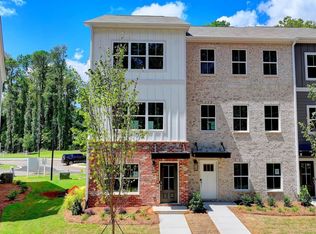
    The Sycamore plan built by Create Homes. Quick Move-In! Enjoy the convenience of a location close to shopping, dining, Mable House Amphitheater, Silver Comet Trail, Hartsfield-Jackson International Airport, I-285, I-20, I-75 and the East-West Connector. Imagine stepping into your haven. This stunning new residence seamlessly blends contemporary style with functional living, creating a space that elevates your everyday. Welcome Home: As you enter on the terrace level, a versatile haven awaits. This space can be your private retreat, a dedicated workspace, or a guest bedroom - complete with a walk-in closet and full bath. The Heart of the Home: Ascend the stained stairs to discover the vibrant heart of your home. The state-of-the-art kitchen becomes your culinary playground, boasting stainless steel appliances and a spacious island. This open-concept space seamlessly flows into your dining and living area, perfect for creating gourmet meals and unforgettable gatherings. Unwind & Recharge: Your private rear deck extends your living space, offering a serene ambiance and stunning views, the perfect place to unwind after a long day. A Sanctuary Awaits: The third level provides your luxurious primary retreat. Here, a double vanity and a spacious walk-in closet create a spa-like oasis. Conveniently located next door, the laundry room simplifies your routine. A spacious third bedroom completes this floor. Modern Living, Elevated: The Sycamore goes beyond a house; it's a lifestyle upgrade. Energy-efficient features, smart home technology, and quality construction from Create Homes ensure a comfortable and connected living experience. Beyond Your Doorstep: Enjoy the convenience of a location close to highways, hospitals, airports, parks, and much more. Don't settle for ordinary. Make The Sycamore your dream home today! Ask about $$ Closing Cost contribution with binding contract by 07/31/2025 with preferred lender only.

    Zillow last checked:

    Listing updated:

    Listed by:

    TAMRA WADE,

    RE/MAX Tru

    Bought with:

    RUTH REME GRAHAM, 315358

    Ruth Reme Realty

    Source: FMLS GA,MLS#: 7562680MLS Logo

    Facts & features

    Interior

    Bedrooms & bathrooms
    • Bedrooms: 3
    • Bathrooms: 4
    • Full bathrooms: 3
    • 1/2 bathrooms: 1
    Rooms
    • Room types: Family Room
    Primary bedroom
    • Features: Oversized Master, Split Bedroom Plan
    • Level: Oversized Master, Split Bedroom Plan
    Bedroom
    • Features: Oversized Master, Split Bedroom Plan
    Primary bathroom
    • Features: Double Vanity, Tub Only
    Dining room
    • Features: Open Concept, Seats 12+
    Kitchen
    • Features: Breakfast Bar, Cabinets White, Eat-in Kitchen, Kitchen Island, Pantry, Solid Surface Counters, View to Family Room
    Heating
    • Central, Electric
    Cooling
    • Ceiling Fan(s), Central Air
    Appliances
    • Included: Dishwasher, Electric Range, Microwave
    • Laundry: In Hall, Upper Level
    Features
    • Double Vanity, Entrance Foyer, High Ceilings 9 ft Main, Walk-In Closet(s)
    • Flooring: Carpet, Hardwood, Vinyl
    • Windows: Insulated Windows
    • Basement: None
    • Attic: Pull Down Stairs
    • Number of fireplaces: 1
    • Fireplace features: Electric, Family Room
    Interior area
    • Total structure area: 2,040
    • Total interior livable area: 2,040 sqft
    • Finished area above ground: 2,040
    • Finished area below ground: 0

    Property

    Parking
    • Total spaces: 2
    • Parking features: Attached, Driveway, Garage, Garage Door Opener, Garage Faces Rear
    • Attached garage spaces: 2
    • Has uncovered spaces: Yes
    Accessibility
    • Accessibility features: None
    Features
    • Levels: Three Or More
    • Patio & porch: Deck
    • Exterior features: None
    • Pool features: None
    • Spa features: None
    • Fencing: None
    • Has view: Yes
    • View description: Rural
    • Waterfront features: None, Pond
    • Body of water: None
    Details
    • Additional structures: None
    • Other equipment: None
    • Horse amenities: None

    Construction

    Type & style
    • Home type: Townhouse
    • Architectural style: Contemporary,Modern,Townhouse
    • Property subtype: Townhouse, Residential
    • Attached to another structure: Yes
    Materials
    • Brick, Brick Front
    • Foundation: Slab
    • Roof: Composition
    Condition
    • New Construction
    • New construction: Yes
    • Year built: 2024
    Details
    • Builder name: Create Homes
    • Warranty included: Yes

    Utilities & green energy

    • Electric: 220 Volts
    • Sewer: Public Sewer
    • Water: Public
    • Utilities for property: Cable Available, Electricity Available, Phone Available, Underground Utilities
    Green energy
    • Energy efficient items: None
    • Energy generation: None

    Community & HOA

    Community
    • Features: Park
    • Security: Carbon Monoxide Detector(s), Security System Owned, Smoke Detector(s)
    • Subdivision: Magnolia Grove
    HOA
    • Has HOA: Yes
    • Services included: Maintenance Grounds, Maintenance Structure, Reserve Fund, Termite
    • HOA fee: $220 monthly
    Location
    • Region: Mableton

    Financial & listing details

    • Price per square foot: $198/sqft
    • Date on market: 4/18/2025
    • Cumulative days on market: 90 days
    • Listing terms: 1031 Exchange,Cash,Conventional,FHA,VA Loan
    • Ownership: Fee Simple
    • Electric utility on property: Yes
    • Road surface type: Paved

    Price history

    DateEventPrice
    8/29/2025Sold$404,900$198/sqft
    Source: FMLS GA #7562680 Report a problem
    7/18/2025Pending sale$404,900$198/sqft
    Source: GAMLS #10503436 Report a problem
    4/18/2025Listed for sale$404,900$198/sqft
    Source: FMLS GA #7562680 Report a problem

    Public tax history

    Tax history is unavailable.

    Neighborhood: 30126

    Nearby schools

    GreatSchools rating
    Schools provided by the listing agent
    • Elementary: Mableton
    • Middle: Floyd
    • High: South Cobb

    Source: FMLS GA. This data may not be complete. We recommend contacting the local school district to confirm school assignments for this home.

    Get a cash offer in 3 minutes
    Find out how much your home could sell for in as little as 3 minutes with a no-obligation cash offer.
    Estimated market value
    $404,000
    Get a cash offer in 3 minutes
    Find out how much your home could sell for in as little as 3 minutes with a no-obligation cash offer.
    Estimated market value
    $404,000