Skip main navigation
Closed
  • $1,536,700

    5443 Old 96, Franklin, TN 37064

    3beds
    2,981sqft
    Single Family Residence, Residential
    Built in 1975
    5.01 Acres Lot
    $1,536,700 Zestimate®
    $515/sqft
    $4,363 Estimated rent

    Home value

    $1,536,700

    $1.28M - $1.91M

    $4,363/mo

    Zestimate® history
    Loading
    Loading...

    Owner options

    List your home for rent

    $4,363/mo

    Rent Zestimate®

    Find your next renter with Zillow Rental Manager. Plus, with online applications, you can quickly screen prospective tenants – for free.

    Learn more

    $4,363/mo

    Rent Zestimate®

    Refinance and save

    $6,945/mo

    Est. payment

    Refinancing to a lower rate could help reduce your monthly payments and save thousands over the life of the loan.

    See today's rates

    $6,945/mo

    Est. payment

    Explore your selling options

    Work with a Zillow partner agent

    Leverage their expertise and Zillow's premium Showcase listings to get your home seen by more buyers.

    Get started

    List with your own agent

    Get your home in front of millions of buyers by listing it on Zillow.

    Learn how to do it

    Sell it yourself

    Take full control of how buyers see your home on Zillow by listing For Sale by Owner (FSBO).

    List your home

    What's special

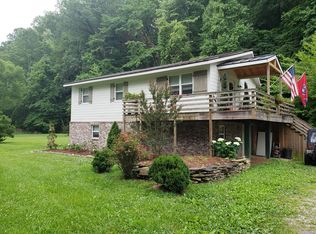
    Completely private hilltop home in the heart of Leiper’s Fork. A stacked stone bridge takes you over a creek and up a wooded drive. Ranch-style home with a comfy screened front porch and massive windowed den at the back, leading to a large deck for outdoor entertaining. Basement level is an inspiring creative hive with wood burning fireplace, den, full bath and music studio (easily a large bedroom) walled with windows. The home has been impeccably cared for and shows off impressive stonework, vaulted ceilings with wood beams, plantation shutters and an old iron gate as a bannister. The front yard is level, with a fire pit and room to roam. Remaining acreage is hilly and beautifully wooded. The house and property have endless potential. Located a long, beautiful walk to the village.

    This property is off market, which means it's not currently listed for sale or rent on Zillow. This may be different from what's available on other websites or public sources.

    Zillow last checked:

    Listing updated:

    Listing Provided by:

    Rachel Kaminek 323-449-9000,

    Parks Compass

    Bought with:

    Jessi Sgarlata, 300368

    Compass Tennessee, LLC

    Source: RealTracs MLS as distributed by MLS GRID,MLS#: 2370947MLS Logo

    Facts & features

    Interior

    Bedrooms & bathrooms
    • Bedrooms: 3
    • Bathrooms: 3
    • Full bathrooms: 3
    • Main level bedrooms: 2
    Bedroom 1
    • Features: Full Bath
    • Level: Full Bath
    • Area: 192 Square Feet
    • Dimensions: 16x12
    Bedroom 2
    • Area: 144 Square Feet
    • Dimensions: 12x12
    Bedroom 3
    • Area: 304 Square Feet
    • Dimensions: 19x16
    Bonus room
    • Area: 240 Square Feet
    • Dimensions: 16x15
    Den
    • Features: Bookcases
    • Level: Bookcases
    • Area: 304 Square Feet
    • Dimensions: 19x16
    Kitchen
    • Features: Eat-in Kitchen
    • Level: Eat-in Kitchen
    • Area: 299 Square Feet
    • Dimensions: 23x13
    Living room
    • Area: 345 Square Feet
    • Dimensions: 23x15
    Heating
    • Propane
    Cooling
    • Central Air
    Appliances
    • Included: Dishwasher, Dryer, Refrigerator, Washer, Gas Oven, Gas Range
    Features
    • Flooring: Carpet, Wood, Tile
    • Basement: Finished
    • Number of fireplaces: 2
    • Fireplace features: Living Room, Recreation Room, Wood Burning
    Interior area
    • Total structure area: 2,981
    • Total interior livable area: 2,981 sqft
    • Finished area above ground: 1,763
    • Finished area below ground: 1,218

    Property

    Parking
    • Total spaces: 1
    • Parking features: Garage Faces Side
    • Garage spaces: 1
    Features
    • Levels: Two
    • Stories: 1
    • Patio & porch: Porch, Covered, Deck
    • Has view: Yes
    • View description: Valley
    • Waterfront features: Creek
    Lot
    • Size: 5.01 Acres
    • Features: Wooded
    Details
    • Parcel number: 094075 05609 00003075
    • Special conditions: Standard

    Construction

    Type & style
    • Home type: SingleFamily
    • Property subtype: Single Family Residence, Residential
    Materials
    • Brick, Fiber Cement
    Condition
    • New construction: No
    • Year built: 1975

    Utilities & green energy

    • Sewer: Septic Tank
    • Water: Public
    • Utilities for property: Water Available

    Community & neighborhood

    Security
    • Security features: Security System
    Location
    • Region: Franklin
    • Subdivision: Powell William T

    Price history

    DateEventPrice
    5/11/2022Sold$1,500,000+13.2%$503/sqft
    Source: RealTracs MLS as distributed by MLS GRID #2370947 Report a problem
    4/10/2022Pending sale$1,325,000$444/sqft
    Source: RealTracs MLS as distributed by MLS GRID #2370947 Report a problem
    4/7/2022Listed for sale$1,325,000$444/sqft
    Source: RealTracs MLS as distributed by MLS GRID #2370947 Report a problem

    Public tax history

    Tax history is unavailable.

    Neighborhood: 37064

    Nearby schools

    GreatSchools rating
    Schools provided by the listing agent
    • Elementary: Hillsboro Elementary/ Middle School
    • Middle: Hillsboro Elementary/ Middle School
    • High: Independence High School

    Source: RealTracs MLS as distributed by MLS GRID. This data may not be complete. We recommend contacting the local school district to confirm school assignments for this home.

    Get a cash offer in 3 minutes
    Find out how much your home could sell for in as little as 3 minutes with a no-obligation cash offer.
    Estimated market value
    $1,536,700
    Get a cash offer in 3 minutes
    Find out how much your home could sell for in as little as 3 minutes with a no-obligation cash offer.
    Estimated market value
    $1,536,700