Behind the gated entrance, you’ll find privacy, peace and a setting that feels worlds away, yet is right in the heart of Leiper’s Fork. A beautiful year-round creek winds through the property with its own waterfall, creating incredible views that can be enjoyed from nearly every room in the home. Natural light floods the completely renovated interior, bringing the outdoors in and making the peaceful setting part of everyday life. The home offers easy one-level living with a few unexpected touches, including a hidden trap door in one of the bedrooms leading to the basement. Outside, you’ll find a barn, room for animals, space for a shooting range and plenty of land to enjoy. An additional APPROVED 5-bedroom septic site gives you the opportunity to live comfortably in the existing home while building another, creating an incredible option for a future dream home or multigenerational property.
Gated, private and peaceful with flowing water, beautiful views and room to make it your own, this is a property that really has to be experienced! This listing consists of 2 parcels (one for home and 5 acres and one for separate 5.09 acre tract with build site and approved septic)
Under contract - showing
Price cut: $1M (8/17)
$3,499,999
5436 Old Highway 96, Franklin, TN 37064
3beds
3,362sqft
Single Family Residence, Residential
Built in 2008
10.1 Acres Lot
$-- Zestimate®
$1,041/sqft
$-- HOA
What's special
Easy one-level livingFlowing waterGated entranceBeautiful viewsRoom for animals
- 17 days
- 598
- 88
Likely to sell faster than
Zillow last checked:
Listing updated:
Listed by:
Haley McKnatt 931-626-0404,
Tyler York Real Estate Brokers, LLC 615-200-8679
Source: RealTracs MLS as distributed by MLS GRID,MLS#: 3513835
Facts & features
Interior
Bedrooms & bathrooms
- Bedrooms: 3
- Bathrooms: 3
- Full bathrooms: 3
- Main level bedrooms: 3
Bedroom 1
- Features: Suite
- Level: Suite
- Area: 240 Square Feet
- Dimensions: 16x15
Bedroom 2
- Area: 156 Square Feet
- Dimensions: 13x12
Bedroom 3
- Area: 156 Square Feet
- Dimensions: 13x12
Primary bathroom
- Features: Double Vanity
- Level: Double Vanity
Den
- Area: 255 Square Feet
- Dimensions: 17x15
Dining room
- Features: Formal
- Level: Formal
- Area: 156 Square Feet
- Dimensions: 13x12
Kitchen
- Area: 182 Square Feet
- Dimensions: 14x13
Living room
- Features: Great Room
- Level: Great Room
- Area: 336 Square Feet
- Dimensions: 21x16
Other
- Features: Office
- Level: Office
- Area: 144 Square Feet
- Dimensions: 12x12
Other
- Features: Breakfast Room
- Level: Breakfast Room
- Area: 99 Square Feet
- Dimensions: 11x9
Recreation room
- Features: Other
- Level: Other
- Area: 391 Square Feet
- Dimensions: 23x17
Heating
- Central, Electric
Cooling
- Central Air, Electric
Appliances
- Included: Electric Range, Dishwasher, Disposal, Dryer, Microwave, Refrigerator, Stainless Steel Appliance(s), Washer
Features
- Bookcases, Ceiling Fan(s), Entrance Foyer, Extra Closets, High Ceilings, Open Floorplan, Pantry, Kitchen Island
- Flooring: Carpet, Wood, Tile
- Basement: Crawl Space,Partial,Unfinished
- Number of fireplaces: 2
- Fireplace features: Gas, Great Room, Living Room
Interior area
- Total structure area: 3,362
- Total interior livable area: 3,362 sqft
- Finished area above ground: 3,362
Property
Parking
- Total spaces: 4
- Parking features: Garage Door Opener, Attached/Detached
- Garage spaces: 4
Features
- Levels: Two
- Stories: 2
- Patio & porch: Porch, Covered, Deck, Patio, Screened
- Fencing: Partial
- Has view: Yes
- View description: Water
- Has water view: Yes
- Water view: Water
- Waterfront features: Creek, Year Round Access
Lot
- Size: 10.1 Acres
Details
- Additional structures: Barn(s)
- Parcel number: 094075 05801 00003075
- Special conditions: Standard
Construction
Type & style
- Home type: SingleFamily
- Property subtype: Single Family Residence, Residential
Materials
- Brick, Fiber Cement
Condition
- New construction: No
- Year built: 2008
Utilities & green energy
- Sewer: Septic Tank
- Water: Public
- Utilities for property: Electricity Available, Water Available
Community & HOA
Community
- Security: Security Gate, Smoke Detector(s)
- Subdivision: Davis Terry B
HOA
- Has HOA: No
Location
- Region: Franklin
Financial & listing details
- Price per square foot: $1,041/sqft
- Tax assessed value: $1,509,000
- Annual tax amount: $4,904
- Date on market: 8/17/2026
- Electric utility on property: Yes
Estimated market value
Not available
Estimated sales range
Not available
Not available
Price history
| Date | Event | Price |
|---|---|---|
| 8/21/2026 | Contingent | $2,499,999$744/sqft |
Source:  RealTracs MLS as distributed by MLS GRID #3513836 Report a problem RealTracs MLS as distributed by MLS GRID #3513836 Report a problem | ||
| 8/17/2026 | Price change | $2,499,999-28.6%$744/sqft |
Source: RealTracs MLS as distributed by MLS GRID #3513836 Report a problem | ||
| 8/17/2026 | Listed for sale | $3,499,999+324.2%$1,041/sqft |
Source: RealTracs MLS as distributed by MLS GRID #3513835 Report a problem | ||
| 9/6/2018 | Sold | $825,000+27.9%$245/sqft |
Source: RealTracs MLS as distributed by MLS GRID #1955045 Report a problem | ||
| 12/17/2015 | Sold | $645,000+29%$192/sqft |
Source: RealTracs MLS as distributed by MLS GRID #1685029 Report a problem | ||
| 6/21/2011 | Sold | $500,000+156.4%$149/sqft |
Source: Public Record Report a problem | ||
| 6/1/2007 | Sold | $195,000$58/sqft |
Source: Public Record Report a problem | ||
Public tax history
| Year | Property taxes | Tax assessment |
|---|---|---|
| 2025 | $4,904 +23.6% | $377,250 +78.7% |
| 2024 | $3,968 | $211,075 |
| 2023 | $3,968 | $211,075 |
| 2022 | $3,968 | $211,075 |
| 2021 | $3,968 +7.3% | $211,075 +26.7% |
| 2020 | $3,698 | $166,575 |
| 2019 | $3,698 +3.3% | $166,575 |
| 2018 | $3,581 | $166,575 |
| 2017 | $3,581 | $166,575 |
| 2016 | -- | $166,575 +29.2% |
| 2015 | -- | $128,925 |
| 2014 | -- | $128,925 |
| 2013 | -- | $128,925 |
| 2012 | -- | $128,925 |
| 2011 | -- | $128,925 +329.4% |
| 2007 | $694 | $30,026 |
| 2006 | $694 +171.2% | $30,026 +233.4% |
| 2005 | $256 | $9,006 |
| 2004 | $256 | $9,006 |
Find assessor info on the county website
Monthly payment
Est. payment
Payment breakdown
Explore the cost of this home by adjusting the details. Changes won't be saved.Climate risks
Neighborhood: 37064
Nearby schools
Schools provided by the listing agent
- Elementary: Hillsboro Elementary/ Middle School
- Middle: Hillsboro Elementary/ Middle School
- High: Independence High School
Source: RealTracs MLS as distributed by MLS GRID. This data may not be complete. We recommend contacting the local school district to confirm school assignments for this home.


Similar homes
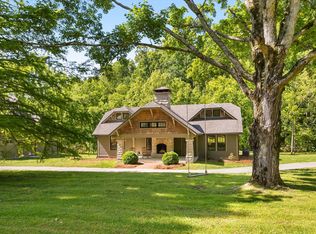
- $2,895,0003 bd3 ba2.3k sqft5401 Old Highway 96, Franklin, TN 37064For Sale
 MLS ID #3190404, Jake Monroe. RealTracs MLS as distributed by MLS GRID
 - $3,099,9994 bd5 ba3.3k sqft3215 Boyd Mill Pike, Franklin, TN 37064For Sale
 MLS ID #3309234, Naomi Bannister. RealTracs MLS as distributed by MLS GRID
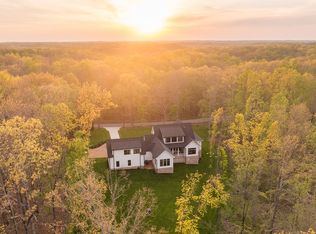
 - $2,950,0004 bd5 ba4.3k sqft5558 Boy Scout Rd, Franklin, TN 37064For Sale
 MLS ID #3171186, McKenna Botsford. RealTracs MLS as distributed by MLS GRID
 - $2,799,9994 bd5 ba3.8k sqft5916 Pinewood Rd, Franklin, TN 37064For Sale
 MLS ID #3269705, Carla Rae Harris. RealTracs MLS as distributed by MLS GRID
 - $2,200,0002 bd3 ba3k sqft5399 Waddell Hollow Rd, Franklin, TN 37064For SaleMLS ID #3333885, Hunter C Huddleston. RealTracs MLS as distributed by MLS GRID
- $2,199,0004 bd4 ba3.8k sqft1000 Garner Hall, Franklin, TN 37064For SaleMLS ID #3516144, Brad Chittam. RealTracs MLS as distributed by MLS GRID
- $1,880,0003 bd3 ba2.7k sqft3121 Clouseton Ct, Franklin, TN 37064For SaleMLS ID #3269857, Kimberly Biddle. RealTracs MLS as distributed by MLS GRID
- $2,800,0005 bd6 ba4.5k sqft4018 Hathaway St, Franklin, TN 37064For SaleMLS ID #3513191, Lisa Alyn. RealTracs MLS as distributed by MLS GRID
- $2,090,0004 bd4 ba3.5k sqft5912 Pinewood Rd, Franklin, TN 37064For SaleMLS ID #3225051, Tina Keil. RealTracs MLS as distributed by MLS GRID
- $2,799,0003 bd4 ba3.3k sqft9184 Hester Beasley Rd, Nashville, TN 37221For SaleMLS ID #3244116, Melissa White. RealTracs MLS as distributed by MLS GRID
- $2,390,0004 bd4 ba3.1k sqft304 Stewart St, Franklin, TN 37064For SaleMLS ID #3181080, Joey McCloskey. RealTracs MLS as distributed by MLS GRID
- $2,295,9504 bd4 ba3.6k sqft608 Pearre Springs Way, Franklin, TN 37064For SaleMLS ID #3506176, Kelly Dougherty. RealTracs MLS as distributed by MLS GRID
- $2,249,9005 bd5 ba4.2k sqft813 Hillsboro Rd, Franklin, TN 37064For SaleMLS ID #3001353, Sheila Campbell. RealTracs MLS as distributed by MLS GRID
- $2,600,0005 bd5 ba4.8k sqft1547 Championship Blvd, Franklin, TN 37064For SaleMLS ID #3500825, Dani Cox. RealTracs MLS as distributed by MLS GRID
- $1,765,0005 bd4 ba3.6k sqft447 Pearre Springs Way, Franklin, TN 37064For SaleMLS ID #3513816, Dan Murphy. RealTracs MLS as distributed by MLS GRID
- $3,745,0004 bd4 ba4.1k sqft7640 Buffalo Rd, Nashville, TN 37221For SaleMLS ID #3279221, Wally Dabaghi. RealTracs MLS as distributed by MLS GRID
- $1,899,0004 bd5 ba4.5k sqft103 Cheltenham Ave, Franklin, TN 37064For SaleMLS ID #3513496, Suzy Mills. RealTracs MLS as distributed by MLS GRID
- $3,750,0004 bd4 ba3.6k sqft8137 Shoals Branch Rd, Primm Springs, TN 38476For SaleMLS ID #3183152, Tiffany Nichole Wingo. RealTracs MLS as distributed by MLS GRID
- $2,190,0005 bd4 ba3k sqft6234 Les Waggoner Rd, Franklin, TN 37067For SaleMLS ID #3312430, Christian Rasmussen. RealTracs MLS as distributed by MLS GRID
- $3,400,0004 bd4 ba4.4k sqft5360 Hillsboro Pike, Nashville, TN 37215For SaleMLS ID #3248212, Stephen Miller. RealTracs MLS as distributed by MLS GRID
