5443 W 11st AKA as 5603 W 11st Tulsa. New roof, New exterior paint, new floor coverings
throughout, new kitchen appliances, new butcherblock countertops, new bathroom vanity, new interior paint, new front door, New fixtures.
For sale
$129,900
5443 W 11th St S, Tulsa, OK 74127
2beds
873sqft
Single Family Residence
Built in 2004
9,626 Square Feet Lot
$-- Zestimate®
$149/sqft
$-- HOA
What's special
- 11 days
- 292
- 28
Likely to sell faster than
Zillow last checked:
Listing updated:
Listed by:
Terry Hassell 918-884-7653,
M & T Realty Group
Source: MLS Technology, Inc.,MLS#: 2630552 Originating MLS: MLS Technology
Originating MLS: MLS TechnologyFacts & features
Interior
Bedrooms & bathrooms
- Bedrooms: 2
- Bathrooms: 1
- Full bathrooms: 1
Bathroom
- Description: Hall Bath,Bathtub,Full Bath
- Level: First
Den
- Description: Den/Family Room,Combo
- Level: First
Dining room
- Description: Dining Room,Combo w/ Living
- Level: First
Kitchen
- Description: Kitchen,Breakfast Nook
- Level: First
Living room
- Description: Living Room,Combo
- Level: First
Utility room
- Description: Utility Room,Inside
- Level: First
Heating
- Central, Gas
Cooling
- Central Air
Appliances
- Included: Dishwasher, Gas Water Heater, Oven, Range
- Laundry: Washer Hookup, Electric Dryer Hookup
Features
- Butcher Block Counters, Ceiling Fan(s), Gas Range Connection, Gas Oven Connection
- Flooring: Vinyl
- Doors: Insulated Doors
- Windows: Aluminum Frames
- Has fireplace: No
Interior area
- Total structure area: 873
- Total interior livable area: 873 sqft
Property
Parking
- Total spaces: 1
- Parking features: Detached, Garage
- Garage spaces: 1
Features
- Levels: One
- Stories: 1
- Patio & porch: Covered, Patio, Porch
- Exterior features: None
- Pool features: None
- Fencing: Partial
Lot
- Size: 9,626 Square Feet
- Features: Sloped
- Topography: Sloping
Details
- Additional structures: None
- Parcel number: 44675920806315
Construction
Type & style
- Home type: SingleFamily
- Architectural style: Ranch
- Property subtype: Single Family Residence
Materials
- Wood Siding, Wood Frame
- Foundation: Slab
- Roof: Asphalt,Fiberglass
Condition
- Year built: 2004
Utilities & green energy
- Sewer: Public Sewer
- Water: Public
- Utilities for property: Electricity Available, Natural Gas Available, Water Available
Green energy
- Energy efficient items: Doors
Community & HOA
Community
- Security: No Safety Shelter, Smoke Detector(s)
- Subdivision: Vern Sub Amd
HOA
- Has HOA: No
Location
- Region: Tulsa
Financial & listing details
- Price per square foot: $149/sqft
- Tax assessed value: $71,593
- Annual tax amount: $1,129
- Date on market: 8/18/2026
- Cumulative days on market: 12 days
- Listing terms: Conventional,FHA,VA Loan
Estimated market value
Not available
Estimated sales range
Not available
Not available
Price history
| Date | Event | Price |
|---|---|---|
| 8/18/2026 | Listed for sale | $129,900+188.7%$149/sqft |
Source:  MLS Technology, Inc. #2630552 Report a problem MLS Technology, Inc. #2630552 Report a problem | ||
| 9/8/2015 | Listing removed | $45,000$52/sqft |
Source: Realty Connect #1534288 Report a problem | ||
| 8/8/2015 | Price change | $45,000-9.8%$52/sqft |
Source: Realty Connect #1534288 Report a problem | ||
| 6/26/2015 | Listed for sale | $49,900+103.7%$57/sqft |
Source: Realty Connect #1534288 Report a problem | ||
| 3/6/2009 | Sold | $24,500$28/sqft |
Source: Public Record Report a problem | ||
Public tax history
| Year | Property taxes | Tax assessment |
|---|---|---|
| 2025 | $1,055 +8.7% | $7,875 +5% |
| 2024 | $971 +7.1% | $7,500 +5% |
| 2023 | $907 -0.1% | $7,143 +5% |
| 2022 | $907 +6% | $6,803 +5% |
| 2021 | $856 +1.4% | $6,479 |
| 2020 | $844 -4.9% | $6,479 |
| 2019 | $888 0% | $6,479 |
| 2018 | $888 -0.2% | $6,479 |
| 2017 | $890 -4.8% | $6,479 |
| 2016 | $935 | $6,479 |
| 2015 | $935 -1.4% | $6,479 |
| 2014 | $948 | $6,479 |
| 2013 | -- | $6,479 |
| 2012 | -- | $6,479 |
| 2011 | -- | $6,479 |
| 2010 | -- | $6,479 |
| 2009 | -- | $6,479 |
| 2008 | -- | $6,479 |
| 2007 | -- | $6,479 |
| 2006 | -- | $6,479 |
Find assessor info on the county website
Monthly payment
Est. payment
Payment breakdown
Explore the cost of this home by adjusting the details. Changes won't be saved.Climate risks
Neighborhood: West O' Main
Nearby schools
Schools provided by the listing agent
- Elementary: Wayman Tisdale Fine Arts Academy (Former Choutea)
- High: Central
- District: Tulsa - Sch Dist (1)
Source: MLS Technology, Inc.. This data may not be complete. We recommend contacting the local school district to confirm school assignments for this home.
Similar homes
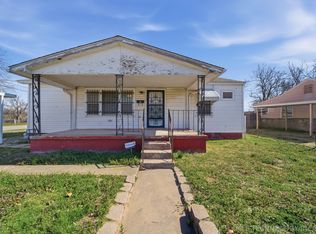
- $128,0002 bd1 ba852 sqft1112 S 53rd West Ave, Tulsa, OK 74127For Sale
 MLS ID #2630599, Darryl G Baskin, eXp Realty, LLC. MLS Technology, Inc.
 - $109,9002 bd1 ba744 sqft405 S 60th West Ave, Tulsa, OK 74127For Sale
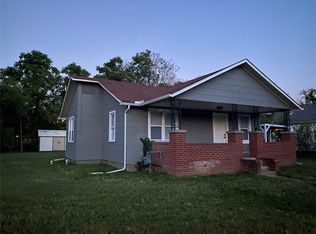 MLS ID #2631898, Tobi Cahill, Cahill Realty, LLC. MLS Technology, Inc.
 - $120,0002 bd1 ba928 sqft117 S 65th West Ave, Tulsa, OK 74127For Sale
 MLS ID #2630371, Pam Shipley, Nassau Ridge Realty. MLS Technology, Inc.
 - $99,9003 bd1 ba992 sqft2538 W Cameron St, Tulsa, OK 74127For Sale
 MLS ID #2630865, Cynthia Dillingham, Dillingham REALTORS. MLS Technology, Inc.
