Located in the heart of the Denver Tech Center (DTC) and in the Cherry Creek School District, this sophisticated townhouse offers both luxury and convenience. Minutes from fine dining, shopping, and entertainment, it blends style, functionality, and comfort.
The open-concept living area is anchored by a central fireplace that connects the living room and kitchen. Natural light fills the space, creating a warm atmosphere perfect for relaxing or entertaining. The spacious kitchen and dining area are rare in the complex, easily accommodating a large dining table, ideal for hosting. The kitchen features G.E. Monogram appliances, granite countertops, and a central island perfect for prep or casual dining.
Upstairs, the primary suite is a spacious retreat with abundant light and 2 generous Elfa closets. The recently remodeled bath features high-end finishes, a luxurious walk-in shower, and a spa-like feel. Two additional bedrooms offer flexibility: one serves as a home office, with a sliding glass door opening to the front entry; the other is a tranquil, private guest space.
The lower level provides a versatile room perfect for a workout area, hobby space, or extra storage. Elegant touches throughout the home include plantation shutters, an electronic roller shade in the office, and fresh paint.
The kitchen area flows to a private deck, offering seamless indoor-outdoor living.
Near DTC, with easy access to Cherry Creek Trail, parks, top schools, and vibrant amenities, this exceptional townhome perfectly balances urban accessibility and neighborhood charm.
$145,000 in recent improvements. Great lock and leave property!
Sold for $690,000
$690,000
5444 Dtc Parkway, Greenwood Village, CO 80111
3beds
2,318sqft
Townhouse
Built in 2007
1,846 Square Feet Lot
$681,700 Zestimate®
$298/sqft
$3,490 Estimated rent
Home value
$681,700
$641,000 - $729,000
$3,490/mo
Zestimate® history
Owner options
List your home for rent
$3,490/mo
Rent Zestimate®
Find your next renter with Zillow Rental Manager. Plus, with online applications, you can quickly screen prospective tenants – for free.
$3,490/mo
Rent Zestimate®
Refinance and save
$4,575/mo
Est. payment
Refinancing to a lower rate could help reduce your monthly payments and save thousands over the life of the loan.
$4,575/mo
Est. payment
Explore your selling options
Work with a Zillow partner agent
Leverage their expertise and Zillow's premium Showcase listings to get your home seen by more buyers.
Get startedList with your own agent
Get your home in front of millions of buyers by listing it on Zillow.
Learn how to do itSell it yourself
Take full control of how buyers see your home on Zillow by listing For Sale by Owner (FSBO).
List your homeWhat's special
Zillow last checked:
Listing updated:
Listed by:
Bonnie Emmett 720-635-3756 BEMMETT@REMAX.NET,
RE/MAX Professionals,
Alexander Higgins 720-415-4560,
RE/MAX Professionals
Bought with:
Parvathi Donthula, 100107477
MB Metro Brokers Realty Oasis
Source: REcolorado as distributed by MLS GRID,MLS#: 6254916
Facts & features
Interior
Bedrooms & bathrooms
- Bedrooms: 3
- Bathrooms: 3
- Full bathrooms: 1
- 3/4 bathrooms: 1
- 1/2 bathrooms: 1
- Main level bathrooms: 1
Bedroom
- Description: The Serene Primary Bedroom Offers A Spacious Retreat With Abundant Natural Light, 2 Generous Elfa Closets, And A Calming Atmosphere, Perfect For Unwinding At The End Of The Day.
- Features: Primary Suite
- Level: Upper
- Area: 207 Square Feet
- Dimensions: 13.8 x 15
Bedroom
- Description: The Bright And Versatile Guest Bedroom, Currently Used As A Home Office, Features A Sliding Glass Door That Opens To The Front Of The Townhome, Offering A Charming View Of The Front Entry And Inviting Natural Light Throughout The Day.
- Level: Upper
- Area: 147 Square Feet
- Dimensions: 10.5 x 14
Bedroom
- Description: The Second Upper-Level Guest Bedroom Provides A Tranquil Retreat, With Ample Space, Soft Natural Light, And A Comfortable Layout, Perfect For Guests Or Additional Living Space To Suit Your Needs.
- Level: Upper
- Area: 116.39 Square Feet
- Dimensions: 10.3 x 11.3
Bathroom
- Description: Recently Remodeled Primary Bath Features High-End Finishes, A Luxurious Walk-In Shower, And A Thoughtfully Designed Layout, Creating A Spa-Like Experience In The Comfort Of Your Own Home.
- Features: En Suite Bathroom, Primary Suite
- Level: Upper
Bathroom
- Description: Powder Bath
- Level: Main
Bathroom
- Description: Large Bathroom With Two Sinks.
- Level: Upper
Dining room
- Description: The Dining Room Is A Standout Feature, Offering Ample Room For A Large Dining Table, Unlike Many Other Townhomes In The Complex.
- Level: Main
- Area: 194.34 Square Feet
- Dimensions: 12.3 x 15.8
Exercise room
- Description: The Versatile Lower-Level Room Offers Flexible Space, Ideal For Use As An Exercise Room, Hobby Area, Or Additional Storage, Providing Functional Convenience To Suit A Variety Of Lifestyle Needs.
- Level: Basement
- Area: 192 Square Feet
- Dimensions: 8 x 24
Kitchen
- Description: The Spacious Kitchen Has Hardwood Floors, Stainless G.E. Monogram Applliances, A Large Center Island And Flows To The Dining Room. Perfect For Hosting Larger Gatherings, This Thoughtfully Designed Space Blends Functionality And Style, Making It Ideal For Entertaining Family And Friends.
- Level: Main
- Area: 164.85 Square Feet
- Dimensions: 10.5 x 15.7
Laundry
- Description: Perfectly Situated, Close To The Bedrooms
- Level: Upper
Living room
- Description: The Inviting Living Area Is Anchored By A Beautifully Placed Fireplace That Creates A Warm, Seamless Transition Between The Living Room And The Kitchen. With An Open Layout, This Space Offers A Perfect Balance Of Comfort And Flow, Ideal For Both Relaxation And Entertaining.
- Level: Main
- Area: 294 Square Feet
- Dimensions: 14 x 21
Heating
- Forced Air
Cooling
- Central Air
Appliances
- Included: Cooktop, Dishwasher, Disposal, Dryer, Microwave, Oven, Range, Refrigerator, Washer
- Laundry: In Unit
Features
- Built-in Features, Entrance Foyer, Kitchen Island, Primary Suite, Smoke Free, Walk-In Closet(s)
- Flooring: Carpet
- Windows: Double Pane Windows
- Basement: Finished
- Common walls with other units/homes: 2+ Common Walls
Interior area
- Total structure area: 2,318
- Total interior livable area: 2,318 sqft
- Finished area above ground: 1,920
- Finished area below ground: 398
Property
Parking
- Total spaces: 2
- Parking features: Concrete
- Attached garage spaces: 2
Features
- Levels: Three Or More
- Entry location: Stairs
Lot
- Size: 1,846 Square Feet
Details
- Parcel number: 034757805
- Special conditions: Standard
Construction
Type & style
- Home type: Townhouse
- Architectural style: Contemporary
- Property subtype: Townhouse
- Attached to another structure: Yes
Materials
- Brick
- Roof: Concrete
Condition
- Updated/Remodeled
- Year built: 2007
Utilities & green energy
- Sewer: Public Sewer
Community & HOA
Community
- Subdivision: Georgetown At Greenwood Village
HOA
- Has HOA: Yes
- Services included: Insurance, Maintenance Grounds, Maintenance Structure, Recycling, Sewer, Snow Removal, Trash, Water
- HOA fee: $557 monthly
- HOA name: Advanced HOA
- HOA phone: 303-482-2213
Location
- Region: Greenwood Village
Financial & listing details
- Price per square foot: $298/sqft
- Tax assessed value: $670,600
- Annual tax amount: $4,252
- Date on market: 2/12/2026
- Listing terms: Cash,Conventional,FHA,VA Loan
- Exclusions: None
- Ownership: Individual
Price history
| Date | Event | Price |
|---|---|---|
| 6/26/2026 | Listing removed | $3,700$2/sqft |
Source: Zillow Rentals Report a problem | ||
| 6/7/2026 | Price change | $3,700-2.6%$2/sqft |
Source: Zillow Rentals Report a problem | ||
| 6/1/2026 | Price change | $3,800-2.6%$2/sqft |
Source: Zillow Rentals Report a problem | ||
| 5/22/2026 | Price change | $3,900-8.2%$2/sqft |
Source: Zillow Rentals Report a problem | ||
| 5/20/2026 | Listed for rent | $4,249+7.6%$2/sqft |
Source: Zillow Rentals Report a problem | ||
| 5/14/2026 | Sold | $690,000-5.3%$298/sqft |
Source:  REcolorado as distributed by MLS GRID #6254916 Report a problem REcolorado as distributed by MLS GRID #6254916 Report a problem | ||
| 4/10/2026 | Pending sale | $729,000$314/sqft |
Source: REcolorado as distributed by MLS GRID #6254916 Report a problem | ||
| 3/26/2026 | Price change | $729,000-2.7%$314/sqft |
Source: REcolorado as distributed by MLS GRID #6254916 Report a problem | ||
| 2/12/2026 | Listed for sale | $749,000+13.5%$323/sqft |
Source: REcolorado as distributed by MLS GRID #6254916 Report a problem | ||
| 10/3/2022 | Sold | $660,000+30.7%$285/sqft |
Source: BROKERS GUILD solds #9717205_80111 Report a problem | ||
| 8/27/2022 | Listing removed | -- |
Source: Zillow Rental Manager Report a problem | ||
| 7/31/2022 | Price change | $3,950-6%$2/sqft |
Source: Zillow Rental Manager Report a problem | ||
| 7/27/2022 | Listed for rent | $4,200$2/sqft |
Source: Zillow Rental Manager Report a problem | ||
| 6/6/2022 | Listing removed | -- |
Source: Zillow Rental Manager Report a problem | ||
| 6/4/2022 | Listed for rent | $4,200+2.4%$2/sqft |
Source: Zillow Rental Manager Report a problem | ||
| 5/15/2022 | Listing removed | -- |
Source: Zillow Rental Manager Report a problem | ||
| 5/10/2022 | Listed for rent | $4,100$2/sqft |
Source: Zillow Rental Manager Report a problem | ||
| 9/26/2016 | Sold | $505,000-1.9%$218/sqft |
Source: Public Record Report a problem | ||
| 8/19/2016 | Pending sale | $515,000$222/sqft |
Source: LIV Sotheby's International Realty #3190583 Report a problem | ||
| 8/16/2016 | Price change | $515,000-0.8%$222/sqft |
Source: LIV Sotheby's International Realty #3190583 Report a problem | ||
| 7/16/2016 | Listed for sale | $519,000+12.8%$224/sqft |
Source: LIV Sotheby's International Realty #3190583 Report a problem | ||
| 10/22/2014 | Listing removed | $460,000$198/sqft |
Source: Owner Report a problem | ||
| 7/25/2014 | Listed for sale | $460,000+19.5%$198/sqft |
Source: Owner Report a problem | ||
| 2/22/2011 | Sold | $385,000-3.5%$166/sqft |
Source: Public Record Report a problem | ||
| 6/30/2010 | Price change | $399,000-5%$172/sqft |
Source: NRT Denver #928287 Report a problem | ||
| 4/17/2010 | Price change | $419,900-2.1%$181/sqft |
Source: NRT Denver #928287 Report a problem | ||
| 1/28/2010 | Listed for sale | $429,000$185/sqft |
Source: NRT Denver #928287 Report a problem | ||
Public tax history
| Year | Property taxes | Tax assessment |
|---|---|---|
| 2025 | $3,954 +14.3% | $41,913 -3.3% |
| 2024 | $3,459 +5.4% | $43,356 -8.7% |
| 2023 | $3,281 -0.5% | $47,497 +21.8% |
| 2022 | $3,298 | $38,996 -2.8% |
| 2021 | -- | $40,119 0% |
| 2020 | $3,334 +7.4% | $40,126 |
| 2019 | $3,106 | -- |
| 2018 | $3,106 +1.4% | $36,749 |
| 2017 | $3,063 | $36,749 +4.6% |
| 2016 | -- | $35,135 |
| 2015 | -- | $35,135 +12.2% |
| 2014 | $2,974 +2.2% | $31,315 +4.1% |
| 2013 | $2,909 | $30,070 |
| 2012 | -- | $30,070 |
| 2011 | $3,759 +2.6% | $30,070 -25% |
| 2010 | $3,665 +4.1% | $40,100 |
| 2009 | $3,519 | $40,100 +6.5% |
| 2008 | -- | $37,659 +197.6% |
| 2007 | -- | $12,656 |
Find assessor info on the county website
Neighborhood: 80111
Nearby homes
- $677,6003 bd2 ba2.3k sqft5442 Dtc Pkwy, Greenwood Village, CO 80111Off Market
- $734,7003 bd3 ba2.3k sqft5446 Dtc Pkwy, Greenwood Village, CO 80111Off Market

- $---- bd-- ba-- sqft5446 Dtc Pkwy, Englewood, CO 80111Off Market
- $714,4003 bd3 ba1.9k sqft5440 Dtc Pkwy, Greenwood Village, CO 80111Off Market
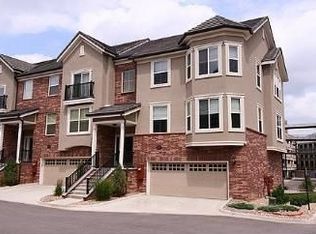
- $420,8003 bd3 ba-- sqft5440 Dtc Parkwayq, Greenwood Village, CO 80111Off Market
- $699,0003 bd3 ba2.8k sqft5448 Dtc Pkwy, Greenwood Village, CO 80111Pending
- $662,3003 bd4 ba1.9k sqft5422 Dtc Pkwy, Greenwood Village, CO 80111Off Market
- $701,4004 bd4 ba2.1k sqft5420 Dtc Pkwy, Greenwood Village, CO 80111Off Market
Nearby schools
GreatSchools rating
- 8/10Belleview Elementary SchoolGrades: PK-5Distance: 1.2 mi
- 8/10Campus Middle SchoolGrades: 6-8Distance: 1.3 mi
- 8/10Cherry Creek High SchoolGrades: 9-12Distance: 1.2 mi
Schools provided by the listing agent
- Elementary: Belleview
- Middle: Campus
- High: Cherry Creek
- District: Cherry Creek 5
Source: REcolorado as distributed by MLS GRID. This data may not be complete. We recommend contacting the local school district to confirm school assignments for this home.
Get a cash offer in 3 minutes
Find out how much your home could sell for in as little as 3 minutes with a no-obligation cash offer.
Estimated market value
$681,700
Get a cash offer in 3 minutes
Find out how much your home could sell for in as little as 3 minutes with a no-obligation cash offer.
Estimated market value
$681,700
- Colorado
- Arapahoe County
- Greenwood Village
- 80111
- 5444 Dtc Parkway
Nearby cities
Nearby zip codes
Other Greenwood Village Topics
- Apartments for Rent in 80111
- Houses for Sale in 80111
- Houses for Rent in 80111
- 80111 Real Estate
- Greenwood Village Condos
- Houses for Sale in Greenwood Village
- Newest Listings in Greenwood Village
- Greenwood Village Home Values
- Greenwood Village Real Estate Agents
- Greenwood Village Refinance
- Greenwood Village Mortgage Rates
