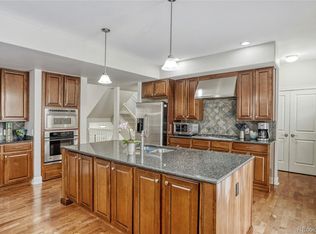
Discover effortless living in one of the largest townhomes in the community, where timeless design meets everyday comfort. Filled with natural light, the open-concept floor plan features soaring ceilings, hardwood floors, and a spacious kitchen with stainless steel appliances, ample cabinetry, and a large center island perfect for gathering. The generous primary suite offers a relaxing retreat with a spa-inspired bath and walk-in closet, while additional bedrooms provide flexibility for guests or a home office. Enjoy private outdoor living spaces, a desirable two-car attached garage, and an unbeatable location in the heart of the Denver Tech Center, just minutes from shopping, dining, light rail, and major commuter routes, all within the award-winning Cherry Creek School District. Whether you're searching for a primary residence or an exceptional investment opportunity, this Greenwood Village home offers the perfect combination of space, convenience, and low-maintenance living.
Accepting backups
$699,000
5448 DTC Parkway, Greenwood Village, CO 80111
3beds
2,868sqft
Townhouse
Built in 2007
2,309 Square Feet Lot
$-- Zestimate®
$244/sqft
$557/mo HOA
What's special
- 32 days |
- 621 |
- 21 |
Zillow last checked:
Listing updated:
Listed by:
Mor Zucker 303-557-8862 Mor@TeamDenverHomes.com,
LIV Sotheby's International Realty
Source: REcolorado as distributed by MLS GRID,MLS#: 4742252
Facts & features
Interior
Bedrooms & bathrooms
- Bedrooms: 3
- Bathrooms: 3
- Full bathrooms: 2
- 1/2 bathrooms: 1
- Main level bathrooms: 1
Bedroom
- Level: Upper
Bedroom
- Level: Upper
Bedroom
- Level: Upper
Bathroom
- Level: Main
Bathroom
- Level: Upper
Bathroom
- Level: Upper
Dining room
- Level: Main
Living room
- Level: Main
Heating
- Forced Air, Natural Gas
Cooling
- Central Air
Appliances
- Included: Cooktop, Dishwasher, Disposal, Microwave, Oven, Refrigerator, Self Cleaning Oven
- Laundry: In Unit
Features
- Eat-in Kitchen, Five Piece Bath, Primary Suite, Walk-In Closet(s), Wired for Data
- Flooring: Carpet, Tile, Wood
- Windows: Double Pane Windows
- Has basement: No
- Number of fireplaces: 1
- Fireplace features: Family Room, Gas, Gas Log
- Common walls with other units/homes: End Unit
Interior area
- Total structure area: 2,868
- Total interior livable area: 2,868 sqft
- Finished area above ground: 2,362
Video & virtual tour
Property
Parking
- Total spaces: 2
- Parking features: Garage - Attached
- Attached garage spaces: 2
Features
- Levels: Two
- Stories: 2
- Entry location: Ground
- Patio & porch: Deck
Lot
- Size: 2,309 Square Feet
- Features: Landscaped, Sprinklers In Front, Sprinklers In Rear
Details
- Parcel number: 034757821
- Zoning: RES
- Special conditions: Standard
Construction
Type & style
- Home type: Townhouse
- Property subtype: Townhouse
- Attached to another structure: Yes
Materials
- Brick, Stucco, Wood Siding
- Roof: Concrete
Condition
- Year built: 2007
Utilities & green energy
- Sewer: Public Sewer
- Water: Public
- Utilities for property: Electricity Connected, Natural Gas Connected
Community & HOA
Community
- Security: Smoke Detector(s)
- Subdivision: Denver Tech Center
HOA
- Has HOA: Yes
- Services included: Insurance, Maintenance Grounds, Maintenance Structure, Sewer, Snow Removal, Trash, Water
- HOA fee: $557 monthly
- HOA name: ACCU
- HOA phone: 303-733-1121
Location
- Region: Greenwood Village
Financial & listing details
- Price per square foot: $244/sqft
- Tax assessed value: $667,300
- Annual tax amount: $4,231
- Date on market: 7/22/2026
- Listing terms: Cash,Conventional,Other
- Exclusions: Seller's Personal Property
- Ownership: Individual
- Electric utility on property: Yes
- Road surface type: Paved
Estimated market value
Not available
Estimated sales range
Not available
Not available
Price history
| Date | Event | Price |
|---|---|---|
| 8/5/2026 | Pending sale | $699,000$244/sqft |
Source:  REcolorado as distributed by MLS GRID #4742252 Report a problem REcolorado as distributed by MLS GRID #4742252 Report a problem | ||
| 7/22/2026 | Listed for sale | $699,000+43.5%$244/sqft |
Source: REcolorado as distributed by MLS GRID #4742252 Report a problem | ||
| 6/26/2026 | Listing removed | $3,700$1/sqft |
Source: Zillow Rentals Report a problem | ||
| 6/3/2026 | Listed for rent | $3,700+12.1%$1/sqft |
Source: Zillow Rentals Report a problem | ||
| 5/25/2022 | Listing removed | -- |
Source: Zillow Rental Network Premium Report a problem | ||
| 5/3/2022 | Listed for rent | $3,300+10%$1/sqft |
Source: Zillow Rental Network Premium Report a problem | ||
| 5/29/2020 | Listing removed | $2,999$1/sqft |
Source: Denver Rental #4251186 Report a problem | ||
| 5/11/2020 | Price change | $2,999-3.3%$1/sqft |
Source: Denverrental #4251186 Report a problem | ||
| 4/21/2020 | Price change | $3,100-6.1%$1/sqft |
Source: Denverrental #4251186 Report a problem | ||
| 3/5/2020 | Listed for rent | $3,300+10.2%$1/sqft |
Source: Denverrental #4251186 Report a problem | ||
| 8/15/2017 | Listing removed | $2,995$1/sqft |
Source: Denver Rental Report a problem | ||
| 7/19/2017 | Price change | $2,995-3.4%$1/sqft |
Source: DenverRental #5338337 Report a problem | ||
| 7/6/2017 | Price change | $3,100-3.1%$1/sqft |
Source: Denver Rental #5338337 Report a problem | ||
| 6/20/2017 | Price change | $3,200-4.5%$1/sqft |
Source: Denver Rental #5338337 Report a problem | ||
| 6/12/2017 | Listed for rent | $3,350+19.6%$1/sqft |
Source: Denver Rental Report a problem | ||
| 12/8/2015 | Listing removed | $2,800$1/sqft |
Source: DenverRental.com Report a problem | ||
| 11/10/2015 | Price change | $2,800-6.7%$1/sqft |
Source: DenverRental.com Report a problem | ||
| 10/31/2015 | Listed for rent | $3,000$1/sqft |
Source: Denverrental.com Report a problem | ||
| 10/30/2015 | Sold | $487,000-2.1%$170/sqft |
Source: Agent Provided Report a problem | ||
| 9/29/2015 | Pending sale | $497,500$173/sqft |
Source: RE/MAX Masters Millennium #4502971 Report a problem | ||
| 8/21/2015 | Listed for sale | $497,500+25.9%$173/sqft |
Source: RE/MAX Masters Millennium #4502971 Report a problem | ||
| 10/26/2011 | Sold | $395,000-7.1%$138/sqft |
Source: Public Record Report a problem | ||
| 7/13/2011 | Listed for sale | $425,000-17.5%$148/sqft |
Source: Fuller Sotheby's International Realty #1001313 Report a problem | ||
| 6/27/2008 | Sold | $515,000$180/sqft |
Source: Public Record Report a problem | ||
Public tax history
| Year | Property taxes | Tax assessment |
|---|---|---|
| 2025 | $4,215 +14.3% | $41,706 -9.7% |
| 2024 | $3,687 +11.8% | $46,210 -8.3% |
| 2023 | $3,299 -0.5% | $50,379 +28.5% |
| 2022 | $3,316 | $39,212 -2.8% |
| 2021 | -- | $40,340 -0.3% |
| 2020 | $3,361 +7% | $40,448 |
| 2019 | $3,142 | -- |
| 2018 | $3,142 +1.4% | $37,181 |
| 2017 | $3,099 | $37,181 +4.9% |
| 2016 | -- | $35,438 |
| 2015 | -- | $35,438 +15.9% |
| 2014 | $3,000 +5.6% | $30,574 +0.4% |
| 2013 | $2,840 | $30,460 |
| 2012 | -- | $30,460 |
| 2011 | $3,717 +2.6% | $30,460 -23.2% |
| 2010 | $3,625 +3.3% | $39,660 |
| 2009 | $3,510 | $39,660 +5.6% |
| 2008 | -- | $37,563 +193.6% |
| 2007 | -- | $12,792 |
Find assessor info on the county website
Monthly payment
Est. payment
Payment breakdown
Explore the cost of this home by adjusting the details. Changes won't be saved.Climate risks
Neighborhood: 80111
Nearby schools
GreatSchools rating
- 8/10Belleview Elementary SchoolGrades: PK-5Distance: 1.2 mi
- 8/10Campus Middle SchoolGrades: 6-8Distance: 1.3 mi
- 8/10Cherry Creek High SchoolGrades: 9-12Distance: 1.2 mi
Schools provided by the listing agent
- Elementary: Belleview
- Middle: Campus
- High: Cherry Creek
- District: Cherry Creek 5
Source: REcolorado as distributed by MLS GRID. This data may not be complete. We recommend contacting the local school district to confirm school assignments for this home.
- $---- bd-- ba-- sqft5446 Dtc Pkwy, Englewood, CO 80111Off Market
- $734,7003 bd3 ba2.3k sqft5446 Dtc Pkwy, Greenwood Village, CO 80111Off Market

- $690,0003 bd3 ba2.3k sqft5444 Dtc Pkwy, Greenwood Village, CO 80111Sold
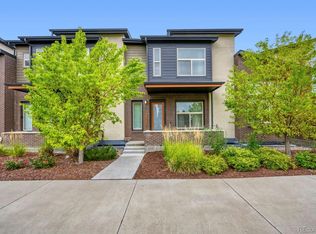
- $677,6003 bd2 ba2.3k sqft5442 Dtc Pkwy, Greenwood Village, CO 80111Off Market
- $753,4003 bd4 ba2.1k sqft5418 Dtc Pkwy, Greenwood Village, CO 80111Off Market
- $8851.77 acres5418 Dtc Pkwy, Greenwood Village, CO 80111Off Market
- $701,4004 bd4 ba2.1k sqft5420 Dtc Pkwy, Greenwood Village, CO 80111Off Market
- $662,3003 bd4 ba1.9k sqft5422 Dtc Pkwy, Greenwood Village, CO 80111Off Market
A local agent can set up tours, give advice and negotiate with sellers.
Similar homes
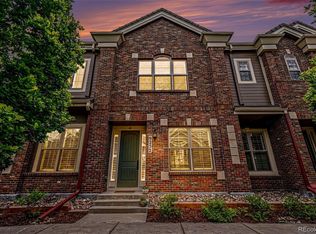
- $699,9993 bd4 ba2.2k sqft10064 Belvedere Circle, Lone Tree, CO 80124For Sale
 MLS ID #7802554, Margot Hale, eXp Realty, LLC. REcolorado as distributed by MLS GRID
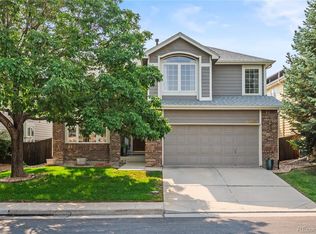
 - $700,0003 bd3 ba2.2k sqft9252 Mornington Way, Lone Tree, CO 80124For Sale
 MLS ID #7951666, Billy Prohaska, Your Castle Real Estate Inc. REcolorado as distributed by MLS GRID
 - $689,0003 bd3 ba3.3k sqft8382 E Amherst Circle, Denver, CO 80231For Sale
 MLS ID #5810769, Billie Jo Benoit, LoKation. REcolorado as distributed by MLS GRID
 - $499,8883 bd3 ba1.5k sqft13694 E Weaver Place, Englewood, CO 80111For Sale
 MLS ID #3803198, Slava Bakhour, A Step Above Realty. REcolorado as distributed by MLS GRID
 - $875,0003 bd4 ba2.8k sqft10120 Inverness Main Street, Englewood, CO 80112For SaleMLS ID #9878545, Amie Jacobs, Allure Homes LLC. REcolorado as distributed by MLS GRID
- $825,0003 bd4 ba2.4k sqftVallagio, Englewood, CO 80112For SaleMLS ID #8782036, The Wechsler Team LTD., Brokers Guild Homes. REcolorado as distributed by MLS GRID
- $775,0005 bd4 ba3.6k sqft1011 S Valentia Street #26, Denver, CO 80247For SaleMLS ID #9153865, Steve Novak, LoKation Real Estate. REcolorado as distributed by MLS GRID
- $600,0002 bd4 ba2.5k sqft9465 Crossland Way, Littleton, CO 80130For SaleMLS ID #9008473, Ryan Day, RE/MAX Professionals. REcolorado as distributed by MLS GRID
- $625,0004 bd4 ba2.7k sqft14192 E Chenango Place, Aurora, CO 80015For SaleMLS ID #8112966, Melissa Wiggins, Keller Williams Realty Downtown LLC. REcolorado as distributed by MLS GRID
- $678,0003 bd4 ba3.3k sqft17558 Gypsum Court, Parker, CO 80134For SaleMLS ID #5402815, Sarah Futa, Keller Williams Action Realty LLC. REcolorado as distributed by MLS GRID
- $675,0003 bd3 ba2k sqftGold Peak, Highlands Ranch, CO 80130For SaleMLS ID #8597113, Ben Prucey, RE/MAX Professionals. REcolorado as distributed by MLS GRID
- $629,9003 bd3 ba2.6k sqft10559 Jewelberry Trail, Littleton, CO 80130For SaleMLS ID #9292341, Samuel Rodriguez Jr, 1 Percent Lists Mile High. REcolorado as distributed by MLS GRID
- $700,0004 bd3 ba3.7k sqft5497 S Zang Court, Littleton, CO 80127For SaleMLS ID #6305923, Lina Krylov, Keller Williams Integrity Real Estate LLC. REcolorado as distributed by MLS GRID
- $692,5004 bd5 ba3.8k sqft4454 S Himalaya Circle, Aurora, CO 80015For SaleMLS ID #4586957, Michael Galansky, The Galansky Group LLC. REcolorado as distributed by MLS GRID
- $719,0004 bd3 ba3.2k sqft10130 Lodestone Way, Parker, CO 80134For SaleMLS ID #5145935, Illona Gerlock, Coldwell Banker Realty 18. REcolorado as distributed by MLS GRID
- $630,0003 bd4 ba2.5k sqft7166 W Evans Avenue, Denver, CO 80227For SaleMLS ID #5642688, Allen Walsh, House Of Walsh Realty LLC. REcolorado as distributed by MLS GRID
- $740,0005 bd4 ba2.9k sqft426 Dallas Street, Denver, CO 80230For SaleMLS ID #8171703, Emily Gafari, Distinct Real Estate LLC. REcolorado as distributed by MLS GRID
- $589,0003 bd3 ba1.8k sqft7486 S Logan Street, Littleton, CO 80122For SaleMLS ID #9676196, Angelica Olmsted, RE/MAX Professionals. REcolorado as distributed by MLS GRID
- $730,0004 bd3 ba3.3k sqft1201 Berganot Trail, Castle Pines, CO 80108For SaleMLS ID #9866972, Nicole Gregory, LIV Sotheby's International Realty. REcolorado as distributed by MLS GRID
- $630,0004 bd4 ba2.2k sqft9914 Stonebriar Lane, Parker, CO 80134For SaleMLS ID #2253662, Courtney Trembly, 8z Real Estate. REcolorado as distributed by MLS GRID
