Skip main navigation
Sold for $415,000
  • $415,000

    54445 Amber Dr, Macomb, MI 48042

    3beds
    2,135sqft
    Single Family Residence
    Built in 1997
    8,712 Square Feet Lot
    $466,100 Zestimate®
    $194/sqft
    $2,822 Estimated rent

    Home value

    $466,100

    Estimated sales range

    Not available

    $2,822/mo

    Zestimate® history
    Loading
    Loading...

    Owner options

    List your home for rent

    $2,822/mo

    Rent Zestimate®

    Find your next renter with Zillow Rental Manager. Plus, with online applications, you can quickly screen prospective tenants – for free.

    Learn more

    $2,822/mo

    Rent Zestimate®

    Refinance and save

    $2,738/mo

    Est. payment

    Refinancing to a lower rate could help reduce your monthly payments and save thousands over the life of the loan.

    See today's rates

    $2,738/mo

    Est. payment

    Explore your selling options

    Work with a Zillow partner agent

    Leverage their expertise and Zillow's premium Showcase listings to get your home seen by more buyers.

    Get started

    List with your own agent

    Get your home in front of millions of buyers by listing it on Zillow.

    Learn how to do it

    Sell it yourself

    Take full control of how buyers see your home on Zillow by listing For Sale by Owner (FSBO).

    List your home

    What's special

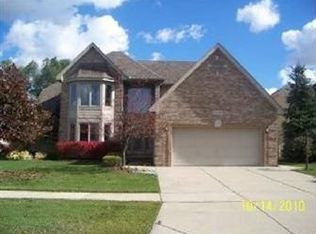
    This BRICK GREAT ROOM ranch with paladian windows features wonderful curb appeal with vinyl trim and vinyl clad windows for no outside maintenance! Black iron fencing, backyard patio and it's wonderful landscaping will make for enjoyable gatherings and lots of privacy! Inside you'll find foyer with glass doors, Great Room with cathedral ceiling and natural fireplace. The den/office is off the Great Room..The kitchen features Corian countertops and all appliances stay. The breakfast nook features a bay doorwall to patio...First floor laundry with washer & dryer staying... The master bedroom features a decorative pan ceiling, bay window and master bath with large jetted tub and separate shower. The basement is prepped for a bath and includes a uninstalled shower and TV mounted, double sump pump with a battery back up, surge suppressor system on electric box. Ring Door bell system, camera, Blink cameras on north and south side and Wemo inside switches stay. Another bonus: Garage has 240V outlet for EV! SHORT OCCUPANCY! but no sooner than October 1st.

    Zillow last checked:

    Listing updated:

    Listed by:

    Christine K Burns 586-292-4229,

    RE/MAX First

    Bought with:

    Sinan A Yono, 6502431384

    Platinum Home Realty

    Source: MiRealSource,MLS#: 50152882MLS LogoOriginating MLS: MiRealSource

    Facts & features

    Interior

    Bedrooms & bathrooms
    • Bedrooms: 3
    • Bathrooms: 3
    • Full bathrooms: 2
    • 1/2 bathrooms: 1
    Primary bedroom
    • Level: First
    Bedroom 1
    • Features: Carpet
    • Level: Entry
    • Area: 252
    • Dimensions: 18 x 14
    Bedroom 2
    • Features: Carpet
    • Level: Entry
    • Area: 132
    • Dimensions: 12 x 11
    Bedroom 3
    • Features: Carpet
    • Level: Entry
    • Area: 144
    • Dimensions: 12 x 12
    Bathroom 1
    • Features: Ceramic
    • Level: Entry
    • Area: 88
    • Dimensions: 11 x 8
    Bathroom 2
    • Features: Ceramic
    • Level: Entry
    • Area: 72
    • Dimensions: 9 x 8
    Great room
    • Level: Entry
    • Area: 418
    • Dimensions: 22 x 19
    Kitchen
    • Features: Ceramic
    • Level: Entry
    • Area: 195
    • Dimensions: 15 x 13
    Heating
    • Forced Air, Natural Gas
    Cooling
    • Ceiling Fan(s), Central Air, Attic Fan
    Appliances
    • Included: Dishwasher, Dryer, Humidifier, Microwave, Range/Oven, Refrigerator, Washer
    • Laundry: First Floor Laundry, Entry
    Features
    • High Ceilings, Sump Pump
    • Flooring: Ceramic Tile, Carpet
    • Windows: Bay Window(s), Window Treatments
    • Basement: Full,Unfinished
    • Number of fireplaces: 1
    • Fireplace features: Gas, Great Room
    Interior area
    • Total structure area: 4,270
    • Total interior livable area: 2,135 sqft
    • Finished area above ground: 2,135
    • Finished area below ground: 0

    Property

    Parking
    • Total spaces: 2.5
    • Parking features: Attached, Garage Door Opener
    • Attached garage spaces: 2.5
    Features
    • Levels: One
    • Stories: 1
    • Patio & porch: Patio
    • Exterior features: Lawn Sprinkler, Sidewalks
    • Has spa: Yes
    • Spa features: Bath, Spa/Jetted Tub
    • Fencing: Fence Owned
    • Frontage type: Road
    • Frontage length: 70
    Lot
    • Size: 8,712 sqft
    • Dimensions: 70 x 120
    • Features: Subdivision
    Details
    • Parcel number: 200808153008
    • Zoning description: Residential
    • Special conditions: Private

    Construction

    Type & style
    • Home type: SingleFamily
    • Architectural style: Ranch
    • Property subtype: Single Family Residence
    Materials
    • Brick, Vinyl Trim
    • Foundation: Basement
    Condition
    • New construction: No
    • Year built: 1997

    Utilities & green energy

    • Sewer: Public Sanitary
    • Water: Public

    Community & neighborhood

    Location
    • Region: Macomb
    • Subdivision: Huntington Woods Sub 6

    HOA & financial

    HOA
    • Has HOA: Yes
    • HOA fee: $50 annually
    • Association phone: 586-212-5125

    Other

    Other facts
    • Listing agreement: Exclusive Right To Sell
    • Listing terms: Cash,Conventional
    • Road surface type: Paved

    Price history

    DateEventPrice
    9/24/2024Sold$415,000-3.5%$194/sqft
    Source: MiRealSource #50152882 Report a problem
    8/26/2024Pending sale$429,900$201/sqft
    Source: MiRealSource #50152882 Report a problem
    8/21/2024Listed for sale$429,900+86.6%$201/sqft
    Source: MiRealSource #50152882 Report a problem
    10/6/1997Sold$230,400$108/sqft
    Source: Public Record Report a problem

    Public tax history

    YearProperty taxesTax assessment
    2025$3,712 +4.8%$226,900 +6.3%
    2024$3,543 +5.2%$213,500 +15.7%
    2023$3,368 +2.7%$184,600 +11.2%
    2022$3,280 -0.1%$166,000 +3.7%
    2021$3,282 $160,100 +3.5%
    2020$3,282 +9.1%$154,700 +6.8%
    2019$3,008 +2.8%$144,800 +6.2%
    2018$2,925 +7.6%$136,400 +3.7%
    2017$2,718 $131,520 0%
    2016$2,718 $131,530 +4.1%
    2015$2,718 +231.3%$126,380 +15.6%
    2014$821 -54%$109,320
    2013$1,783 $109,320 +2.7%
    2011-- $106,410 -8.8%
    2009-- $116,620 +5.3%
    2001$2,516 +3.6%$110,720 +3.2%
    2000$2,428 $107,290

    Find assessor info on the county website

    Neighborhood: 48042

    Nearby schools

    GreatSchools rating
    Schools provided by the listing agent
    • District: Utica Community Schools

    Source: MiRealSource. This data may not be complete. We recommend contacting the local school district to confirm school assignments for this home.

    Get a cash offer in 3 minutes
    Find out how much your home could sell for in as little as 3 minutes with a no-obligation cash offer.
    Estimated market value
    $466,100
    Get a cash offer in 3 minutes
    Find out how much your home could sell for in as little as 3 minutes with a no-obligation cash offer.
    Estimated market value
    $466,100