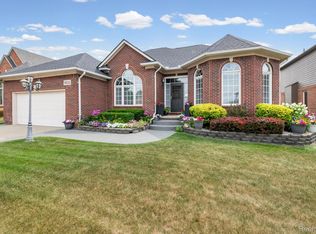
**Back on the Market - at No Fault of the Home*****Now is your chance if you were one of the agents waiting to see if this home would go back on the market!! SHOWSTOPPER!!!!! DO NOT MISS THIS BEAUTY !! ONE OF A KIND! LOCATED IN NORTHERN MACOMB TOWNSHIP, THIS GORGEOUS UPDATED HOME IS MOVE IN READY ! 3 BED --- POSSIBLE 4TH BEDROOM ---ENDLESS UPDATES, 2023 REMODELED KITCHEN WITH CUSTOM ORDERED WOOD OVEN-HOOD, SUBWAY TILE TO CELING, HIGH-END STAINLESS APPLIANCES, OVERSIZED DRAWERS, 42 INCHE UPPERS, LOADS OF COUNTER SPACE, EXTRA LONG ISLAND. DINING ROOM WITH FRENCH DOORS TO LARGE BEAUTIFUL ENTERTAINING PATIO, BUILT IN LIGHTED DISPLAY CABINET, 2022 NEW FURNACE AND AC, 2026 REMODELED "GRAND" PRIMARY BEDROOM AND ENSUITE ON MAIN FL WITH TWO GENEROUS WALK-IN CLOSETS, 2026 UPDATED 2ND FLOOR BATH, GREAT ROOM TRIMMED UP WITH SOARING CEILINGS. 2026 COMPLETELY REMODELED LAUNDRY ROOM WITH GRANITE, NEW CABINETS, SINK, AND MARBLE FLOORING, OFFICE NOOK, 2 GENEROUS SIZE BEDROOMS ON THE 2ND LEVEL. BOTH WITH HUGE CLOSETS! CATWALK WITH VIEWS OF FRONT AND REAR OF INTERIOR AND EXTERIOR. HEAD DOWN TO A FULLY FINISHED LOWER LEVEL WITH A FLEX ROOM, A LARGE OPEN AREA, A 2ND GIGANTIC KITCHEN WITH ALL NEW COUNTERS, SINK, AND HIGH-END SPRAY FAUCET. ANOTHER FULL BATH IN LOWER LEVEL! THE HOME IS LOADED WITH STORAGE! EXTRA LARGE CUSTOM 2.5 CAR GARARE, (LARGER THAN A NORMAL 2.5). NEWER GARAGE DOOR AS WELL AS GARAGE OPENER WITH THE "Q" APP, AND ALL EXTERIOR LIGHTING, FENCED IN YARD FOR THE FUR-BABIES WITH ACCESS GATES ON BOTH SIDES OF HOME. PATIO ALL REDONE IN 2022, PERRENIAL GARDENS, LILAC BUSHES, FERNS, HOSTAS, PEONYS, HYDRANGEAS, & MORE! THIS HOME WAS PURCHASED 9 YEARS AGO FROM ORIGINAL OWNER AND HAS BEEN MOSTLY UPDATED AND MAINTAINED! HOME MUST BE SHOWN WITH LICENSED MICHIGAN AGENT. BTVAI ****NO EXCEPTIONS & NO SHOES** CAMERAS INTERIOR AND EXTERIOR***DINING CHANDELIER AND DRAPERY ARE EXCLUDED. PLEASE BE SURE TO SHUT LIGHTS OFF. HOME IS AGENT OWNED.* NO OFFER ACCEPTED PRIOR TO OPEN HOUSE*** PLZ DO NOT WALK THE PROPERTY WITHOUT AN APPOINTM
Pending
$525,000
54390 Ashley Lauren Dr, Macomb, MI 48042
3beds
4,198sqft
Single Family Residence
Built in 1996
8,276 Square Feet Lot
$520,300 Zestimate®
$125/sqft
$4/mo HOA
What's special
- 45 days |
- 586 |
- 35 |
Zillow last checked:
Listing updated:
Listed by:
Shera Christensen 586-395-0005,
Keller Williams Paint Creek 248-609-8000
Source: Realcomp II,MLS#: 20261043173
Facts & features
Interior
Bedrooms & bathrooms
- Bedrooms: 3
- Bathrooms: 4
- Full bathrooms: 3
- 1/2 bathrooms: 1
Bedroom
- Level: Entry
- Area: 240
- Dimensions: 16 X 15
Bedroom
- Level: Second
- Area: 182
- Dimensions: 14 X 13
Bedroom
- Level: Second
- Area: 224
- Dimensions: 16 X 14
Other
- Level: Entry
- Area: 200
- Dimensions: 20 X 10
Other
- Level: Second
- Area: 60
- Dimensions: 10 X 6
Other
- Level: Basement
- Area: 72
- Dimensions: 9 X 8
Other
- Level: Entry
- Area: 35
- Dimensions: 7 X 5
Dining room
- Level: Entry
- Area: 168
- Dimensions: 14 X 12
Flex room
- Level: Basement
- Area: 180
- Dimensions: 15 X 12
Great room
- Level: Entry
- Area: 320
- Dimensions: 20 X 16
Kitchen
- Level: Entry
- Area: 210
- Dimensions: 14 X 15
Heating
- ENERGYSTAR Qualified Furnace Equipment, Forced Air, Natural Gas
Cooling
- Central Air
Appliances
- Included: Dishwasher, Free Standing Gas Oven
Features
- Basement: Finished,Full
- Has fireplace: No
Interior area
- Total interior livable area: 4,198 sqft
- Finished area above ground: 2,420
- Finished area below ground: 1,778
Property
Parking
- Total spaces: 2.5
- Parking features: Twoand Half Car Garage, Attached
- Attached garage spaces: 2.5
Features
- Levels: Two
- Stories: 2
- Entry location: GroundLevel
- Exterior features: Awnings, Lighting
- Pool features: None
- Fencing: Back Yard,Fenced,Fencing Allowed
Lot
- Size: 8,276 Square Feet
- Dimensions: 70 x 120
Details
- Parcel number: 0808153005
- Special conditions: Agent Owned,Short Sale No
Construction
Type & style
- Home type: SingleFamily
- Architectural style: Split Level
- Property subtype: Single Family Residence
Materials
- Brick, Wood Siding
- Foundation: Basement, Poured
Condition
- New construction: No
- Year built: 1996
- Major remodel year: 2026
Utilities & green energy
- Sewer: Public Sewer
- Water: Public
Community & HOA
HOA
- Has HOA: Yes
- HOA fee: $50 annually
Location
- Region: Macomb
Financial & listing details
- Price per square foot: $125/sqft
- Tax assessed value: $179,394
- Annual tax amount: $5,016
- Date on market: 6/13/2026
- Cumulative days on market: 45 days
- Listing agreement: Exclusive Right To Sell
- Listing terms: Cash,Conventional,Va Loan
Estimated market value
$520,300
$494,000 - $546,000
$4,053/mo
Price history
| Date | Event | Price |
|---|---|---|
| 7/22/2026 | Pending sale | $525,000$125/sqft |
Source:  Realcomp II #20261043173 Report a problem Realcomp II #20261043173 Report a problem | ||
| 7/10/2026 | Listed for sale | $525,000$125/sqft |
Source: Realcomp II #20261043173 Report a problem | ||
| 6/24/2026 | Pending sale | $525,000$125/sqft |
Source: Realcomp II #20261043173 Report a problem | ||
| 6/13/2026 | Listed for sale | $525,000+65.1%$125/sqft |
Source: Realcomp II #20261043173 Report a problem | ||
| 5/22/2017 | Sold | $318,000+0%$76/sqft |
Source:  MiRealSource #31312355 Report a problem MiRealSource #31312355 Report a problem | ||
| 5/22/2017 | Listed for sale | $317,900-2.2%$76/sqft |
Source: CENTURY 21 AAA North #31312355 Report a problem | ||
| 3/13/2017 | Listing removed | $324,900$77/sqft |
Source: CENTURY 21 AAA North #31312355 Report a problem | ||
| 2/9/2017 | Listed for sale | $324,900$77/sqft |
Source: CENTURY 21 AAA North #31312355 Report a problem | ||
Public tax history
| Year | Property taxes | Tax assessment |
|---|---|---|
| 2025 | $4,834 +4.8% | $227,800 +5.9% |
| 2024 | $4,613 +6.4% | $215,200 +11.6% |
| 2023 | $4,337 +2.7% | $192,800 +12.5% |
| 2022 | $4,224 -0.1% | $171,400 +6.6% |
| 2021 | $4,226 | $160,800 +0.8% |
| 2020 | $4,226 -34.1% | $159,600 +5.2% |
| 2019 | $6,411 +111.1% | $151,700 +5.1% |
| 2018 | $3,037 +7.6% | $144,400 +6.3% |
| 2017 | $2,823 | $135,780 |
| 2016 | $2,823 | $135,780 +3.9% |
| 2015 | $2,823 +246% | $130,660 +14.7% |
| 2014 | $816 | $113,890 +5.3% |
| 2011 | $816 | $108,180 -17.2% |
| 2009 | -- | $130,660 +17.4% |
| 2001 | $2,528 +3.6% | $111,310 +3.2% |
| 2000 | $2,441 | $107,860 |
Find assessor info on the county website
Monthly payment
Est. payment
Payment breakdown
Explore the cost of this home by adjusting the details. Changes won't be saved.Climate risks
Neighborhood: 48042
Nearby schools
GreatSchools rating
- 8/10Richard J. Duncan ElementaryGrades: PK-6Distance: 1.8 mi
- 7/10Shelby Junior High SchoolGrades: 7-9Distance: 4 mi
- 9/10Eisenhower High SchoolGrades: 10-12Distance: 4.7 mi
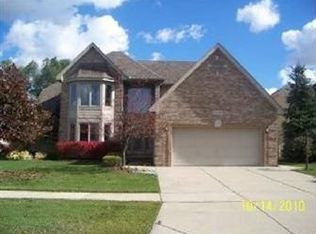
- $433,4003 bd3 ba2.2k sqft54422 Ashley Lauren Dr, Macomb, MI 48042Off Market
- $426,6001 bd2 ba2k sqft54358 Ashley Lauren Dr, Macomb, MI 48042Off Market
- $415,0003 bd3 ba2.1k sqft54445 Amber Dr, Macomb, MI 48042Sold
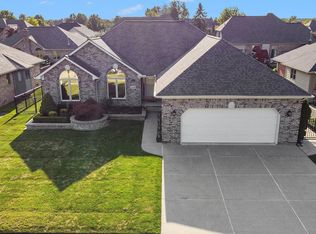
- $446,4004 bd2 ba2k sqft54454 Ashley Lauren Dr, Macomb, MI 48042Off Market
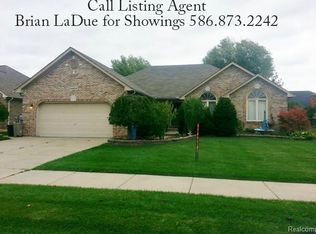
- $491,3004 bd3 ba2.7k sqft54326 Ashley Lauren Dr, Macomb, MI 48042Off Market
- $456,1003 bd3 ba2.2k sqft54409 Ashley Lauren Dr, Macomb, MI 48042Off Market
- $421,9001 bd2 ba-- sqft54471 Amber Dr, Macomb, MI 48042Off Market
- $458,9003 bd3 ba2k sqft54419 Amber Dr, Macomb, MI 48042Off Market
A local agent can set up tours, give advice and negotiate with sellers.
Similar homes
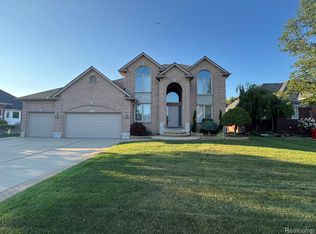
- $524,9003 bd3 ba2.3k sqft17209 Invitational Dr, Macomb, MI 48042For Sale
 MLS ID #20261059200, Jennifer Gogo, Realty Professional Group LLC. Realcomp II
 - $574,9003 bd4 ba4.4k sqft56334 Birkdale Dr, Macomb, MI 48042For Sale
 MLS ID #20261045889, James T Ray, Select Real Estate Professionals. Realcomp II
 - $475,0004 bd3 ba2.6k sqft18402 Sumpter Forest Dr, Macomb, MI 48042For Sale

 MLS ID #50215755, Maria McGuire, RE/MAX Advisors. MiRealSource
 - $564,0003 bd3 ba2.4k sqft56387 Scotland Dr, Macomb, MI 48042For Sale
 MLS ID #50217456, Maria McGuire, RE/MAX Advisors. MiRealSource
 - $525,0003 bd4 ba3.4k sqft47130 Burning Tree Ln, Macomb, MI 48044For SaleMLS ID #20261062709, Barbara Zarantonello, Berkshire Hathaway HomeServices Kee Realty. Realcomp II
- $589,9004 bd3 ba2.8k sqft56175 Saint Andrews Dr, Macomb, MI 48042For SaleMLS ID #20261011420, Ravinder Saini, National Realty Centers, Inc. Realcomp II
- $579,9004 bd4 ba4.3k sqft14092 Middlebury Dr, Shelby Township, MI 48315For SaleMLS ID #20261038761, Susan Kelke, Keller Williams Paint Creek. Realcomp II
- $470,0004 bd3 ba3.5k sqft46654 W Ridge Dr, Macomb, MI 48044For SaleMLS ID #50216079, Maria McGuire, RE/MAX Advisors. MiRealSource
- $514,9003 bd4 ba2.9k sqft57734 Freda Dr, Washington, MI 48094For SaleMLS ID #50215953, Stanley Babinski, Homes & Land Real Estate LLC. MiRealSource
- $525,0004 bd3 ba2.9k sqft27688 Coleridge St, Harrison Township, MI 48045For SaleMLS ID #20261054162, Nichole Seger, Keller Williams Realty-Great Lakes. Realcomp II
- $524,9993 bd5 ba4k sqft37671 Fiore Trl, Clinton Township, MI 48036For Sale
 MLS ID #26008835, Lashon Hulin, 3DX Real Estate, LLC. MichRIC
 - $590,0004 bd4 ba4.6k sqft55261 Kingsway Dr, Shelby Township, MI 48316For SaleMLS ID #20261058563, Evan Bassy, Keller Williams Paint Creek. Realcomp II
- $519,9003 bd3 ba2.5k sqft7383 Tottenham, Utica, MI 48317For SaleMLS ID #20261041667, Amira Kassab, Lighthouse Real Estate Group Inc. Realcomp II
- $439,0004 bd2 ba2.8k sqft18238 Red Oaks Dr, Macomb, MI 48044For SaleMLS ID #20261041618, Johnny M Gewarges, EXP Realty. Realcomp II
- $659,9004 bd4 ba2.7k sqft49241 London Bridge Dr, Macomb, MI 48042New ConstructionMLS ID #20261063073, Ron Trombetti, Berkshire Hathaway HomeServices Kee Realty Washin. Realcomp II
- $575,0005 bd5 ba4.4k sqft53268 Kakos Dr, Chesterfield, MI 48051For SaleMLS ID #20261057033, Matthew Kallabat, Top Agent Realty. Realcomp II
- $550,0004 bd3 ba2.7k sqft1114 Chaffer Dr, Rochester Hills, MI 48306For SaleMLS ID #20261060539, Ariel M Sanchez, Five Star Real Estate - Troy. Realcomp II
- $599,9004 bd3 ba2.3k sqft49287 London Bridge Dr, Macomb, MI 48044New ConstructionMLS ID #20261063294, Ron Trombetti, Berkshire Hathaway HomeServices Kee Realty Washin. Realcomp II
- $475,0004 bd3 ba2.4k sqft35050 Newport Ct, New Baltimore, MI 48047For SaleMLS ID #20261038744, Kimberly A Sobczak, RE/MAX Leading Edge. Realcomp II
- $365,0003 bd2 ba3.1k sqft47168 Blueridge Dr, Macomb, MI 48044For SaleMLS ID #50216248, Ryan Johnson, Berkshire Hathaway HomeServices Kee Realty. MiRealSource
