Exceptional opportunity in the heart of highly desirable Valley Village! Situated on an expansive 8,777 sq ft lot, this 3 bedroom, 2.5 bathroom home offers approximately 1,952 sq ft of living space and is brimming with potential for its next chapter. Whether you're an end user ready to create your dream home or an investor seeking your next project, the possibilities here are endless.
Inside, you'll find a spacious and functional floor plan featuring generously sized living areas, a kitchen with abundant cabinetry, a separate family room, and French doors that create a seamless flow between the main living spaces. The home's existing footprint provides an excellent foundation for a thoughtful renovation while offering the flexibility to reimagine the space to suit today's lifestyle.
Step outside to discover a sizable backyard with mature landscaping, a covered patio perfect for outdoor entertaining, and a detached workshop offering additional flexibility for storage, hobbies, or future possibilities. The oversized lot presents exceptional potential to enhance, expand, or simply enjoy the generous outdoor space.
Ideally located on a quiet tree lined street in one of Valley Village's most sought after neighborhoods, you'll enjoy close proximity to parks, shopping, dining, major studios, and convenient freeway access.
This is a rare chance to purchase a property with outstanding bones, an excellent layout, a large lot, and unlimited potential in a premier Valley Village location. Bring your vision and make this home your own. Property is being sold in its present as is condition.
Sold for $1,150,000
Listed by: DOMO Real Estate • Laura DeMarco • Contact: 818-472-3909
Bought with: Keller Williams Realty-Studio City
$1,150,000
5445 Gentry Ave, Valley Village, CA 91607
3beds
1,952sqft
Single Family Residence
Built in 1940
8,777 Square Feet Lot
$1,218,500 Zestimate®
$589/sqft
$5,919 Estimated rent
Home value
$1,218,500
$1.16M - $1.28M
$5,919/mo
Zestimate® history
Owner options
List your home for rent
$5,919/mo
Rent Zestimate®
Find your next renter with Zillow Rental Manager. Plus, with online applications, you can quickly screen prospective tenants – for free.
$5,919/mo
Rent Zestimate®
Refinance and save
$7,607/mo
Est. payment
Refinancing to a lower rate could help reduce your monthly payments and save thousands over the life of the loan.
$7,607/mo
Est. payment
Explore your selling options
Work with a Zillow partner agent
Leverage their expertise and Zillow's premium Showcase listings to get your home seen by more buyers.
Get startedList with your own agent
Get your home in front of millions of buyers by listing it on Zillow.
Learn how to do itSell it yourself
Take full control of how buyers see your home on Zillow by listing For Sale by Owner (FSBO).
List your homeWhat's special
Zillow last checked:
Listing updated:
Listed by:
Laura DeMarco DRE #02153672 818-472-3909,
DOMO Real Estate,
Greg Geilman DRE #01788567 310-251-7725,
DOMO Real Estate
Bought with:
Natalie Erster, DRE #02002385
Keller Williams Realty-Studio City
Source: CRMLS,MLS#: SB26141946 Originating MLS: California Regional MLS
Originating MLS: California Regional MLSFacts & features
Interior
Bedrooms & bathrooms
- Bedrooms: 3
- Bathrooms: 3
- Full bathrooms: 2
- 1/2 bathrooms: 1
- Main level bathrooms: 3
- Main level bedrooms: 3
Rooms
- Room types: Family Room, Kitchen, Laundry, Living Room, Primary Bathroom, Primary Bedroom
Primary bedroom
- Features: Primary Suite
Bathroom
- Features: Bathtub, Separate Shower
Family room
- Features: Separate Family Room
Kitchen
- Features: Kitchen/Family Room Combo
Heating
- Central
Cooling
- Central Air
Appliances
- Included: Dishwasher, Gas Cooktop, Gas Oven, Water Heater
- Laundry: Washer Hookup, Gas Dryer Hookup
Features
- Breakfast Bar, Eat-in Kitchen, Primary Suite
- Flooring: Carpet
- Windows: Double Pane Windows, Shutters
- Has fireplace: Yes
- Fireplace features: Gas, Living Room, Primary Bedroom
- Common walls with other units/homes: No Common Walls
Interior area
- Total interior livable area: 1,952 sqft
Property
Parking
- Total spaces: 2
- Parking features: Driveway, Garage Faces Front, Garage
- Attached garage spaces: 2
Features
- Levels: One
- Stories: 1
- Entry location: 1
- Patio & porch: Patio
- Pool features: None
- Has spa: Yes
- Spa features: Above Ground
Lot
- Size: 8,777 Square Feet
- Features: Back Yard, Front Yard
Details
- Additional structures: Shed(s)
- Parcel number: 2348011030
- Special conditions: Standard,Trust
Construction
Type & style
- Home type: SingleFamily
- Architectural style: Ranch,Traditional
- Property subtype: Single Family Residence
Materials
- Roof: Composition,Shingle
Condition
- New construction: No
- Year built: 1940
Utilities & green energy
- Sewer: Public Sewer
- Water: Public
Community & HOA
Community
- Features: Sidewalks
- Security: Carbon Monoxide Detector(s), Smoke Detector(s)
Location
- Region: Valley Village
Financial & listing details
- Price per square foot: $589/sqft
- Tax assessed value: $190,224
- Date on market: 7/15/2026
- Cumulative days on market: 8 days
- Listing terms: Cash,Cash to New Loan,Conventional
Price history
| Date | Event | Price |
|---|---|---|
| 9/2/2026 | Sold | $1,150,000-4.1%$589/sqft |
Source:  CRMLS #SB26141946 Report a problem CRMLS #SB26141946 Report a problem | ||
| 7/25/2026 | Pending sale | $1,199,000$614/sqft |
Source: CRMLS #SB26141946 Report a problem | ||
| 7/15/2026 | Listed for sale | $1,199,000$614/sqft |
Source: CRMLS #SB26141946 Report a problem | ||
Public tax history
| Year | Property taxes | Tax assessment |
|---|---|---|
| 2026 | -- | $190,224 +2% |
| 2025 | $2,486 +2.1% | $186,511 +2% |
| 2024 | $2,436 +1.8% | $182,854 +2% |
| 2023 | $2,392 +4.6% | $179,269 +2% |
| 2022 | $2,287 +1.7% | $175,754 +2% |
| 2021 | $2,248 -0.7% | $172,308 +1% |
| 2020 | $2,264 | $170,542 +2% |
| 2019 | $2,264 +7.9% | $167,199 +2% |
| 2018 | $2,097 | $163,921 +2% |
| 2017 | $2,097 +2.3% | $160,708 +2% |
| 2016 | $2,051 +3.5% | $157,557 +1.5% |
| 2015 | $1,982 +0.7% | $155,192 +2% |
| 2014 | $1,969 | $152,153 +2.5% |
| 2012 | -- | $148,498 +2% |
| 2011 | -- | $145,587 +0.8% |
| 2010 | -- | $144,500 -0.2% |
| 2009 | -- | $144,845 +2% |
| 2008 | -- | $142,006 +2% |
| 2007 | -- | $139,223 +2% |
| 2006 | -- | $136,494 |
| 2005 | -- | $136,494 +4% |
| 2004 | -- | $131,196 +1.9% |
| 2003 | -- | $128,792 +2% |
| 2002 | -- | $126,268 +4% |
| 2000 | -- | $121,367 |
Find assessor info on the county website
Neighborhood: Valley Village
Nearby homes
- $1,161,4003 bd2 ba1.9k sqft5453 Gentry Ave, Valley Village, CA 91607Off Market
- $2,295,0007 bd6 ba4.9k sqft5439 Gentry Ave, Valley Village, CA 91607For Sale

- $1,518,1003 bd3 ba2.2k sqft5444 Ben Ave, Valley Village, CA 91607Off Market
- $--1 bd1 ba675 sqft5444 Ben Ave #1, Valley Village, CA 91607Off Market
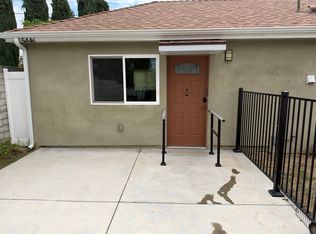
- $748,800-- bd1 ba300 sqft5431 Gentry Ave, Valley Village, CA 91607Off Market
- $1,413,2004 bd3 ba2.1k sqft5450 Ben Ave, Valley Village, CA 91607Off Market
- $--2 bd2 ba1k sqft11939 W Albers St #8, Valley Village, CA 91607Off Market
- $1,518,2003 bd2 ba1.8k sqft5430 Ben Ave, Valley Village, CA 91607Off Market
Nearby schools
GreatSchools rating
- 5/10Burbank Boulevard Elementary SchoolGrades: K-5Distance: 0.3 mi
- 7/10Walter Reed Middle SchoolGrades: 6-8Distance: 1.3 mi
- 8/10North Hollywood Senior High SchoolGrades: 9-12Distance: 0.4 mi
Schools provided by the listing agent
- Elementary: Colfax
- Middle: Walter Reed
- High: North Hollywood
Source: CRMLS. This data may not be complete. We recommend contacting the local school district to confirm school assignments for this home.
Get a cash offer in 3 minutes
Find out how much your home could sell for in as little as 3 minutes with a no-obligation cash offer.
Estimated market value
$1,218,500
Get a cash offer in 3 minutes
Find out how much your home could sell for in as little as 3 minutes with a no-obligation cash offer.
Estimated market value
$1,218,500
- California
- Los Angeles County
- Los Angeles
- 91607
- Valley Village
- 5445 Gentry Ave
