Bankruptcy Sale- Located in the heart of Valley Village, this contemporary residence offers nearly 5,000 square feet of living space on an approximately 9,450-square-foot lot. The seven-bedroom, six-bathroom floor plan includes two primary suites, several ensuite bedrooms, high ceilings, custom electric fireplaces, and open living and dining areas. The kitchen is equipped with a large porcelain island, matching countertops and backsplash, custom cabinetry, accent lighting, and high-end appliances. The main primary suite features two walk-in closets, a private balcony overlooking the backyard, and a bathroom with dual sinks, a skylight, soaking tub, and oversized shower. Additional rooms provide flexibility for guests, home offices, or recreational space. The landscaped backyard includes a pool and spa, built-in barbecue area, and space for outdoor dining and gatherings. Shopping, dining, parks, schools, and other neighborhood conveniences are located nearby.
For sale
Listed by: The One Luxury Properties • Behnaz Tavakoli • Contact: 818-326-7760
Price cut: $455K (9/30)
$2,295,000
5439 Gentry Ave, Valley Village, CA 91607
7beds
4,984sqft
Single Family Residence
Built in 1939
9,453 Square Feet Lot
$-- Zestimate®
$460/sqft
$-- HOA
What's special
- 185 days
- 221
- 9
Zillow last checked:
Listing updated:
Listed by:
Behnaz Tavakoli DRE #01024710 818-326-7760,
The One Luxury Properties
Source: CRMLS,MLS#: SR26173696 Originating MLS: California Regional MLS
Originating MLS: California Regional MLSFacts & features
Interior
Bedrooms & bathrooms
- Bedrooms: 7
- Bathrooms: 6
- Full bathrooms: 6
- Main level bathrooms: 3
- Main level bedrooms: 3
Rooms
- Room types: Bedroom, Family Room, Kitchen, Living Room, Primary Bathroom, Primary Bedroom
Primary bedroom
- Features: Main Level Primary
Primary bedroom
- Features: Primary Suite
Bedroom
- Features: Bedroom on Main Level
Bathroom
- Features: Bathtub, Soaking Tub, Walk-In Shower
Kitchen
- Features: Kitchen Island, Stone Counters
Heating
- Central
Cooling
- Central Air
Appliances
- Included: Dishwasher
- Laundry: Laundry Room
Features
- Balcony, Recessed Lighting, Bedroom on Main Level, Main Level Primary, Primary Suite
- Flooring: Tile, Wood
- Has fireplace: Yes
- Fireplace features: Living Room, Primary Bedroom
- Common walls with other units/homes: No Common Walls
Interior area
- Total interior livable area: 4,984 sqft
Property
Parking
- Total spaces: 2
- Parking features: Direct Access, Driveway Level, Door-Single, Driveway, Garage, Gated, Paved, Private, One Space
- Garage spaces: 2
Features
- Levels: Two
- Stories: 2
- Entry location: level
- Exterior features: Lighting
- Has private pool: Yes
- Pool features: In Ground, Private
- Has spa: Yes
- Spa features: In Ground, Private
- Has view: Yes
- View description: Neighborhood
Lot
- Size: 9,453 Square Feet
- Features: Level
Details
- Parcel number: 2348011029
- Special conditions: Short Sale,Bankruptcy Property
Construction
Type & style
- Home type: SingleFamily
- Property subtype: Single Family Residence
Condition
- New construction: No
- Year built: 1939
Utilities & green energy
- Sewer: Public Sewer
- Water: Public
Community & HOA
Community
- Features: Curbs, Street Lights, Sidewalks
Location
- Region: Valley Village
Financial & listing details
- Price per square foot: $460/sqft
- Tax assessed value: $2,759,140
- Date on market: 8/10/2026
- Cumulative days on market: 185 days
- Listing terms: Cash,Cash to New Loan
- Exclusions: All the personal properties
Foreclosure details
Estimated market value
Not available
Estimated sales range
Not available
$8,834/mo
Price history
| Date | Event | Price |
|---|---|---|
| 10/24/2026 | Listed for sale | $2,295,000$460/sqft |
Source:  CRMLS #SR26173696 Report a problem CRMLS #SR26173696 Report a problem | ||
| 10/2/2026 | Contingent | $2,295,000$460/sqft |
Source: CRMLS #SR26173696 Report a problem | ||
| 9/30/2026 | Price change | $2,295,000-16.5%$460/sqft |
Source: CRMLS #SR26173696 Report a problem | ||
| 8/10/2026 | Listed for sale | $2,750,000+37.5%$552/sqft |
Source: CRMLS #SR26173696 Report a problem | ||
| 7/26/2026 | Listing removed | $2,000,000$401/sqft |
Source:  CLAW #26673761 Report a problem CLAW #26673761 Report a problem | ||
| 6/28/2026 | Price change | $2,000,000-29.8%$401/sqft |
Source: CLAW #26673761 Report a problem | ||
| 6/5/2026 | Price change | $2,849,000-1.1%$572/sqft |
Source: CLAW #26673761 Report a problem | ||
| 5/29/2026 | Price change | $2,880,000-2.4%$578/sqft |
Source: CLAW #26673761 Report a problem | ||
| 5/14/2026 | Price change | $2,952,000-1.3%$592/sqft |
Source: CLAW #26673761 Report a problem | ||
| 4/17/2026 | Price change | $2,992,000-0.3%$600/sqft |
Source: CLAW #26673761 Report a problem | ||
| 4/6/2026 | Listed for sale | $3,000,000+15.4%$602/sqft |
Source: CLAW #26673761 Report a problem | ||
| 10/14/2022 | Sold | $2,600,000-3.7%$522/sqft |
Source: Public Record Report a problem | ||
| 9/29/2022 | Pending sale | $2,699,950$542/sqft |
Source: CRMLS #OC22175597 Report a problem | ||
| 9/1/2022 | Contingent | $2,699,950$542/sqft |
Source: CRMLS #OC22175597 Report a problem | ||
| 8/15/2022 | Listed for sale | $2,699,950+80%$542/sqft |
Source: CRMLS #OC22175597 Report a problem | ||
| 2/23/2022 | Sold | $1,500,000-16.7%$301/sqft |
Source: Public Record Report a problem | ||
| 10/2/2016 | Listing removed | $1,800,000$361/sqft |
Source: Rodeo Realty #SR16170062 Report a problem | ||
| 8/3/2016 | Listed for sale | $1,800,000+125%$361/sqft |
Source: Rodeo Realty #SR16170062 Report a problem | ||
| 9/14/2012 | Sold | $800,000-8%$161/sqft |
Source: Public Record Report a problem | ||
| 6/9/2012 | Price change | $869,900-0.6%$175/sqft |
Source: Park Regency Realty #F12071508 Report a problem | ||
| 4/22/2012 | Price change | $874,900-2.7%$176/sqft |
Source: Park Regency Realty #F12006985 Report a problem | ||
| 3/15/2012 | Price change | $899,000-5.3%$180/sqft |
Source: Park Regency Realty #F12006985 Report a problem | ||
| 1/18/2012 | Listed for sale | $949,000$190/sqft |
Source: Park Regency Realty Report a problem | ||
| 12/3/2011 | Listing removed | $949,000$190/sqft |
Source: RE/MAX OLSON ESTATES #F11013257 Report a problem | ||
| 10/19/2011 | Price change | $949,000-9.6%$190/sqft |
Source: RE/MAX OLSON ESTATES #F11013257 Report a problem | ||
| 9/19/2011 | Price change | $1,050,000-12.4%$211/sqft |
Source: RE/MAX OLSON ESTATES #F11013257 Report a problem | ||
| 7/14/2011 | Listed for sale | $1,199,000$241/sqft |
Source: RE/MAX OLSON ESTATES #F11013257 Report a problem | ||
Public tax history
| Year | Property taxes | Tax assessment |
|---|---|---|
| 2026 | -- | $2,759,140 +2% |
| 2025 | $32,808 +1.2% | $2,705,040 +2% |
| 2024 | $32,431 +2% | $2,652,000 +2% |
| 2023 | $31,800 +18.9% | $2,600,000 +180.1% |
| 2022 | $26,734 +137.3% | $928,315 +2% |
| 2021 | $11,264 -1% | $910,113 +1% |
| 2020 | $11,372 | $900,782 +2% |
| 2019 | $11,372 +5.7% | $883,121 +2% |
| 2018 | $10,756 | $865,805 +2% |
| 2017 | $10,756 +2.2% | $848,829 +2% |
| 2016 | $10,524 +2.8% | $832,186 +1.5% |
| 2015 | $10,240 +1.1% | $819,687 +2% |
| 2014 | $10,129 | $803,631 +42.7% |
| 2012 | -- | $563,192 +2% |
| 2011 | -- | $552,150 +0.8% |
| 2010 | -- | $548,024 -0.2% |
| 2009 | -- | $549,327 +2% |
| 2008 | -- | $538,557 +2% |
| 2007 | -- | $527,998 +2% |
| 2006 | -- | $517,646 |
| 2005 | -- | $517,646 +4% |
| 2004 | -- | $497,547 +1.9% |
| 2003 | -- | $488,429 +2% |
| 2002 | -- | $478,853 +4% |
| 2000 | -- | $460,260 |
Find assessor info on the county website
Monthly payment
Est. payment
Payment breakdown
Explore the cost of this home by adjusting the details. Changes won't be saved.Climate risks
Neighborhood: Valley Village
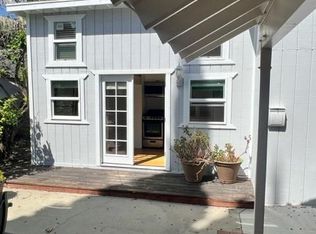
- $748,800-- bd1 ba300 sqft5431 Gentry Ave, Valley Village, CA 91607Off Market
- $1,150,0003 bd3 ba1.9k sqft5445 Gentry Ave, Valley Village, CA 91607Sold

- $1,161,4003 bd2 ba1.9k sqft5453 Gentry Ave, Valley Village, CA 91607Off Market
- $1,602,1003 bd2 ba2k sqft5425 Gentry Ave, Valley Village, CA 91607Off Market
Similar homes
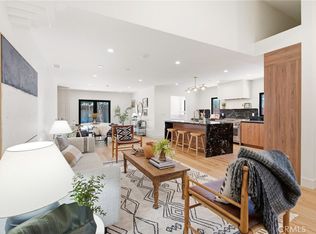
- $2,650,0005 bd4 ba3.4k sqft11911 Hartsook St, Valley Village, CA 91607For Sale
 MLS ID #BB26164426, Bradley Gilboe, Exp Realty of California Inc.. CRMLS
 - $1,899,0007 bd5 ba3.2k sqft6206 Camellia Ave, North Hollywood, CA 91606For Sale
 MLS ID #GD26216913, Harout Aloyan, Coldwell Banker Hallmark. CRMLS
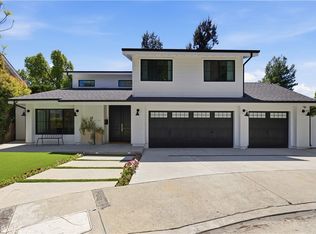
 - $2,698,0006 bd4 ba3k sqft13130 Albers St, Van Nuys, CA 91401For Sale
 MLS ID #SR26089221, Michelle Hirsch, Equity Union. CRMLS
 - $2,499,0005 bd8 ba6k sqft16418 Cambria Estates Ln, Santa Clarita, CA 91387For Sale
 MLS ID #WS26215825, JIMMY WONG, GREATLAND REALTY & MORTGAGE. CRMLS
