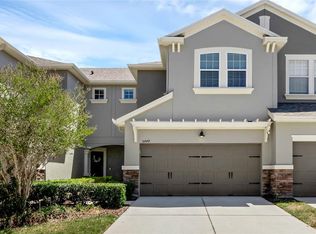
Seminole County schools, a spacious floor plan, and a move-in ready townhouse in one of Oviedo's established communities. This 3-bedroom, 2.5-bath home in Stratford Green offers 1,675 square feet of well-designed living space with a 2-car attached garage, making it one of the more functional townhouse options available in this price range. The open concept main floor features a generous living and dining area, a kitchen with solid wood cabinetry, stone counters, stainless steel appliances, and a breakfast bar, plus a decorative fireplace and tray ceilings that add character throughout. Upstairs, the primary suite is genuinely oversized at 17x23 feet, complete with a walk-in closet and private en-suite with a tiled walk-in shower. Two additional bedrooms provide flexibility for a growing household or a dedicated home office space. A screened and covered patio extends your living space outdoors, and the community pool is just steps away. Zoned for Eastbrook Elementary, Tuskawilla Middle, and Lake Howell High. Conveniently located near Aloma Ave with quick access to UCF, Research Park, and 417. Schedule your showing today.
Sold for $389,000
$389,000
5445 Leighton Ln, Oviedo, FL 32765
3beds
1,675sqft
Townhouse
Built in 2007
2,250 Square Feet Lot
$388,900 Zestimate®
$232/sqft
$2,573 Estimated rent
Home value
$388,900
$358,000 - $424,000
$2,573/mo
Zestimate® history
Owner options
List your home for rent
$2,573/mo
Rent Zestimate®
Find your next renter with Zillow Rental Manager. Plus, with online applications, you can quickly screen prospective tenants – for free.
$2,573/mo
Rent Zestimate®
Refinance and save
$2,883/mo
Est. payment
Refinancing to a lower rate could help reduce your monthly payments and save thousands over the life of the loan.
$2,883/mo
Est. payment
Explore your selling options
Work with a Zillow partner agent
Leverage their expertise and Zillow's premium Showcase listings to get your home seen by more buyers.
Get startedList with your own agent
Get your home in front of millions of buyers by listing it on Zillow.
Learn how to do itSell it yourself
Take full control of how buyers see your home on Zillow by listing For Sale by Owner (FSBO).
List your homeWhat's special
Breakfast barStone countersSpacious floor planDecorative fireplaceStainless steel appliancesOpen concept main floorWalk-in closet
Zillow last checked:
Listing updated:
Listed by:
Mike Giordano, Jr 321-418-1225,
COLDWELL BANKER REALTY 407-647-1211
Bought with:
David Small, 3319175
KELLER WILLIAMS REALTY SMART 1
Source: Stellar MLS,MLS#: O6381907 Originating MLS: Orlando Regional
Originating MLS: Orlando Regional
Facts & features
Interior
Bedrooms & bathrooms
- Bedrooms: 3
- Bathrooms: 3
- Full bathrooms: 2
- 1/2 bathrooms: 1
Primary bedroom
- Features: Ceiling Fan(s), En Suite Bathroom, Walk-In Closet(s)
- Level: Second
- Area: 391 Square Feet
- Dimensions: 17x23
Bedroom 3
- Features: Storage Closet
- Level: Second
- Area: 143 Square Feet
- Dimensions: 11x13
Bathroom 2
- Features: Ceiling Fan(s), Walk-In Closet(s)
- Level: Second
- Area: 143 Square Feet
- Dimensions: 11x13
Dining room
- Features: Bar
- Level: First
- Area: 70 Square Feet
- Dimensions: 10x7
Kitchen
- Features: Breakfast Bar, Granite Counters, Pantry
- Level: First
- Area: 110 Square Feet
- Dimensions: 10x11
Living room
- Features: Bar, Ceiling Fan(s)
- Level: First
- Area: 247 Square Feet
- Dimensions: 13x19
Heating
- Central, Electric, Heat Pump
Cooling
- Central Air
Appliances
- Included: Dishwasher, Disposal, Freezer, Microwave, Range, Refrigerator
- Laundry: Inside, Laundry Room, Upper Level
Features
- Built-in Features, Ceiling Fan(s), Eating Space In Kitchen, PrimaryBedroom Upstairs, Solid Wood Cabinets, Stone Counters, Thermostat, Tray Ceiling(s), Walk-In Closet(s)
- Flooring: Ceramic Tile, Luxury Vinyl
- Has fireplace: Yes
- Fireplace features: Decorative
Interior area
- Total structure area: 2,206
- Total interior livable area: 1,675 sqft
Property
Parking
- Total spaces: 2
- Parking features: Garage - Attached
- Attached garage spaces: 2
Features
- Levels: Two
- Stories: 2
- Exterior features: Irrigation System, Lighting, Rain Gutters, Sidewalk
- Fencing: Vinyl
Lot
- Size: 2,250 Square Feet
Details
- Parcel number: 3621305SL00000020
- Zoning: PUD
- Special conditions: None
Construction
Type & style
- Home type: Townhouse
- Architectural style: Florida
- Property subtype: Townhouse
Materials
- Block, Stucco
- Foundation: Slab
- Roof: Shingle
Condition
- Completed
- New construction: No
- Year built: 2007
Utilities & green energy
- Sewer: Public Sewer
- Water: Public
- Utilities for property: Cable Connected, Electricity Connected, Public, Sewer Connected, Street Lights, Water Connected
Community & HOA
Community
- Features: Community Mailbox, Deed Restrictions, Pool, Sidewalks
- Pet fee: $0 monthly
- Subdivision: STRATFORD GREEN
HOA
- Has HOA: Yes
- Amenities included: Pool
- Services included: Common Area Taxes, Maintenance Structure, Maintenance Grounds, Manager, Pool Maintenance
- HOA fee: $275 monthly
- HOA name: Derek Scholz
- HOA phone: 407-770-1748
Location
- Region: Oviedo
Financial & listing details
- Price per square foot: $232/sqft
- Tax assessed value: $337,950
- Annual tax amount: $4,792
- Date on market: 4/20/2026
- Cumulative days on market: 50 days
- Listing terms: Cash,Conventional,FHA,VA Loan
- Ownership: Fee Simple
- Total actual rent: 0
- Electric utility on property: Yes
- Road surface type: Paved
Price history
| Date | Event | Price |
|---|---|---|
| 7/16/2026 | Sold | $389,000-5%$232/sqft |
Source:  Stellar MLS #O6381907 Report a problem Stellar MLS #O6381907 Report a problem | ||
| 7/8/2026 | Contingent | $409,500$244/sqft |
Source: Stellar MLS #O6381907 Report a problem | ||
| 6/10/2026 | Pending sale | $409,500$244/sqft |
Source: Stellar MLS #O6381907 Report a problem | ||
| 5/27/2026 | Price change | $409,500-2.5%$244/sqft |
Source: Stellar MLS #O6381907 Report a problem | ||
| 5/6/2026 | Price change | $419,900-2.1%$251/sqft |
Source: Stellar MLS #O6381907 Report a problem | ||
| 4/20/2026 | Listed for sale | $429,000+4.6%$256/sqft |
Source: Stellar MLS #O6381907 Report a problem | ||
| 5/9/2023 | Sold | $410,000$245/sqft |
Source: Public Record Report a problem | ||
| 3/28/2023 | Pending sale | $410,000$245/sqft |
Source: Stellar MLS #O6098567 Report a problem | ||
| 3/23/2023 | Listed for sale | $410,000+66.3%$245/sqft |
Source: Stellar MLS #O6098567 Report a problem | ||
| 1/7/2008 | Sold | $246,500$147/sqft |
Source: Public Record Report a problem | ||
Public tax history
| Year | Property taxes | Tax assessment |
|---|---|---|
| 2025 | $4,916 +9.3% | $337,950 -0.8% |
| 2024 | $4,499 +74.2% | $340,605 +45.6% |
| 2023 | $2,583 +2.8% | $233,983 +3% |
| 2022 | $2,512 -7.9% | $227,168 +3% |
| 2021 | $2,726 +0.9% | $220,551 +1.4% |
| 2020 | $2,702 +1.1% | $217,506 +2.3% |
| 2019 | $2,673 | $212,616 +5.8% |
| 2018 | $2,673 -13.6% | $200,961 +8.2% |
| 2017 | $3,096 +5.9% | $185,712 +6.3% |
| 2016 | $2,924 +5.5% | $174,764 +8.7% |
| 2015 | $2,773 | $160,771 +14.8% |
| 2014 | $2,773 +71.4% | $140,091 +1.5% |
| 2013 | $1,618 +7.4% | $138,021 +1.7% |
| 2012 | $1,506 -14.3% | $135,714 -10% |
| 2011 | $1,758 -5.6% | $150,735 -3.5% |
| 2010 | $1,863 -13.2% | $156,233 -10.8% |
| 2009 | $2,148 -12% | $175,093 -12.3% |
| 2008 | $2,441 +402.7% | $199,562 +506.9% |
| 2007 | $486 +14.3% | $32,880 |
| 2006 | $425 | -- |
Find assessor info on the county website
Neighborhood: 32765
Nearby homes
- $362,7003 bd3 ba1.5k sqft5441 Leighton Ln, Oviedo, FL 32765Off Market
- $429,0003 bd3 ba1.6k sqft5449 Leighton Ln, Oviedo, FL 32765Sold
- $382,6003 bd2 ba1.8k sqft5453 Leighton Ln, Oviedo, FL 32765Off Market
- $384,1003 bd2 ba1.8k sqft5459 Leighton Ln, Oviedo, FL 32765Off Market
- $358,2003 bd3 ba1.6k sqft5463 Leighton Ln, Oviedo, FL 32765Off Market
- $346,6003 bd2 ba1.5k sqft5446 Leighton Ln, Oviedo, FL 32765Off Market
- $365,1003 bd3 ba1.5k sqft5442 Leighton Ln, Oviedo, FL 32765Off Market
- $361,6003 bd3 ba1.6k sqft5438 Leighton Ln, Oviedo, FL 32765Off Market
Nearby schools
GreatSchools rating
- 7/10Eastbrook Elementary SchoolGrades: PK-5Distance: 2 mi
- 8/10Tuskawilla Middle SchoolGrades: 6-8Distance: 1.3 mi
- 7/10Lake Howell High SchoolGrades: 9-12Distance: 1.7 mi
Schools provided by the listing agent
- Elementary: Eastbrook Elementary
- Middle: Tuskawilla Middle
- High: Lake Howell High
Source: Stellar MLS. This data may not be complete. We recommend contacting the local school district to confirm school assignments for this home.
Get a cash offer in 3 minutes
Find out how much your home could sell for in as little as 3 minutes with a no-obligation cash offer.
Estimated market value
$388,900
Get a cash offer in 3 minutes
Find out how much your home could sell for in as little as 3 minutes with a no-obligation cash offer.
Estimated market value
$388,900
- Florida
- Seminole County
- Oviedo
- 32765
- 5445 Leighton Ln
Nearby cities
Nearby zip codes
Other Oviedo Topics
