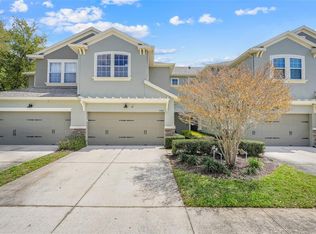
Presenting this meticulously maintained 3-bed, 2.5-bath townhome with a 2-car garage, surpassing new construction standards! From stunning travertine flooring to a new roof and gutters (2023), every detail shines. The kitchen boasts sleek black stainless LG appliances (2021), added cabinet space, ample counters, and a built-in drink fridge. No carpet here—upgraded engineered wood flooring flows seamlessly throughout. Upstairs, plank tile floors adorn bathrooms and the laundry, offering style and function. The master bedroom is a sanctuary, boasting tray ceilings, dual closet spaces, and a tastefully designed ensuite bathroom complete with a tiled walk-in shower, dual sinks, and additional storage. Outside, the fenced backyard offers privacy and low-maintenance luxury, featuring turf grass, Mexican Beach Pebbles, a paver patio, and a charming tongue & groove ceiling. Outside, a fenced yard offers low-maintenance luxury with turf grass, Mexican Beach Pebbles, and a paver patio under a charming tongue & groove ceiling. Energy-efficient upgrades include a tankless water heater (2021), Carrier HVAC (2023), and new dual-pane windows (2023). This is a "Definitely" must-see!!! Don't miss out on this opportunity!
Sold for $429,000
$429,000
5449 Leighton Ln, Oviedo, FL 32765
3beds
1,675sqft
Townhouse
Built in 2007
2,250 Square Feet Lot
$392,200 Zestimate®
$256/sqft
$2,573 Estimated rent
Home value
$392,200
$373,000 - $412,000
$2,573/mo
Zestimate® history
Owner options
List your home for rent
$2,573/mo
Rent Zestimate®
Find your next renter with Zillow Rental Manager. Plus, with online applications, you can quickly screen prospective tenants – for free.
$2,573/mo
Rent Zestimate®
Refinance and save
$3,107/mo
Est. payment
Refinancing to a lower rate could help reduce your monthly payments and save thousands over the life of the loan.
$3,107/mo
Est. payment
Explore your selling options
Work with a Zillow partner agent
Leverage their expertise and Zillow's premium Showcase listings to get your home seen by more buyers.
Get startedList with your own agent
Get your home in front of millions of buyers by listing it on Zillow.
Learn how to do itSell it yourself
Take full control of how buyers see your home on Zillow by listing For Sale by Owner (FSBO).
List your homeWhat's special
New roofTurf grassAdditional storageLow - maintenance luxuryMexican beach pebblesCabinet spacePlank tile floors
Zillow last checked:
Listing updated:
Listed by:
Mike Giordano, Jr 321-418-1225,
COLDWELL BANKER RESIDENTIAL RE 407-647-1211
Bought with:
Kay Chang, 461608
FOLIO REALTY LLC
Source: Stellar MLS,MLS#: O6198377 Originating MLS: Orlando Regional
Originating MLS: Orlando Regional
Facts & features
Interior
Bedrooms & bathrooms
- Bedrooms: 3
- Bathrooms: 3
- Full bathrooms: 2
- 1/2 bathrooms: 1
Rooms
- Room types: Attic
Primary bedroom
- Features: Walk-In Closet(s)
- Level: Second
- Dimensions: 18x17
Bedroom 2
- Features: Built-in Closet
- Level: Second
- Dimensions: 12x13
Bedroom 3
- Features: Built-in Closet
- Level: Second
- Dimensions: 12x14
Kitchen
- Level: First
- Dimensions: 12x19
Living room
- Level: First
- Dimensions: 13x19
Heating
- Central
Cooling
- Central Air
Appliances
- Included: Dishwasher, Dryer, Microwave, Range, Refrigerator, Tankless Water Heater, Washer, Wine Refrigerator
- Laundry: Inside, Laundry Room
Features
- Kitchen/Family Room Combo, PrimaryBedroom Upstairs, Solid Surface Counters, Solid Wood Cabinets, Stone Counters, Tray Ceiling(s), Walk-In Closet(s)
- Flooring: Ceramic Tile, Engineered Hardwood, Travertine
- Doors: French Doors
- Windows: ENERGY STAR Qualified Windows
- Has fireplace: No
Interior area
- Total structure area: 2,206
- Total interior livable area: 1,675 sqft
Property
Parking
- Total spaces: 2
- Parking features: Garage - Attached
- Attached garage spaces: 2
Features
- Levels: Two
- Stories: 2
- Patio & porch: Covered, Rear Porch
- Exterior features: Irrigation System, Lighting, Rain Gutters, Sidewalk
- Fencing: Vinyl
Lot
- Size: 2,250 Square Feet
Details
- Parcel number: 3621305SL00000030
- Zoning: PUD
- Special conditions: None
Construction
Type & style
- Home type: Townhouse
- Property subtype: Townhouse
Materials
- Block
- Foundation: Slab
- Roof: Shingle
Condition
- New construction: No
- Year built: 2007
Utilities & green energy
- Sewer: Public Sewer
- Water: Public
- Utilities for property: Cable Connected, Electricity Connected, Fire Hydrant, Public, Sewer Connected, Street Lights, Underground Utilities, Water Connected
Community & HOA
Community
- Features: Community Mailbox, Pool, Sidewalks
- Pet fee: $0 monthly
- Subdivision: STRATFORD GREEN
HOA
- Has HOA: Yes
- Amenities included: Other, Pool
- Services included: Insurance, Maintenance Structure, Maintenance Grounds, Pool Maintenance
- HOA fee: $215 monthly
- HOA name: Derek Scholz
- HOA phone: 407-770-1748
Location
- Region: Oviedo
Financial & listing details
- Price per square foot: $256/sqft
- Tax assessed value: $337,950
- Annual tax amount: $1,974
- Date on market: 4/24/2024
- Cumulative days on market: 4 days
- Listing terms: Cash,Conventional,FHA,VA Loan
- Ownership: Fee Simple
- Total actual rent: 0
- Electric utility on property: Yes
- Road surface type: Paved
Price history
| Date | Event | Price |
|---|---|---|
| 6/20/2024 | Sold | $429,000+4.6%$256/sqft |
Source:  Stellar MLS #O6198377 Report a problem Stellar MLS #O6198377 Report a problem | ||
| 4/29/2024 | Pending sale | $410,000$245/sqft |
Source: Stellar MLS #O6198377 Report a problem | ||
| 4/24/2024 | Listed for sale | $410,000+98.1%$245/sqft |
Source: Stellar MLS #O6198377 Report a problem | ||
| 1/8/2015 | Listing removed | $207,000$124/sqft |
Source: REAL ESTATE INVESTMENT CFL (260502759) #G4804552 Report a problem | ||
| 10/15/2014 | Listed for sale | $207,000+44.8%$124/sqft |
Source: REAL ESTATE INVESTMENT CFL (260502759) #G4804552 Report a problem | ||
| 9/21/2010 | Sold | $143,000-1.3%$85/sqft |
Source: Stellar MLS #O4962412 Report a problem | ||
| 4/3/2010 | Pending sale | $144,900-3.3%$87/sqft |
Source: RE/MAX Select #o4962412 Report a problem | ||
| 3/14/2010 | Price change | $149,900-9.2%$89/sqft |
Source: RE/MAX Select #o4962412 Report a problem | ||
| 2/14/2010 | Listed for sale | $165,000-30.6%$99/sqft |
Source: RE/MAX Select #o4962412 Report a problem | ||
| 12/10/2007 | Sold | $237,700$142/sqft |
Source: Public Record Report a problem | ||
Public tax history
| Year | Property taxes | Tax assessment |
|---|---|---|
| 2025 | $4,916 +183.6% | $337,950 +97.4% |
| 2024 | $1,733 +3.1% | $171,218 +3% |
| 2023 | $1,681 +3.1% | $166,231 +3% |
| 2022 | $1,630 -11.7% | $161,389 +3% |
| 2021 | $1,845 +1.1% | $156,688 +1.4% |
| 2020 | $1,826 +1.2% | $154,525 +2.3% |
| 2019 | $1,804 | $151,051 +1.9% |
| 2018 | $1,804 +1.2% | $148,235 +2.1% |
| 2017 | $1,783 +0.9% | $145,186 +1.4% |
| 2016 | $1,766 -1.9% | $143,195 +1.4% |
| 2015 | $1,800 | $141,212 +0.8% |
| 2014 | $1,800 +11.2% | $140,091 +1.5% |
| 2013 | $1,618 +7.4% | $138,021 +1.7% |
| 2012 | $1,506 -35.7% | $135,714 -10% |
| 2011 | $2,342 +25.7% | $150,735 -3.5% |
| 2010 | $1,863 -13.2% | $156,233 -10.8% |
| 2009 | $2,148 -12% | $175,093 -12.3% |
| 2008 | $2,441 +402.7% | $199,562 +506.9% |
| 2007 | $486 +14.3% | $32,880 |
| 2006 | $425 | -- |
Find assessor info on the county website
Neighborhood: 32765
Nearby homes
- $382,6003 bd2 ba1.8k sqft5453 Leighton Ln, Oviedo, FL 32765Off Market
- $389,0003 bd3 ba1.6k sqft5445 Leighton Ln, Oviedo, FL 32765Sold
- $365,0003 bd3 ba1.5k sqft5441 Leighton Ln, Oviedo, FL 32765Off Market
- $382,3003 bd2 ba1.8k sqft5459 Leighton Ln, Oviedo, FL 32765Off Market
- $358,2003 bd3 ba1.6k sqft5463 Leighton Ln, Oviedo, FL 32765Off Market
- $1,0001 bd1 ba100 sqft5467 Leighton Ln, Oviedo, FL 32765For Rent
- $1,0001 bd1 ba100 sqft5467 Leighton Ln #2, Oviedo, FL 32765For Rent
- $348,2003 bd2 ba1.5k sqft5446 Leighton Ln, Oviedo, FL 32765Off Market
Nearby schools
GreatSchools rating
- 7/10Eastbrook Elementary SchoolGrades: PK-5Distance: 2 mi
- 8/10Tuskawilla Middle SchoolGrades: 6-8Distance: 1.3 mi
- 7/10Lake Howell High SchoolGrades: 9-12Distance: 1.7 mi
Get a cash offer in 3 minutes
Find out how much your home could sell for in as little as 3 minutes with a no-obligation cash offer.
Estimated market value
$392,200
Get a cash offer in 3 minutes
Find out how much your home could sell for in as little as 3 minutes with a no-obligation cash offer.
Estimated market value
$392,200
- Florida
- Seminole County
- Oviedo
- 32765
- 5449 Leighton Ln
Nearby cities
Nearby zip codes
Other Oviedo Topics
