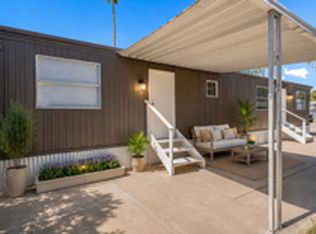
Charming 3-Bedroom Manufactured Home in Palm Vista - Tucson, AZWelcome to this charming 840-square-foot manufactured home, built in 1980 by Flamingo, located in the welcoming Palm Vista Community in Tucson, AZ. Featuring 3 bedrooms and 1 bathroom, this home offers a comfortable, functional layout that's perfect for first-time homebuyers, small families, or anyone looking for an affordable place to call home.Inside, you'll find a bright and inviting living area filled with natural light, creating a warm and welcoming atmosphere. The thoughtfully designed floor plan maximizes every square foot, offering comfortable living spaces and flexible room options for a home office, guest room, or growing family. The functional kitchen provides ample cabinet space and everything you need for everyday living.Whether you're relaxing indoors or enjoying Tucson's beautiful weather, this home offers the perfect balance of comfort and practicality.Home Features840 Square FeetBuilt in 1980 by Flamingo3 Bedrooms1 BathroomBright Living Room with Natural LightFunctional Kitchen with Ample Cabinet SpaceEfficient Floor PlanMove-In ReadyCommunity FeaturesLocated in the desirable Palm Vista Community, residents enjoy a peaceful neighborhood with beautifully maintained grounds and a welcoming atmosphere. Conveniently situated near shopping, dining, schools, parks, and major roadways, Palm Vista provides easy access to everything Tucson has to offer while maintaining the charm of a close-knit community.Whether you're purchasing your first home, downsizing, or looking for an affordable investment opportunity, this home is one you won't want to miss.Schedule your private tour today!?? Contact Sitraly at 520-667-3891Se habla Español.
For sale
$33,999
5445 N Shannon Rd #40, Tucson, AZ 85705
3beds
840sqft
Manufactured Home
Built in 1980
-- sqft lot
$-- Zestimate®
$40/sqft
$-- HOA
What's special
Comfortable living spaces
- 58 days
- 241
- 24
Zillow last checked:
Listing updated:
Listed by:
Isabel Vasquez 520-214-5558,
Palm Vista
Source: My State MLS,MLS#: 11888919
Facts & features
Interior
Bedrooms & bathrooms
- Bedrooms: 3
- Bathrooms: 1
- Full bathrooms: 1
Rooms
- Room types: Kitchen, Living Room
Basement
- Area: 0
Heating
- Has Heating (Unspecified Type)
Appliances
- Included: Refrigerator, Oven, Water Heater
Features
- Flooring: Laminate
- Has basement: No
- Has fireplace: No
Interior area
- Total structure area: 840
- Total interior livable area: 840 sqft
- Finished area above ground: 840
Property
Parking
- Parking features: Driveway
- Has uncovered spaces: Yes
Features
- Patio & porch: Patio
Lot
- Features: Trees
Details
- Additional structures: Shed(s)
- On leased land: Yes
- Lease amount: $670
Construction
Type & style
- Home type: MobileManufactured
- Property subtype: Manufactured Home
Condition
- New construction: No
- Year built: 1980
Utilities & green energy
- Electric: Amps(0)
Community & HOA
HOA
- Has HOA: No
Location
- Region: Tucson
Financial & listing details
- Price per square foot: $40/sqft
- Date on market: 7/16/2026
- Date available: 07/10/2026
- Listing agreement: Exclusive
Estimated market value
Not available
Estimated sales range
Not available
Not available
Price history
| Date | Event | Price |
|---|---|---|
| 7/16/2026 | Listed for sale | $33,999$40/sqft |
Source: My State MLS #11888919 Report a problem | ||
Public tax history
Tax history is unavailable.
Monthly payment
Climate risks
Neighborhood: Flowing Wells
Nearby schools
Schools provided by the listing agent
- District: 000000
Source: My State MLS. This data may not be complete. We recommend contacting the local school district to confirm school assignments for this home.


Similar homes
- $29,9002 bd2 ba1k sqft2305 W Ruthrauff Rd Unit B14, Tucson, AZ 85705For Sale
 MLS ID #11975716, Cole Walker, MH Asset LLC. My State MLS
 - $25,5001 bd1 ba480 sqft5445 N Shannon Rd Unit 91, Tucson, AZ 85705For Sale
 MLS ID #11973470, Isabel Vasquez, Palm Vista. My State MLS
 - $34,9002 bd2 ba1.1k sqft2305 W Ruthrauff Rd Unit L15, Tucson, AZ 85705For Sale
 MLS ID #11939561, Cyril Petrop, Bella Capri. My State MLS
 - $34,1002 bd2 ba750 sqft540 W Limberlost Dr #E28, Tucson, AZ 85705For Sale
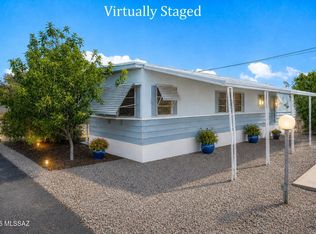
 MLS ID #22619971, Edgar M Huerta, Russ Lyon Sotheby's International Realty. MLS of Southern Arizona
 - $30,0002 bd2 ba960 sqft3431 N Flowing Wells Rd Unit 58, Tucson, AZ 85705For SaleMLS ID #22619924, Markel-Giovanni Gonzales, Real Broker. MLS of Southern Arizona
