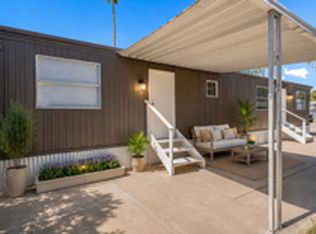
Charming 2-Bedroom Manufactured Home in Palm VistaWelcome to this charming 2-bedroom, 1-bathroom manufactured home located in the welcoming Palm Vista Community in Tucson, AZ. Offering 480 square feet of thoughtfully designed living space, this home is perfect for first-time homebuyers, couples, or anyone looking to enjoy affordable, low-maintenance living.Inside, you'll find a bright and comfortable living room, a designated primary bedroom, and a versatile bonus room that can be used as a home office, guest room, hobby space, or additional storage. The functional kitchen comes equipped with an oven, refrigerator, and microwave, making everyday living easy and convenient. A hot water heater is also included for added comfort.Step outside and enjoy the mature trees surrounding the home, providing shade and a peaceful outdoor setting to relax and unwind.Whether you're looking for your first home, downsizing, or searching for an affordable place to call home, this property is a wonderful opportunity.Schedule your private tour today!Contact Sitraly at 520-667-3891Se habla Español.
For sale
Price cut: $4K (9/10)
$15,999
5445 N Shannon Rd Unit 47, Tucson, AZ 85705
2beds
480sqft
Manufactured Home
Built in 1971
-- sqft lot
$-- Zestimate®
$33/sqft
$-- HOA
What's special
Designated primary bedroom
- 78 days
- 428
- 28
Zillow last checked:
Listing updated:
Listed by:
Isabel Vasquez 520-214-5558,
Palm Vista
Source: My State MLS,MLS#: 11598402
Facts & features
Interior
Bedrooms & bathrooms
- Bedrooms: 2
- Bathrooms: 1
- Full bathrooms: 1
Rooms
- Room types: Bonus Room, Kitchen, Living Room, Master Bedroom
Basement
- Area: 0
Heating
- Has Heating (Unspecified Type)
Appliances
- Included: Refrigerator, Microwave, Oven, Water Heater
Features
- Flooring: Vinyl
- Has basement: No
- Has fireplace: No
Interior area
- Total structure area: 480
- Total interior livable area: 480 sqft
- Finished area above ground: 480
Property
Parking
- Parking features: Driveway
- Has uncovered spaces: Yes
Lot
- Features: Trees
Details
- On leased land: Yes
- Lease amount: $670
Construction
Type & style
- Home type: MobileManufactured
- Property subtype: Manufactured Home
Condition
- New construction: No
- Year built: 1971
Utilities & green energy
- Electric: Amps(0)
Community & HOA
HOA
- Has HOA: No
Location
- Region: Tucson
Financial & listing details
- Price per square foot: $33/sqft
- Date on market: 7/10/2026
- Date available: 10/09/2025
- Listing agreement: Exclusive
Estimated market value
Not available
Estimated sales range
Not available
Not available
Price history
| Date | Event | Price |
|---|---|---|
| 9/10/2026 | Price change | $15,999-20%$33/sqft |
Source: My State MLS #11598402 Report a problem | ||
| 7/10/2026 | Listed for sale | $19,999$42/sqft |
Source: My State MLS #11598402 Report a problem | ||
| 7/2/2026 | Listing removed | $19,999$42/sqft |
Source: My State MLS #11598402 Report a problem | ||
| 12/10/2025 | Price change | $19,999-20%$42/sqft |
Source: My State MLS #11598402 Report a problem | ||
| 10/30/2025 | Listed for sale | $24,999$52/sqft |
Source: My State MLS #11598402 Report a problem | ||
Public tax history
Tax history is unavailable.
Monthly payment
Climate risks
Neighborhood: Flowing Wells
Nearby schools
Schools provided by the listing agent
- District: 000000
Source: My State MLS. This data may not be complete. We recommend contacting the local school district to confirm school assignments for this home.


Similar homes
- $15,9992 bd1 ba550 sqft3000 N Romero Rd Unit D-9, Tucson, AZ 85705For Sale
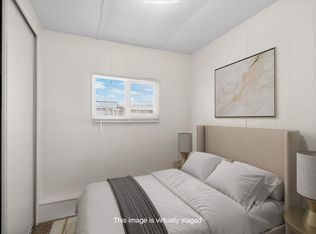 MLS ID #11598399, Sitraly Ruiz, Romero. My State MLS
 - $14,9991 bd1 ba280 sqft3120 N Romero Rd #54, Tucson, AZ 85705For Sale
 MLS ID #11977466, Sitraly Ruiz, Rancho Del Sol. My State MLS
 - $15,0003 bd1 ba720 sqft1741 W Wetmore Rd Lot 16, Tucson, AZ 85705For Sale

 MLS ID #22617489, Richard G Schutt, Wrangler Real Estate. MLS of Southern Arizona
 - $15,0003 bd1 ba720 sqft1741 W Wetmore Rd Lot 17, Tucson, AZ 85705For Sale
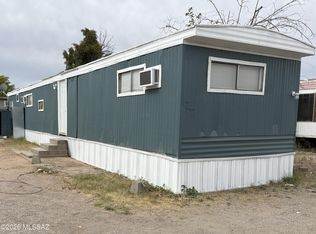 MLS ID #22613113, Richard G Schutt, Wrangler Real Estate. MLS of Southern Arizona
 - $15,0001 bd1 ba672 sqft3000 N Romero Rd #C7, Tucson, AZ 85705For SaleMLS ID #22614626, Christopher Allen Ried, RE/MAX Fine Properties. MLS of Southern Arizona
- $12,0001 bd1 ba636 sqft4315 N Flowing Wells Rd #59, Tucson, AZ 85705For SaleMLS ID #22605990, Angelica Enriquez, Realty One Group Integrity. MLS of Southern Arizona
- $21,0001 bd1 ba400 sqft8989 E Escalante Rd #9, Tucson, AZ 85730For SaleMLS ID #22616211, Katie Bond, Keller Williams Realty Phoenix. MLS of Southern Arizona
