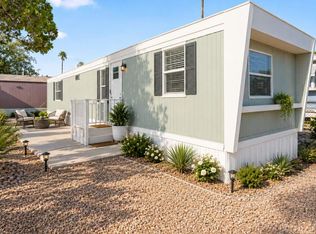
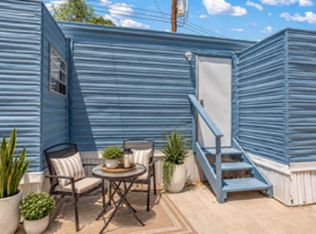
This charming 3-bedroom, 2-bath manufactured home by CASA offers comfortable and spacious living in Tucson, AZ. Inside, you'll find a bright living room and a separate family room, perfect for relaxing or entertaining guests. The dining room flows seamlessly into a well-equipped kitchen featuring an oven and fridge, making meal preparation a breeze. The master bedroom provides a peaceful retreat, while the laundry room includes both a washer and dryer with convenient hook-ups. Additional interior comforts include central air conditioning and a hot water heater, ensuring year-round comfort.Located in Palm Vista community, this home benefits from a serene setting enhanced by mature trees on the property and a private patio ideal for outdoor enjoyment. Palm Vista offers a welcoming neighborhood atmosphere with well-maintained common areas and easy access to local amenities in Tucson. Whether you're seeking a quiet place to call home or a friendly community to connect with neighbors, Palm Vista provides the perfect backdrop for comfortable living.
For sale
$44,999
5445 N Shannon Rd #90, Tucson, AZ 85705
3beds
--sqft
Manufactured Home
Built in 1982
-- sqft lot
$-- Zestimate®
$--/sqft
$-- HOA
What's special
Oven and fridgeCentral air conditioningSeparate family roomHot water heater
- 2 days
- 175
- 37
Zillow last checked:
Listing updated:
Listed by:
Isabel Vasquez 520-214-5558,
Palm Vista
Source: My State MLS,MLS#: 12052147
Facts & features
Interior
Bedrooms & bathrooms
- Bedrooms: 3
- Bathrooms: 2
- Full bathrooms: 2
Rooms
- Room types: Dining Room, Family Room, Kitchen, Laundry Room, Living Room, Master Bedroom
Basement
- Area: 0
Heating
- Has Heating (Unspecified Type)
Cooling
- Central
Appliances
- Included: Dryer, Refrigerator, Oven, Washer, Water Heater
Features
- Flooring: Laminate
- Has basement: No
- Has fireplace: No
Interior area
- Total structure area: 0
- Finished area above ground: 0
Property
Parking
- Parking features: Driveway
- Has uncovered spaces: Yes
Features
- Patio & porch: Patio
Lot
- Features: Trees
Details
- On leased land: Yes
- Lease amount: $670
Construction
Type & style
- Home type: MobileManufactured
- Property subtype: Manufactured Home
Condition
- New construction: No
- Year built: 1982
Utilities & green energy
- Electric: Amps(0)
Community & HOA
HOA
- Has HOA: No
Location
- Region: Tucson
Financial & listing details
- Date on market: 11/2/2026
- Date available: 10/20/2026
- Listing agreement: Exclusive
Estimated market value
Not available
Estimated sales range
Not available
Not available
Price history
| Date | Event | Price |
|---|---|---|
| 11/2/2026 | Listed for sale | $44,999 |
Source: My State MLS #12052147 Report a problem | ||
Public tax history
Tax history is unavailable.
Monthly payment
Climate risks
Neighborhood: Flowing Wells
Nearby schools
Schools provided by the listing agent
- District: 000000
Source: My State MLS. This data may not be complete. We recommend contacting the local school district to confirm school assignments for this home.

Similar homes
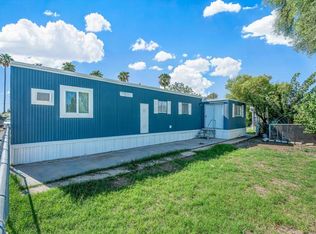
- $39,9992 bd2 ba-- sqft5445 N Shannon Rd Unit E, Tucson, AZ 85705For Sale
 MLS ID #12052146, Isabel Vasquez, Palm Vista. My State MLS
- $45,0002 bd2 ba910 sqft4100 N Romero Rd Space 111, Tucson, AZ 85705For Sale
 MLS ID #12045617, Arely Jacobo-peralta, Graham MH Sales. My State MLS
- $44,9002 bd2 ba840 sqft3833 N Fairview Ave Unit 59, Tucson, AZ 85705For Sale
 MLS ID #12051635, Dan Ledwidge, Terra Vista. My State MLS
- $39,9002 bd2 ba1.1k sqft2305 W Ruthrauff Rd Unit A36, Tucson, AZ 85705For Sale
 MLS ID #12049351, Cyril Petrop, Bella Capri. My State MLS
