Lakewood Living at Its Finest! This is more than a home—it's a lifestyle. Nestled on a premium walk-out lot backing to the scenic 15th fairway of Lakewood Country Club, this stunning residence offers over 5,200 square feet of meticulously updated living space—and yes, it truly is a must see.
Step inside to discover gleaming refinished wood floors, fresh tile in the kitchen, and elegant plantation blinds throughout the home with custom curtains. The expansive main floor is built for everyday comfort and entertaining alike, with a chef’s kitchen featuring a large island, granite counters, and modern appliances.
Downstairs is an entertainer’s dream. The walk-out basement boasts a full-service wet bar equipped with barstools, a dishwasher, trash compactor, wine fridge, mirrored backsplash, and a built-in refrigerator. Enjoy a game of pool, challenge your guests on the pinball machine, or watch the big game with surround sound and included TVs.
Outside, relax on the composite Trex deck with custom railing and stairs, or unwind on the flagstone patio with block edging, surrounded by professionally landscaped grounds and a full sprinkler system. The garage floor features speckled epoxy coating, and a leaf filter system was just installed this spring for added peace of mind.
Don’t miss this rare opportunity to own one of Lakewood’s most exciting homes—where luxury, leisure, and location collide. Must see it today!
Sold
Street View
Price Unknown
5445 NE Northgate Xing, Lees Summit, MO 64064
5beds
5,371sqft
Single Family Residence
Built in 1995
0.5 Acres Lot
$798,300 Zestimate®
$--/sqft
$5,050 Estimated rent
Home value
$798,300
$710,000 - $894,000
$5,050/mo
Zestimate® history
Owner options
List your home for rent
$5,050/mo
Rent Zestimate®
Find your next renter with Zillow Rental Manager. Plus, with online applications, you can quickly screen prospective tenants – for free.
$5,050/mo
Rent Zestimate®
Refinance and save
$218/mo
Est. payment
Refinancing to a lower rate could help reduce your monthly payments and save thousands over the life of the loan.
$218/mo
Est. payment
Explore your selling options
Work with a Zillow partner agent
Leverage their expertise and Zillow's premium Showcase listings to get your home seen by more buyers.
Get startedList with your own agent
Get your home in front of millions of buyers by listing it on Zillow.
Learn how to do itSell it yourself
Take full control of how buyers see your home on Zillow by listing For Sale by Owner (FSBO).
List your homeWhat's special
Flagstone patioElegant plantation blindsGranite countersProfessionally landscaped groundsComposite trex deckModern appliancesBuilt-in refrigerator
Zillow last checked:
Listing updated:
Listed by:
Al Lenzini 816-898-6056,
RE/MAX Revolution
Bought with:
Lindsey Pryor, 00244812
Compass Realty Group
Source: Heartland MLS as distributed by MLS GRID,MLS#: 2549215
Facts & features
Interior
Bedrooms & bathrooms
- Bedrooms: 5
- Bathrooms: 5
- Full bathrooms: 4
- 1/2 bathrooms: 1
Primary bedroom
- Features: Carpet, Ceiling Fan(s)
- Level: Second
- Area: 285 Square Feet
- Dimensions: 19 x 15
Bedroom 2
- Features: Carpet
- Level: Second
- Area: 192 Square Feet
- Dimensions: 16 x 12
Bedroom 3
- Features: Carpet
- Level: Second
- Area: 180 Square Feet
- Dimensions: 15 x 12
Bedroom 4
- Features: Carpet
- Level: Second
- Area: 176 Square Feet
- Dimensions: 16 x 11
Bedroom 5
- Features: Carpet
- Level: Basement
- Area: 208 Square Feet
- Dimensions: 16 x 13
Primary bathroom
- Features: Ceramic Tiles, Double Vanity, Fireplace, Walk-In Closet(s)
- Level: Second
- Area: 450 Square Feet
- Dimensions: 25 x 18
Bathroom 2
- Features: Ceramic Tiles, Shower Over Tub
- Level: Second
- Area: 120 Square Feet
- Dimensions: 12 x 10
Bathroom 4
- Features: Ceramic Tiles, Shower Only
- Level: Basement
- Area: 100 Square Feet
- Dimensions: 10 x 10
Den
- Features: Built-in Features, Carpet, Ceiling Fan(s), Fireplace
- Level: First
- Area: 180 Square Feet
- Dimensions: 15 x 12
Dining room
- Features: Carpet
- Level: First
- Area: 224 Square Feet
- Dimensions: 16 x 14
Family room
- Features: Carpet, Wet Bar
- Level: Basement
- Area: 513 Square Feet
- Dimensions: 27 x 19
Game room
- Features: Carpet
- Level: Basement
- Area: 195 Square Feet
- Dimensions: 15 x 13
Hearth room
- Features: Ceiling Fan(s), Fireplace
- Level: First
- Area: 80 Square Feet
- Dimensions: 16 x 5
Kitchen
- Features: Ceramic Tiles, Granite Counters, Kitchen Island, Pantry
- Level: First
- Area: 336 Square Feet
- Dimensions: 21 x 16
Library
- Features: Carpet
- Level: First
- Area: 156 Square Feet
- Dimensions: 13 x 12
Heating
- Forced Air, Zoned
Cooling
- Multi Units, Electric, Zoned
Appliances
- Included: Dishwasher, Disposal, Humidifier, Microwave, Built-In Electric Oven, Trash Compactor, Under Cabinet Appliance(s), Water Softener
- Laundry: Laundry Room, Main Level
Features
- Ceiling Fan(s), Kitchen Island, Pantry, Vaulted Ceiling(s), Walk-In Closet(s), Wet Bar
- Flooring: Carpet, Ceramic Tile, Slate/Marble, Wood
- Windows: Window Coverings, Thermal Windows, Wood Frames
- Basement: Basement BR,Finished,Full,Sump Pump,Walk-Out Access
- Number of fireplaces: 3
- Fireplace features: Gas, Great Room, Hearth Room, Master Bedroom, Fireplace Screen
Interior area
- Total structure area: 5,371
- Total interior livable area: 5,371 sqft
- Finished area above ground: 3,821
- Finished area below ground: 1,550
Property
Parking
- Total spaces: 3
- Parking features: Attached, Garage Door Opener, Garage Faces Front
- Attached garage spaces: 3
Accessibility
- Accessibility features: Stair Lift
Features
- Patio & porch: Deck, Patio
- Spa features: Bath
Lot
- Size: 0.5 Acres
- Dimensions: 105 x 310 appr x
- Features: On Golf Course, Adjoin Greenspace
Details
- Parcel number: 43220122300000000
- Other equipment: Back Flow Device
Construction
Type & style
- Home type: SingleFamily
- Architectural style: Traditional
- Property subtype: Single Family Residence
Materials
- Board & Batten Siding, Frame, Stucco & Frame
- Roof: Composition
Condition
- Year built: 1995
Details
- Builder name: Julian
Utilities & green energy
- Sewer: Public Sewer
- Water: Public
Community & HOA
Community
- Security: Security System, Smoke Detector(s)
- Subdivision: Lakewood
HOA
- Has HOA: Yes
- Amenities included: Clubhouse, Golf Course, Play Area, Pool, Tennis Court(s)
- HOA fee: $218 monthly
- HOA name: Lakewood
Location
- Region: Lees Summit
Financial & listing details
- Tax assessed value: $780,850
- Annual tax amount: $9,879
- Date on market: 5/15/2025
- Listing terms: Cash,Conventional,FHA,VA Loan
- Ownership: Private
- Road surface type: Paved
Price history
| Date | Event | Price |
|---|---|---|
| 7/16/2025 | Sold | -- |
Source:  Heartland MLS as distributed by MLS GRID #2549215 Report a problem Heartland MLS as distributed by MLS GRID #2549215 Report a problem | ||
| 6/18/2025 | Pending sale | $825,000$154/sqft |
Source: Heartland MLS as distributed by MLS GRID #2549215 Report a problem | ||
| 6/12/2025 | Price change | $825,000-2.9%$154/sqft |
Source: Heartland MLS as distributed by MLS GRID #2549215 Report a problem | ||
| 5/15/2025 | Listed for sale | $849,900$158/sqft |
Source: Heartland MLS as distributed by MLS GRID #2549215 Report a problem | ||
| 5/29/2006 | Sold | -- |
Source: Agent Provided Report a problem | ||
Public tax history
| Year | Property taxes | Tax assessment |
|---|---|---|
| 2025 | $11,424 +15.6% | $148,362 +15% |
| 2024 | $9,880 +1.8% | $129,010 |
| 2023 | $9,702 -3.3% | $129,010 +9.2% |
| 2022 | $10,036 +0.1% | $118,180 |
| 2021 | $10,027 +3.9% | $118,180 +5.1% |
| 2020 | $9,648 +3.2% | $112,460 |
| 2019 | $9,352 | $112,460 +14.9% |
| 2018 | $9,352 +8.7% | $97,877 |
| 2017 | $8,605 +11.3% | $97,877 +8% |
| 2016 | $7,730 +8.1% | $90,592 +8.9% |
| 2014 | $7,153 +0% | $83,215 |
| 2013 | $7,151 +0.3% | $83,215 |
| 2012 | $7,127 -0.1% | $83,215 |
| 2011 | $7,136 +2.8% | $83,215 +0% |
| 2010 | $6,938 -5.9% | $83,196 |
| 2009 | $7,371 +1.8% | $83,196 -6% |
| 2008 | $7,237 -0.6% | $88,507 |
| 2007 | $7,282 +0% | $88,507 |
| 2006 | $7,279 +11% | $88,507 |
| 2005 | $6,555 +0% | $88,507 +12% |
| 2004 | $6,555 +10.8% | $79,023 |
| 2003 | $5,914 +0.7% | $79,023 +2% |
| 2002 | $5,875 +0.1% | $77,474 |
| 2001 | $5,867 | $77,474 |
Find assessor info on the county website
Neighborhood: 64064
Nearby homes
- $--4 bd4 ba3.9k sqft5449 NE Northgate Xing, Lees Summit, MO 64064Sold
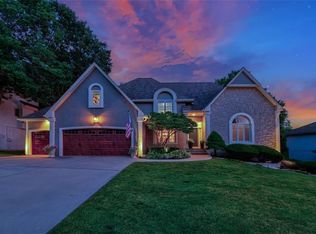
- $754,3005 bd5 ba3.2k sqft5433 NE Northgate Xing, Lees Summit, MO 64064Off Market
- $693,3004 bd3 ba3.9k sqft5429 NE Northgate Xing, Lees Summit, MO 64064Off Market
- $703,7005 bd6 ba4.8k sqft5453 NE Northgate Xing, Lees Summit, MO 64064Off Market
- $582,2004 bd4 ba3.3k sqft5456 NE Northgate Cir, Lees Summit, MO 64064Off Market
- $768,0004 bd3 ba3.4k sqft5425 NE Northgate Xing, Lees Summit, MO 64064Off Market
- $975,8004 bd4 ba4k sqft5457 NE Northgate Xing, Lees Summit, MO 64064Off Market
- $--5 bd5 ba4.3k sqft5464 NE Northgate Xing, Lees Summit, MO 64064Sold
Nearby schools
GreatSchools rating
- 8/10Chapel Lakes Elementary SchoolGrades: K-5Distance: 2.2 mi
- 7/10Delta Woods Middle SchoolGrades: 6-8Distance: 1.5 mi
- 8/10Blue Springs South High SchoolGrades: 9-12Distance: 6.2 mi
Schools provided by the listing agent
- Elementary: Chapel Lakes
- Middle: Delta Woods
- High: Blue Springs South
Source: Heartland MLS as distributed by MLS GRID. This data may not be complete. We recommend contacting the local school district to confirm school assignments for this home.
Get a cash offer in 3 minutes
Find out how much your home could sell for in as little as 3 minutes with a no-obligation cash offer.
Estimated market value
$798,300
Get a cash offer in 3 minutes
Find out how much your home could sell for in as little as 3 minutes with a no-obligation cash offer.
Estimated market value
$798,300
- Missouri
- Jackson County
- Lees Summit
- 64064
- 5445 NE Northgate Xing
