In Windsor right off I-25!!!
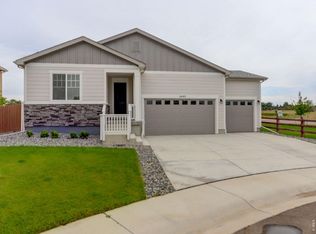
Beautiful ranch-style home in Fort Collins offering 3 bedrooms, 2 bathrooms, and convenient main-level living. Situated on a desirable corner lot, this home features a spacious primary suite with a walk-in closet, an open and functional layout, mountain views from the front yard, and a 3-car garage with plenty of storage space.
Located in the highly desirable Poudre School District with the
nearby Ptarmigan Country Club just minutes away, this home offers both convenience and lifestyle. Better than new, this property already includes fencing, landscaping, and appliances.
For sale
Price cut: $10K (6/10)
$515,000
5445 Shady Oaks Drive, Fort Collins, CO 80528
3beds
1,466sqft
:
Get pre-qualified$3,243/mo
Single Family Residence
Built in 2022
7,768 Square Feet Lot
$-- Zestimate®
$351/sqft
$108/mo HOA
What's special
- 74 days |
- 551 |
- 19 |
Zillow last checked:
Listing updated:
Listed by:
Sophia Kathol 303-810-9337 Sophiaakathol@gmail.com,
eXp Realty, LLC
Source: REcolorado as distributed by MLS GRID,MLS#: 7535640
Facts & features
Interior
Bedrooms & bathrooms
- Bedrooms: 3
- Bathrooms: 2
- Full bathrooms: 2
- Main level bathrooms: 2
- Main level bedrooms: 3
Bedroom
- Features: Primary Suite
- Level: Main
Bedroom
- Level: Main
Bedroom
- Level: Main
Bathroom
- Features: Primary Suite
- Level: Main
Bathroom
- Level: Main
Kitchen
- Level: Main
Laundry
- Level: Main
Living room
- Level: Main
Heating
- Forced Air
Cooling
- Central Air
Appliances
- Included: Dishwasher, Disposal, Microwave, Oven, Refrigerator
Features
- Primary Suite, Quartz Counters, Walk-In Closet(s)
- Flooring: Vinyl
- Windows: Double Pane Windows
- Basement: Crawl Space
Interior area
- Total structure area: 1,466
- Total interior livable area: 1,466 sqft
- Finished area above ground: 1,466
Property
Parking
- Total spaces: 3
- Parking features: Concrete
- Attached garage spaces: 3
Features
- Levels: One
- Stories: 1
- Exterior features: Private Yard, Rain Gutters
- Fencing: Full
- Has view: Yes
- View description: Mountain(s)
Lot
- Size: 7,768 Square Feet
- Features: Corner Lot, Irrigated, Landscaped, Open Space, Sprinklers In Front, Sprinklers In Rear
Details
- Parcel number: R1671369
- Special conditions: Standard
Construction
Type & style
- Home type: SingleFamily
- Property subtype: Single Family Residence
Materials
- Vinyl Siding
- Roof: Composition
Condition
- Year built: 2022
Details
- Builder name: Richmond American Homes
Utilities & green energy
- Sewer: Public Sewer
- Water: Public
- Utilities for property: Cable Available, Natural Gas Available, Phone Available
Community & HOA
Community
- Subdivision: Windsor Villages At Ptarmigan
HOA
- Has HOA: Yes
- Amenities included: Trail(s)
- Services included: Reserve Fund, Road Maintenance
- HOA fee: $1,300 annually
- HOA name: Windsor Villages at Ptarmigan
- HOA phone: 303-908-0382
Location
- Region: Windsor
Financial & listing details
- Price per square foot: $351/sqft
- Tax assessed value: $525,000
- Annual tax amount: $5,409
- Date on market: 5/28/2026
- Listing terms: 1031 Exchange,Cash,Conventional,FHA,Other,USDA Loan,VA Loan
- Exclusions: Any Personal Property?
- Ownership: Individual
- Electric utility on property: Yes
- Road surface type: Paved
Estimated market value
Not available
Estimated sales range
Not available
Not available
Price history
| Date | Event | Price |
|---|---|---|
| 6/10/2026 | Price change | $515,000-1.9%$351/sqft |
Source:  REcolorado as distributed by MLS GRID #7535640 Report a problem REcolorado as distributed by MLS GRID #7535640 Report a problem | ||
| 5/28/2026 | Listed for sale | $525,000+5%$358/sqft |
Source: REcolorado as distributed by MLS GRID #7535640 Report a problem | ||
| 10/26/2024 | Listing removed | $2,595$2/sqft |
Source: Zillow Rentals Report a problem | ||
| 10/17/2024 | Listed for rent | $2,595-7.2%$2/sqft |
Source: Zillow Rentals Report a problem | ||
| 8/9/2024 | Listing removed | -- |
Source: Zillow Rentals Report a problem | ||
| 7/24/2024 | Price change | $2,795-3.5%$2/sqft |
Source: Zillow Rentals Report a problem | ||
| 5/25/2024 | Price change | $2,895-3.3%$2/sqft |
Source: Zillow Rentals Report a problem | ||
| 5/4/2024 | Price change | $2,995-0.2%$2/sqft |
Source: Zillow Rentals Report a problem | ||
| 4/6/2024 | Listed for rent | $3,000$2/sqft |
Source: Zillow Rentals Report a problem | ||
| 7/31/2023 | Sold | $500,000$341/sqft |
Source: Public Record Report a problem | ||
Public tax history
| Year | Property taxes | Tax assessment |
|---|---|---|
| 2025 | $5,409 +11.1% | $32,813 -4.5% |
| 2024 | $4,868 +165.4% | $34,365 +114.8% |
| 2023 | $1,834 +4.7% | $16,000 +31.7% |
| 2022 | $1,752 +204.8% | $12,151 +2.9% |
| 2021 | $575 -0.3% | $11,803 +197.5% |
| 2020 | $576 | $3,967 |
Find assessor info on the county website
Monthly payment
Est. payment
Payment breakdown
Explore the cost of this home by adjusting the details. Changes won't be saved.Climate risks
Neighborhood: 80528
Nearby schools
GreatSchools rating
- 7/10Bamford Elementary SchoolGrades: PK-5Distance: 1.4 mi
- 5/10Timnath Middle-High SchoolGrades: 6-12Distance: 6 mi
Schools provided by the listing agent
- Elementary: Bamford
- Middle: Preston
- High: Fossil Ridge
- District: Poudre R-1
Source: REcolorado as distributed by MLS GRID. This data may not be complete. We recommend contacting the local school district to confirm school assignments for this home.
- $529,0003 bd2 ba1.5k sqft5483 Shadow Creek Ct, Windsor, CO 80528Sold
- $612,1003 bd2 ba1.7k sqft5525 Shadow Creek Ct, Windsor, CO 80528Off Market
- $544,4003 bd3 ba2.1k sqft5567 Shadow Creek Ct, Windsor, CO 80528Off Market
- $544,9004 bd2 ba1.7k sqft5442R Shadow Creek Ct, Fort Collins, CO 80528Off Market

- $711,5005 bd2 ba3.4k sqft5609 Shadow Creek Ct, Windsor, CO 80528Off Market
- $627,6004 bd3 ba2.4k sqft5400 Shadow Creek Ct, Windsor, CO 80528Off Market
- $690,4004 bd2 ba1.9k sqft5484 Shadow Creek Ct, Windsor, CO 80528Off Market
- $685,9005 bd2 ba1.9k sqft5526 Shadow Creek Ct, Windsor, CO 80528Off Market
A local agent can set up tours, give advice and negotiate with sellers.
Similar homes
- from $551,9903 bd2 ba1.9k sqftLivingston | Residence 39103 Plan, Prairie Song, Windsor, CO 80550New Construction
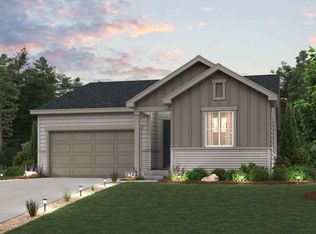 Century Communities
 - $495,0003 bd3 ba1.9k sqft3529 Booth Falls Drive, Loveland, CO 80538For Sale

 MLS ID #5772883, Chad Hart, Hart Realty Group. REcolorado as distributed by MLS GRID
 - from $536,9903 bd2 ba1.6k sqftCimarron | Residence 39102 Plan, Prairie Song, Windsor, CO 80550New Construction
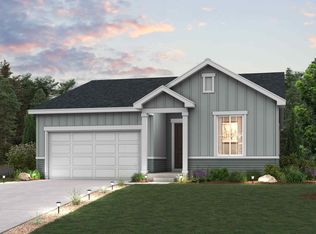 Century Communities
 - $467,9903 bd3 ba1.8k sqft1596 Riverplace Drive #1, Windsor, CO 80550New Construction
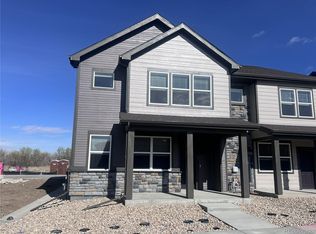 MLS ID #5787345, Kerrie Young, Kerrie A. Young (Independent). REcolorado as distributed by MLS GRID
 - $463,0003 bd3 ba1.8k sqft1596 Riverplace Drive #5, Windsor, CO 80550New ConstructionMLS ID #5033691, Kerrie Young, Kerrie A. Young (Independent). REcolorado as distributed by MLS GRID
- from $560,9903 bd2 ba1.7k sqftThe Blue Mesa Plan, Poudre Heights: The Lakes Collection, Windsor, CO 80550New ConstructionMeritage Homes
- $484,9903 bd3 ba1.8k sqft4611 Sunsplash Way, Johnstown, CO 80534New ConstructionREcolorado as distributed by MLS GRID
- $422,9903 bd3 ba1.6k sqft1594 Riverplace Dr #2, Windsor, CO 80550New ConstructionMeritage Homes
- $439,0003 bd3 ba1.6k sqft1600 Riverplace Dr #4, Windsor, CO 80550New ConstructionMeritage Homes
- $440,9504 bd3 ba1.5k sqft930 Trumpet Ln, Windsor, CO 80550New ConstructionHartford Homes
- from $448,9903 bd3 ba1.6k sqftCABRAL Plan, Ridge at Johnstown, Johnstown, CO 80534New ConstructionDR Horton
- from $471,9903 bd3 ba1.8k sqftThe Woodland Plan, Poudre Heights: The Meadow Collection, Windsor, CO 80550New ConstructionMeritage Homes
- from $471,9903 bd3 ba1.8k sqftThe Woodland Plan, Poudre Heights: The Meadow Collection, Windsor, CO 80550New ConstructionMeritage Homes
- $506,0003 bd3 ba1.8k sqft14808 Jersey Drive, Mead, CO 80542For SaleMLS ID #5570330, Andy Carter, LPT Realty. REcolorado as distributed by MLS GRID
- $383,0003 bd3 ba1.4k sqft1600 Riverplace Drive #3, Windsor, CO 80550New ConstructionREcolorado as distributed by MLS GRID
- $457,2603 bd3 ba1.7k sqft512 97th Avenue, Greeley, CO 80631New ConstructionMLS ID #9206068, Kerrie Young, Kerrie A. Young (Independent). REcolorado as distributed by MLS GRID
- from $494,9903 bd3 ba2k sqftNeo Plan, Thompson River Ranch, Johnstown, CO 80534New ConstructionOakwood Homes Denver
- $489,5004 bd3 ba1.5k sqft3261 Comet St, Fort Collins, CO 80524New Construction
 IRES as distributed by MLS GRID
 - from $459,9903 bd3 ba1.6k sqftThe Flatiron Plan, Lake Bluff, Greeley, CO 80631New ConstructionMeritage Homes
- from $400,0003 bd3 ba1.6k sqftThe Orchard Plan, Poudre Heights: The Meadow Collection, Windsor, CO 80550New ConstructionMeritage Homes
