Skip main navigation
Contingent
  • $395,000

    5446 Birchbrook Ct, Las Vegas, NV 89120

    2beds
    1,839sqft
    : 
    Loading
    Get pre-qualified
    Single Family Residence
    Built in 1988
    6,098 Square Feet Lot
    $387,400 Zestimate®
    $215/sqft
    $699/mo HOA

    What's special

    Modern stainless-steel appliancesDouble sinksLovely courtyard entryGourmet kitchenWalk-in closetCorner window above sinkGranite countertops
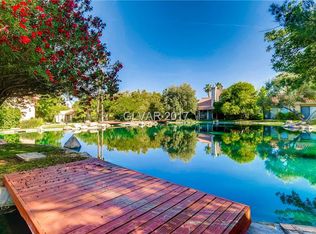
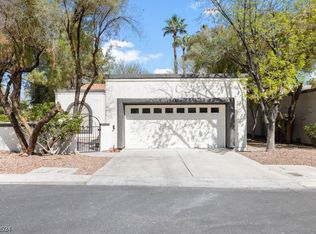
    Welcome To Paradise! You Will Love This Fabulous Property Within The Gated Desert Oasis Of Paradise Springs!! Through The Gates Of Paradise Springs Lies An Exclusive Sanctuary Hidden Within The Desert Of Las Vegas! Where The Desert Ends, Your Sanctuary Begins! Lovely Courtyard Entry! Foyer With 12x24 Tile Leads To Great Room With 20 FT Vaulted Ceilings, Fireplace, And Luxury Vinyl Plank Wood Flooring With Large Windows That Bring In Wonderful Natural Light! Custom Paint & Upgrades Throughout Give This Home An Exquisite Feel. Den With Octagonal Bay Windows Off Great Room Could Easily Double As Third Bedroom, Breakfast/Sun Room Or Office!! The Great Room Serves As The Heart Of The Home And Flowing Effortlessly Into Both The Gourmet Kitchen & The Elegant Formal Dining Room! Kitchen Is A Culinary Enthusiast's Dream With Modern Stainless-Steel Appliances, Granite Countertops, Corner Window Above Sink, And Breakfast Bar Great For Entertaining & Serving. The 12x24 Tiles Through The Kitchen To The Formal Dining Room With Fireplace For Intimate Dining. Sliding Glass Door Off Dining Room Leads To A Small Courtyard With Al Fresco Dining In Mind. Guest Quarters With Bedroom And Bath Are Split For Flexibility. Expansive Primary Bedroom With Vaulted Ceilings And Retreat Is A Dream! This 26x14 Space Offers Luxury Vinyl, Fireplace And A Sitting Area Or Whatever Your Heart Desires! Primary Bathroom With Skylight Over Freestanding Soaking Tub, Granite Countertops, Double Sinks & Walk-In Closet! The Back Patio off The Primary Bedroom & Great Room Is A Tropical Paradise Soon To Be Surrounded By Water! Your Own Private Lake/Ponds With Waterfalls & Ducks Will Be Filled And Ready For You To Enjoy By The End Of The Year! Other Key Features Include A Separate Laundry Room In The Hallway With Skylight That Leads To The Finished Garage With Epoxy Flooring Where Any Vehicle Will Feel Right At Home, And A Community Pool! Great Location Too! Just Minutes From the Strip, Airport & Freeways!
    21 days
    |
    774
    |
    28
    |

    Likely to sell faster than

    Zillow last checked:

    Listing updated:

    Listed by:

    Shelly D. Walters S.0049375 702-256-4900,

    Wardley Real Estate

    Source: LVR,MLS#: 2794240MLS LogoOriginating MLS: Greater Las Vegas Association of Realtors Inc

      Facts & features

      Interior

      Bedrooms & bathrooms
      • Bedrooms: 2
      • Bathrooms: 2
      • Full bathrooms: 2
      Primary bedroom
      • Description: Bedroom With Bath Downstairs,Ceiling Fan,Ceiling Light,Closet,Downstairs,Pbr Separate From Other,Walk-In Closet(s)
      • Dimensions: 26x14
      Bedroom 2
      • Description: Closet,Downstairs
      • Dimensions: 12x11
      Primary bathroom
      • Description: Double Sink,Separate Shower,Separate Tub
      Den
      • Description: Ceiling Light,Downstairs
      • Dimensions: 12x12
      Dining room
      • Description: Breakfast Nook/Eating Area,Kitchen/Dining Room Combo
      • Dimensions: 12x11
      Great room
      • Description: Downstairs,Vaulted Ceiling
      • Dimensions: 16x15
      Kitchen
      • Description: Breakfast Bar/Counter,Granite Countertops,Lighting Recessed,Stainless Steel Appliances,Tile Flooring
      • Dimensions: 12x12
      Heating
      • Central, Gas
      Cooling
      • Central Air, Electric
      Appliances
      • Included: Dryer, Dishwasher, Disposal, Gas Range, Microwave, Refrigerator, Washer
      • Laundry: Electric Dryer Hookup, Laundry Room
      Features
      • Bedroom on Main Level, Ceiling Fan(s), Primary Downstairs, Pot Rack, Window Treatments
      • Flooring: Ceramic Tile, Luxury Vinyl Plank
      • Windows: Blinds, Double Pane Windows, Window Treatments
      • Number of fireplaces: 2
      • Fireplace features: Bedroom, Gas, Great Room, Multi-Sided
      Interior area
      • Total structure area: 1,839
      • Total interior livable area: 1,839 sqft
      Video & virtual tour

      Property

      Parking
      • Total spaces: 2
      • Parking features: Epoxy Flooring, Finished Garage, Garage, Garage Door Opener, Inside Entrance, Open, Private, Storage, Guest
      • Garage spaces: 2
      • Has uncovered spaces: Yes
      Features
      • Stories: 1
      • Patio & porch: Patio, Porch
      • Exterior features: Courtyard, Porch, Patio, Private Yard, Sprinkler/Irrigation
      • Pool features: Association
      • Fencing: Back Yard,Wrought Iron
      • On waterfront: Yes
      Lot
      • Size: 6,098 Square Feet
      • Features: Drip Irrigation/Bubblers, Desert Landscaping, Greenbelt, Lake Front, Landscaped, Rocks, Trees, < 1/4 Acre
      Details
      • Parcel number: 16225716053
      • Zoning description: Single Family
      • Horse amenities: None

      Construction

      Type & style
      • Home type: SingleFamily
      • Architectural style: One Story
      • Property subtype: Single Family Residence
      Materials
      • Roof: Tile
      Condition
      • Resale
      • Year built: 1988

      Utilities & green energy

      • Electric: Photovoltaics None
      • Sewer: Public Sewer
      • Water: Public
      • Utilities for property: Cable Available
      Green energy
      • Energy efficient items: Windows

      Community & HOA

      Community
      • Security: Controlled Access, Gated Community
      • Subdivision: Paradise Spgs South
      HOA
      • Has HOA: Yes
      • Amenities included: Gated, Pool
      • Services included: Association Management, Maintenance Grounds
      • HOA fee: $699 monthly
      • HOA name: Springs One HOA
      • HOA phone: 702-365-6720
      Location
      • Region: Las Vegas

      Financial & listing details

      • Price per square foot: $215/sqft
      • Tax assessed value: $241,846
      • Annual tax amount: $1,568
      • Date on market: 6/24/2026
      • Listing agreement: Exclusive Right To Sell
      • Listing terms: Assumable,Cash,Conventional,FHA,USDA Loan,VA Loan
      • Ownership: Single Family Residential

        Estimated market value

        $387,400

        $368,000 - $407,000

        $1,944/mo

        Price history

        DateEventPrice
        7/7/2026Contingent$395,000$215/sqft
        Source: LVR #2794240 Report a problem
        6/24/2026Listed for sale$395,000+21.5%$215/sqft
        Source: LVR #2794240 Report a problem
        1/3/2024Sold$325,000-7.1%$177/sqft
        Source: LVR #2537199 Report a problem
        12/5/2023Pending sale$350,000$190/sqft
        Source: LVR #2537199 Report a problem
        10/25/2023Listed for sale$350,000-10.3%$190/sqft
        Source: LVR #2537199 Report a problem
        10/25/2023Listing removed--
        Source: LVR #2491305 Report a problem
        4/27/2023Listed for sale$389,990-2.5%$212/sqft
        Source: LVR #2491305 Report a problem
        12/19/2022Listing removed--
        Source: LVR #2408256 Report a problem
        8/20/2022Listed for sale$399,990$218/sqft
        Source: LVR #2408256 Report a problem
        8/16/2022Contingent$399,990$218/sqft
        Source: LVR #2408256 Report a problem
        8/15/2022Listed for sale$399,990$218/sqft
        Source: LVR #2408256 Report a problem
        8/11/2022Contingent$399,990$218/sqft
        Source: LVR #2408256 Report a problem
        8/11/2022Pending sale$399,990$218/sqft
        Source: LVR #2408256 Report a problem
        7/30/2022Price change$399,990-3.6%$218/sqft
        Source: LVR #2408256 Report a problem
        7/16/2022Price change$414,990-2.4%$226/sqft
        Source: LVR #2408256 Report a problem
        6/23/2022Listed for sale$424,990+39.3%$231/sqft
        Source: LVR #2408256 Report a problem
        4/30/2021Sold$305,000+1.7%$166/sqft
        Source: LVR #2285332 Report a problem
        4/12/2021Pending sale$299,900$163/sqft
        Source: Zillow Offers Report a problem
        4/8/2021Listed for sale$299,900+7.8%$163/sqft
        Source: Zillow Offers Report a problem
        4/1/2021Sold$278,100-6.7%$151/sqft
        Source: Public Record Report a problem
        7/1/2019Listing removed$298,000$162/sqft
        Source: eXp Realty #2066024 Report a problem
        6/27/2019Listing removed$1,695-3.1%$1/sqft
        Source: Costello Realty & Mgmt #2079613 Report a problem
        6/13/2019Price change$1,750-2.8%$1/sqft
        Source: Costello Realty & Mgmt #2079613 Report a problem
        5/31/2019Listed for sale$298,000+45.4%$162/sqft
        Source: eXp Realty #2066024 Report a problem
        5/23/2019Listed for rent$1,800$1/sqft
        Source: Costello Realty & Mgmt #2079613 Report a problem
        5/10/2018Sold$205,000+28.1%$111/sqft
        Source: Public Record Report a problem
        4/30/2015Sold$160,000+90.5%$87/sqft
        Source: Public Record Report a problem
        12/3/2010Sold$84,000-69.3%$46/sqft
        Source: Public Record Report a problem
        1/5/2010Sold$273,826+25.6%$149/sqft
        Source: Public Record Report a problem
        8/12/2003Sold$217,999$119/sqft
        Source: Public Record Report a problem

        Public tax history

        YearProperty taxesTax assessment
        2026$1,571 +3%$84,646 -5.1%
        2025$1,525 +3%$89,241 +0.8%
        2024$1,481 +3%$88,496 +21%
        2023$1,438 +3%$73,161 +4.9%
        2022$1,396 +3%$69,722 +1.6%
        2021$1,355 +6.7%$68,640 +2.6%
        2020$1,269 +4.8%$66,915 +9.5%
        2019$1,211 +13.2%$61,122
        2018$1,071 $61,122 -1.6%
        2017$1,071 $62,103 +25.1%
        2016$1,071 +0.3%$49,650 +6.3%
        2015$1,067 +3%$46,715 +17.9%
        2014$1,036 $39,622
        2013-- $39,622 +22.9%
        2012-- $32,245 -33.7%
        2011-- $48,617 -4.1%
        2010-- $50,689 -29.2%
        2009-- $71,608
        2008-- $71,608 -24.1%
        2007-- $94,389 +0.5%
        2006-- $93,873 +45.4%
        2005-- $64,547 +18.2%
        2004-- $54,607 +4.3%
        2003-- $52,367 -2.2%
        2002-- $53,570 +3.1%
        2001-- $51,940
        Find assessor info on the county website

        Monthly payment

        Est. payment

        Payment breakdown

        Explore the cost of this home by adjusting the details. Changes won't be saved.
        All calculations are estimates and provided by Zillow, Inc. for informational purposes only. Actual amounts may vary.
        HOA fees may include property taxes on listings classified as Co-Ops. Contact the listing agent and/or owner for fee details.
        Mortgage interest rates are dependent on a number of factors, including credit score, down payment, and repayment length. Interest rate data provided by Zillow Group Marketplace, Inc. as of 1/1/1970 from various mortgage lenders with which we have lead or other similar arrangements; the Estimated Payment is an average of those rates.
        See how much you could borrow to make a competitive offer.

        Climate risks

        Neighborhood: Paradise

        Getting around

        37 / 100
        Car-Dependent
        37 / 100
        Some Transit
        40 / 100
        Somewhat Bikeable

        Nearby schools

        GreatSchools rating
        Schools provided by the listing agent
        • Elementary: French, Doris,French, Doris
        • Middle: Cannon Helen C.
        • High: Del Sol HS

        Source: LVR. This data may not be complete. We recommend contacting the local school district to confirm school assignments for this home.

        A local agent can set up tours, give advice and negotiate with sellers.

        Browse local experts

        Similar homes