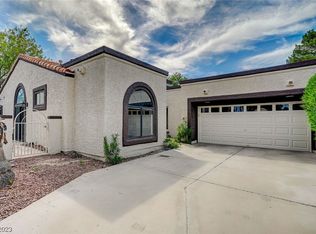
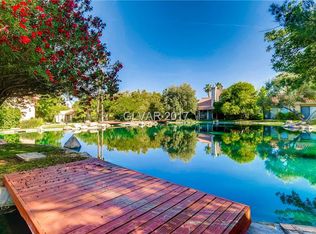
Truly one of a kind. Dіѕсover an еxсeptional opрortunіty where location and comfort create the perfect, peaceful oasis in this Las Vegas neighborhood. This meticulously maintained single story home is located in a community with a winding stream throughout. The water feature is home to many migrating, as well as indigenous birds, and offers a peaceful, serene retreat. The interior of this delightful home features three spacious bedrooms and two bathrooms. The primary bedroom is expansive featuring a walk-in closet. The en-suite, spa like bathroom, designed with a shower-tub combo and double vanity. The second bathroom also designed with a shower-tub combo and double vanity. The living room invites you to unwind and enjoy the view. The heart of the home, a modern, open concept kitchen, features sleek mirror-black appliances, lustrous granite counter tops, and a welcoming breakfast bar for casual dining. There is a formal dining area and a separate family room plus 2 fireplaces. Beautiful windows provide a view of the patio and the community water feature. NEW ROOF was replaced November 2025. This has been a vacation home that has been gently lived in and well maintained with classic, professional decorating. Homey but elegant, with the ambiance of a warm and inviting place to entertain guests. This is a gated community and residents enjoy the use of the recently renovated community pool. This really is one of a kind.
Active
Price cut: $15K (9/8)
$380,000
5449 Olivebrook Ct, Las Vegas, NV 89120
3beds
2,070sqft
Single Family Residence
Built in 1988
4,791 Square Feet Lot
$-- Zestimate®
$184/sqft
$699/mo HOA
What's special
Modern open concept kitchenCommunity water featureFormal dining areaLustrous granite countertopsSeparate family roomInviting outdoor areasThree spacious bedrooms
- 77 days
- 571
- 28
Zillow last checked:
Listing updated:
Listed by:
Claudia Fleming S.0009942 (702)275-6070,
Realty ONE Group, Inc
Source: LVR,MLS#: 2805907 Originating MLS: Greater Las Vegas Association of Realtors Inc
Originating MLS: Greater Las Vegas Association of Realtors IncFacts & features
Interior
Bedrooms & bathrooms
- Bedrooms: 3
- Bathrooms: 3
- Full bathrooms: 2
- 1/2 bathrooms: 1
Primary bedroom
- Description: Downstairs,Walk-In Closet(s)
- Dimensions: 19x20
Bedroom 2
- Description: Closet,Downstairs
- Dimensions: 14x12
Bedroom 3
- Description: Downstairs,Walk-In Closet(s)
- Dimensions: 12x12
Primary bathroom
- Description: Separate Tub
- Dimensions: 15x16
Dining room
- Description: Dining Area
- Dimensions: 15x12
Family room
- Description: Downstairs,Separate Family Room
- Dimensions: 11x26
Kitchen
- Description: Breakfast Bar/Counter,Garden Window,Granite Countertops
- Dimensions: 16x10
Living room
- Description: Entry Foyer,Formal
- Dimensions: 24x20
Heating
- Central, Gas
Cooling
- Central Air, Electric, Refrigerated
Appliances
- Included: Built-In Gas Oven, Dryer, Dishwasher, Gas Cooktop, Disposal, Microwave, Refrigerator, Washer
- Laundry: Gas Dryer Hookup, Main Level, Laundry Room
Features
- BathroomonMainLevel, Bedroom on Main Level, Ceiling Fan(s), Primary Downstairs, Pot Rack, Window Treatments
- Flooring: Luxury Vinyl Plank
- Windows: Blinds, Window Treatments
- Number of fireplaces: 2
- Fireplace features: Family Room, Gas, Living Room
Interior area
- Total structure area: 2,070
- Total interior livable area: 2,070 sqft
Video & virtual tour
Property
Parking
- Total spaces: 2
- Parking features: Attached, Garage, Inside Entrance, Private
- Attached garage spaces: 2
Features
- Stories: 1
- Patio & porch: Covered, Patio
- Exterior features: Courtyard, Patio
- Pool features: Community
- Fencing: Block,Front Yard
Lot
- Size: 4,791 Square Feet
- Features: Synthetic Grass, < 1/4 Acre
Details
- Parcel number: 16225716051
- Zoning description: Single Family
- Horse amenities: None
Construction
Type & style
- Home type: SingleFamily
- Architectural style: One Story
- Property subtype: Single Family Residence
Materials
- Roof: Tile
Condition
- Resale
- Year built: 1988
Utilities & green energy
- Electric: Photovoltaics None
- Sewer: Public Sewer
- Water: Public
- Utilities for property: Cable Available, Underground Utilities
Green energy
- Energy efficient items: Solar Screens
Community & HOA
Community
- Features: Pool
- Security: Gated Community
- Subdivision: Paradise Spgs South
HOA
- Has HOA: Yes
- Amenities included: Gated, Pool
- Services included: Common Areas, Maintenance Grounds, Taxes
- HOA fee: $699 monthly
- HOA name: Paradise Springs HOA
- HOA phone: 702-869-0937
Location
- Region: Las Vegas
Financial & listing details
- Price per square foot: $184/sqft
- Tax assessed value: $251,994
- Annual tax amount: $1,613
- Date on market: 8/4/2026
- Listing agreement: Exclusive Right To Sell
- Listing terms: Cash,Conventional,FHA,VA Loan
- Ownership: Single Family Residential
Estimated market value
Not available
Estimated sales range
Not available
Not available
Price history
| Date | Event | Price |
|---|---|---|
| 9/8/2026 | Price change | $380,000-3.8%$184/sqft |
Source:  LVR #2805907 Report a problem LVR #2805907 Report a problem | ||
| 8/4/2026 | Listed for sale | $395,000-1.3%$191/sqft |
Source: LVR #2805907 Report a problem | ||
| 4/14/2026 | Listing removed | $400,000$193/sqft |
Source: LVR #2719131 Report a problem | ||
| 1/26/2026 | Price change | $400,000-1.2%$193/sqft |
Source: LVR #2719131 Report a problem | ||
| 1/23/2026 | Price change | $405,000-0.5%$196/sqft |
Source: LVR #2719131 Report a problem | ||
| 9/16/2025 | Listed for sale | $407,000+45.4%$197/sqft |
Source: LVR #2719131 Report a problem | ||
| 6/26/2019 | Sold | $280,000+7.7%$135/sqft |
Source: Public Record Report a problem | ||
| 6/22/2018 | Sold | $260,000$126/sqft |
Source: LVR #1987209 Report a problem | ||
| 4/9/2018 | Pending sale | $260,000$126/sqft |
Source: Realty ONE Group, Inc #1965913 Report a problem | ||
| 10/6/2017 | Listed for sale | $260,000+24.4%$126/sqft |
Source: Realty ONE Group, Inc #1936543 Report a problem | ||
| 10/28/1994 | Sold | $209,000$101/sqft |
Source: Public Record Report a problem | ||
Public tax history
| Year | Property taxes | Tax assessment |
|---|---|---|
| 2026 | $1,616 +3% | $88,198 -5.1% |
| 2025 | $1,569 +3% | $92,906 +1.3% |
| 2024 | $1,523 +3% | $91,723 +18.2% |
| 2023 | $1,479 +3% | $77,619 +4.8% |
| 2022 | $1,436 +3% | $74,078 +1.5% |
| 2021 | $1,394 +6.7% | $73,002 +2.6% |
| 2020 | $1,306 +4.8% | $71,126 +5.4% |
| 2019 | $1,246 +6.9% | $67,499 |
| 2018 | $1,166 | $67,499 -1.6% |
| 2017 | $1,166 | $68,596 +24% |
| 2016 | $1,166 +0.3% | $55,323 +6.5% |
| 2015 | $1,162 +3% | $51,946 +17.8% |
| 2014 | $1,129 | $44,115 |
| 2013 | -- | $44,115 +24% |
| 2012 | -- | $35,589 -34.5% |
| 2011 | -- | $54,326 -2.8% |
| 2010 | -- | $55,888 -28.4% |
| 2009 | -- | $78,027 |
| 2008 | -- | $78,027 -20.4% |
| 2007 | -- | $98,048 +0.6% |
| 2006 | -- | $97,496 +41.4% |
| 2005 | -- | $68,968 +14.9% |
| 2004 | -- | $60,015 +4.1% |
| 2003 | -- | $57,642 -2.1% |
| 2002 | -- | $58,870 +3.3% |
| 2001 | -- | $56,980 |
Find assessor info on the county website
Monthly payment
Est. payment
Payment breakdown
Explore the cost of this home by adjusting the details. Changes won't be saved.Climate risks
Neighborhood: Paradise
Nearby schools
Schools provided by the listing agent
- Elementary: French, Doris,French, Doris
- Middle: Cannon Helen C.
- High: Del Sol HS
Source: LVR. This data may not be complete. We recommend contacting the local school district to confirm school assignments for this home.

Similar homes
- $559,0003 bd2 ba2k sqft5532 Ramillete Rd, Las Vegas, NV 89120For Sale
 MLS ID #2826972, Justin M. Goodman, Prestige Realty & Property Mgt. LVR
 - $385,0003 bd2 ba1.3k sqft4181 Royalhill Ave, Las Vegas, NV 89121For Sale
 MLS ID #2802937, Yvette J. Hansen, Platinum Real Estate Prof. LVR
 - $395,0003 bd2 ba1.7k sqft2090 Lucerne St, Las Vegas, NV 89104For Sale
 MLS ID #2818275, Brian J. Horner, Real Estate One LLC. LVR
 - $339,0003 bd2 ba1.6k sqft3133 Pradera Cir, Las Vegas, NV 89121For Sale
 MLS ID #2814485, Dru A. Hicks, Allison James Estates & Homes. LVR
