Stunning new construction 3 bed/2 bath unit with fantastic indoor and outdoor space including private rooftop with wet bar! Expertly crafted three unit building by top Chicago developer. Top floor simplex with contemporary fixtures and finishes and modern black accents throughout. Sun filled open concept living area with oversized sliders to large front balcony, gas fireplace flanked by custom built ins, and natural herringbone hardwood flooring. Chef's kitchen perfect for entertaining features modern flat panel cabinetry with under counter lighting, beautiful quartz countertops, island with bar seating, and Bosch appliance package. Primary suite with luxury bath featuring dual vanity, heated flooring, and a frameless glass shower + WIC and private balcony. Two additional bedrooms, guest bath with tub and heated flooring, laundry with LG washer/dryer, and mechanicals complete the unit. Detached garage with one space. Awesome location in Hyde Park close to the beach, restaurants, shopping, groceries, parks, other great neighborhoods, and much more!
Closed
$900,000
5446 S Kimbark Ave #3, Chicago, IL 60615
3beds
1,629sqft
Condominium, Single Family Residence
Built in 2024
-- sqft lot
$957,500 Zestimate®
$552/sqft
$3,566 Estimated rent
Home value
$957,500
$852,000 - $1.07M
$3,566/mo
Zestimate® history
Owner options
List your home for rent
$3,566/mo
Rent Zestimate®
Find your next renter with Zillow Rental Manager. Plus, with online applications, you can quickly screen prospective tenants – for free.
$3,566/mo
Rent Zestimate®
Refinance and save
$5,496/mo
Est. payment
Refinancing to a lower rate could help reduce your monthly payments and save thousands over the life of the loan.
$5,496/mo
Est. payment
Explore your selling options
Work with a Zillow partner agent
Leverage their expertise and Zillow's premium Showcase listings to get your home seen by more buyers.
Get startedList with your own agent
Get your home in front of millions of buyers by listing it on Zillow.
Learn how to do itSell it yourself
Take full control of how buyers see your home on Zillow by listing For Sale by Owner (FSBO).
List your homeWhat's special
Gas fireplaceModern black accentsContemporary fixtures and finishesModern flat panel cabinetryBeautiful quartz countertopsDetached garageIsland with bar seating
Zillow last checked:
Listing updated:
Listed by:
Jason O'Beirne 773-368-3421,
Jameson Sotheby's Intl Realty
Bought with:
Edward Grochowiak
@properties Christie's International Real Estate
Source: MRED as distributed by MLS GRID,MLS#: 12321356
Facts & features
Interior
Bedrooms & bathrooms
- Bedrooms: 3
- Bathrooms: 2
- Full bathrooms: 2
Rooms
- Room types: Balcony/Porch/Lanai, Deck
Primary bedroom
- Features: Flooring (Hardwood), Bathroom (Full)
- Level: Main
- Area: 156 Square Feet
- Dimensions: 13X12
Bedroom 2
- Features: Flooring (Hardwood)
- Level: Main
- Area: 130 Square Feet
- Dimensions: 13X10
Bedroom 3
- Features: Flooring (Hardwood)
- Level: Main
- Area: 120 Square Feet
- Dimensions: 10X12
Balcony porch lanai
- Level: Main
- Area: 102 Square Feet
- Dimensions: 17X6
Deck
- Level: Fourth
- Area: 1440 Square Feet
- Dimensions: 18X80
Dining room
- Features: Flooring (Hardwood)
- Level: Main
- Area: 126 Square Feet
- Dimensions: 14X9
Kitchen
- Features: Kitchen (Eating Area-Breakfast Bar, Island), Flooring (Hardwood)
- Level: Main
- Area: 126 Square Feet
- Dimensions: 14X9
Living room
- Features: Flooring (Hardwood)
- Level: Main
- Area: 187 Square Feet
- Dimensions: 17X11
Heating
- Natural Gas, Forced Air
Cooling
- Central Air
Appliances
- Included: Range, Microwave, Dishwasher, Refrigerator, Washer, Dryer, Disposal, Range Hood
- Laundry: Washer Hookup, In Unit
Features
- Wet Bar, Built-in Features, Walk-In Closet(s)
- Flooring: Hardwood
- Basement: None
- Number of fireplaces: 1
- Fireplace features: Gas Log, Gas Starter, Living Room
Interior area
- Total structure area: 0
- Total interior livable area: 1,629 sqft
Property
Parking
- Total spaces: 1
- Parking features: On Site, Garage Owned, Detached, Garage
- Garage spaces: 1
Accessibility
- Accessibility features: No Disability Access
Features
- Patio & porch: Roof Deck, Deck
- Exterior features: Balcony
Details
- Parcel number: 20114200320000
- Special conditions: None
Construction
Type & style
- Home type: Condo
- Property subtype: Condominium, Single Family Residence
Materials
- Brick
Condition
- New Construction
- New construction: Yes
- Year built: 2024
Utilities & green energy
- Sewer: Public Sewer
- Water: Public
Community & HOA
Community
- Security: Security System, Carbon Monoxide Detector(s)
HOA
- Has HOA: Yes
- Services included: Insurance, Exterior Maintenance, Scavenger
- HOA fee: $199 monthly
Location
- Region: Chicago
Financial & listing details
- Price per square foot: $552/sqft
- Date on market: 3/26/2025
- Listing terms: Conventional
- Ownership: Condo
Price history
| Date | Event | Price |
|---|---|---|
| 5/19/2025 | Sold | $900,000-3.1%$552/sqft |
Source:  MRED as distributed by MLS GRID #12321356 Report a problem MRED as distributed by MLS GRID #12321356 Report a problem | ||
| 4/14/2025 | Pending sale | $929,000$570/sqft |
Source: MRED as distributed by MLS GRID #12321356 Report a problem | ||
| 3/26/2025 | Price change | $929,000-2.2%$570/sqft |
Source: MRED as distributed by MLS GRID #12321356 Report a problem | ||
| 1/27/2025 | Listed for sale | $950,000$583/sqft |
Source: MRED as distributed by MLS GRID #12187543 Report a problem | ||
| 1/23/2025 | Contingent | $950,000$583/sqft |
Source: MRED as distributed by MLS GRID #12187543 Report a problem | ||
| 10/17/2024 | Listed for sale | $950,000$583/sqft |
Source: MRED as distributed by MLS GRID #12187543 Report a problem | ||
Public tax history
Tax history is unavailable.
Neighborhood: Hyde Park
Nearby homes
- $859,0003 bd2 ba1.6k sqft5446 S Kimbark Ave #2, Chicago, IL 60615For Sale

- $900,0008 bd6 ba6.1k sqft5446 S Kimbark Ave, Chicago, IL 60615Sold
- $855,5004 bd2 ba2.1k sqft5448 S Kimbark Ave, Chicago, IL 60615Off Market
- $365,8002 bd2 ba1.5k sqft5440 S Kimbark Ave APT F, Chicago, IL 60615Off Market
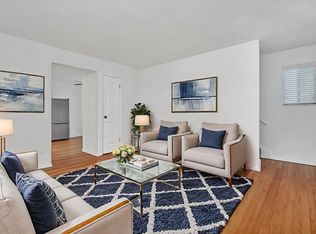
- $356,7003 bd1 ba1k sqft5440 S Kimbark Ave APT G, Chicago, IL 60615Off Market
- $391,6002 bd2 ba1k sqft5440 S Kimbark Ave APT H, Chicago, IL 60615Off Market
- $356,7003 bd1 ba1k sqft5440 S Kimbark Ave, Chicago, IL 60615Off Market
- $511,2003 bd2 ba1.3k sqft5440 S Kimbark Ave, Chicago, IL 60615Off Market
- $---- bd-- ba-- sqft5436 S Kimbark Ave APT E, Chicago, IL 60615Off Market
Nearby schools
GreatSchools rating
- 5/10Ray Elementary SchoolGrades: PK-8Distance: 0.3 mi
- 7/10Kenwood Academy High SchoolGrades: 7-12Distance: 0.5 mi
Schools provided by the listing agent
- District: 299
Source: MRED as distributed by MLS GRID. This data may not be complete. We recommend contacting the local school district to confirm school assignments for this home.
Get a cash offer in 3 minutes
Find out how much your home could sell for in as little as 3 minutes with a no-obligation cash offer.
Estimated market value
$957,500
Get a cash offer in 3 minutes
Find out how much your home could sell for in as little as 3 minutes with a no-obligation cash offer.
Estimated market value
$957,500
- Illinois
- Cook County
- Chicago
- 60615
- Hyde Park
- 5446 S Kimbark Ave Unit 3
Nearby cities
Nearby neighborhoods
Nearby zip codes
Other Chicago Topics
