Beautifully Updated Open-Concept Mobile Home! This stunning 3-bedroom, 2-bath home is move-in ready and packed with upgrades! Step inside to discover a spacious open-concept layout with cathedral ceilings, newer vinyl flooring throughout, and fresh paint. The updated kitchen and remodeled bathrooms add a modern touch, while the master suite offers a private retreat complete with a luxurious jetted tub and walk-in shower. Enjoy peace of mind with recent improvements, including a new roof and siding (June 2025), plus a newer furnace and central air for year-round comfort. Outside, you'll find a beautifully fenced yard, a large cement patio—perfect for entertaining—and a 2-car detached garage with an expansive concrete driveway. Don’t miss this opportunity to own a beautifully maintained and stylish home with all the extras!
Sold for $73,000
$73,000
5447 Autumnash Lane, Machesney Park, IL 61115
3beds
1,352sqft
Single Family Residence, Mobile Home
Built in 1997
-- sqft lot
$78,000 Zestimate®
$54/sqft
$1,736 Estimated rent
Home value
$78,000
$69,000 - $88,000
$1,736/mo
Zestimate® history
Owner options
List your home for rent
$1,736/mo
Rent Zestimate®
Find your next renter with Zillow Rental Manager. Plus, with online applications, you can quickly screen prospective tenants – for free.
$1,736/mo
Rent Zestimate®
Refinance and save
$1,216/mo
Est. payment
Refinancing to a lower rate could help reduce your monthly payments and save thousands over the life of the loan.
$1,216/mo
Est. payment
Explore your selling options
Work with a Zillow partner agent
Leverage their expertise and Zillow's premium Showcase listings to get your home seen by more buyers.
Get startedList with your own agent
Get your home in front of millions of buyers by listing it on Zillow.
Learn how to do itSell it yourself
Take full control of how buyers see your home on Zillow by listing For Sale by Owner (FSBO).
List your homeWhat's special
Fenced yardMaster suiteFresh paintLarge cement patioUpdated kitchenCathedral ceilingsNew roof and siding
Zillow last checked:
Listing updated:
Listed by:
Miguel Lobato 815-494-7905,
Gambino Realtors
Bought with:
Carrie Lee, 471.021833
Coldwell Banker Real Estate Group
Source: NorthWest Illinois Alliance of REALTORS®,MLS#: 202505958
Facts & features
Interior
Bedrooms & bathrooms
- Bedrooms: 3
- Bathrooms: 2
- Full bathrooms: 2
- Main level bathrooms: 2
- Main level bedrooms: 3
Primary bedroom
- Level: Main
- Area: 161.28
- Dimensions: 12.8 x 12.6
Bedroom 2
- Level: Main
- Area: 133.56
- Dimensions: 12.6 x 10.6
Bedroom 3
- Level: Main
- Area: 131
- Dimensions: 13.1 x 10
Dining room
- Level: Main
- Area: 128.26
- Dimensions: 12.1 x 10.6
Kitchen
- Level: Main
- Area: 131
- Dimensions: 13.1 x 10
Living room
- Level: Main
- Area: 214.8
- Dimensions: 17.9 x 12
Heating
- Forced Air, Natural Gas
Cooling
- Central Air
Appliances
- Included: Microwave, Refrigerator, Stove/Cooktop, Natural Gas Water Heater
- Laundry: Main Level
Features
- Solid Surface Counters
- Windows: Skylight(s)
- Has basement: No
- Has fireplace: No
Interior area
- Total structure area: 1,352
- Total interior livable area: 1,352 sqft
- Finished area above ground: 1,352
- Finished area below ground: 0
Property
Parking
- Total spaces: 2.5
- Parking features: Detached
- Garage spaces: 2.5
Features
- Patio & porch: Deck
- Has spa: Yes
- Spa features: Bath
- Fencing: Fenced
Lot
- Features: City/Town, Restrictions
Details
- Parcel number: 00000
Construction
Type & style
- Home type: MobileManufactured
- Property subtype: Single Family Residence, Mobile Home
Materials
- Siding
- Roof: Shingle
Condition
- Year built: 1997
Utilities & green energy
- Electric: Circuit Breakers
- Sewer: City/Community
- Water: City/Community
Community & HOA
Community
- Subdivision: IL
HOA
- Has HOA: Yes
- Services included: Water, Sewer, Trash
- HOA fee: $767 monthly
Location
- Region: Machesney Park
Financial & listing details
- Price per square foot: $54/sqft
- Annual tax amount: $105
- Date on market: 9/26/2025
- Cumulative days on market: 8 days
- Ownership: Fee Simple
Price history
| Date | Event | Price |
|---|---|---|
| 3/9/2026 | Listing removed | $69,900-4.2%$52/sqft |
Source:  MRED as distributed by MLS GRID #12481723 Report a problem MRED as distributed by MLS GRID #12481723 Report a problem | ||
| 11/10/2025 | Sold | $73,000+4.4%$54/sqft |
Source:  NorthWest Illinois Alliance of REALTORS® #202505958 Report a problem NorthWest Illinois Alliance of REALTORS® #202505958 Report a problem | ||
| 10/6/2025 | Pending sale | $69,900$52/sqft |
Source: MRED as distributed by MLS GRID #12481723 Report a problem | ||
| 9/26/2025 | Listed for sale | $69,900-12.5%$52/sqft |
Source: NorthWest Illinois Alliance of REALTORS® #202505958 Report a problem | ||
| 5/28/2025 | Listing removed | $79,900$59/sqft |
Source: NorthWest Illinois Alliance of REALTORS® #202502422 Report a problem | ||
| 5/13/2025 | Listed for sale | $79,900+14.1%$59/sqft |
Source: MRED as distributed by MLS GRID #12364352 Report a problem | ||
| 4/11/2025 | Listing removed | $70,000$52/sqft |
Source: NorthWest Illinois Alliance of REALTORS® #202500121 Report a problem | ||
| 3/31/2025 | Pending sale | $70,000$52/sqft |
Source: NorthWest Illinois Alliance of REALTORS® #202500121 Report a problem | ||
| 3/24/2025 | Price change | $70,000-6.7%$52/sqft |
Source: NorthWest Illinois Alliance of REALTORS® #202500121 Report a problem | ||
| 3/17/2025 | Listed for sale | $75,000$55/sqft |
Source: NorthWest Illinois Alliance of REALTORS® #202500121 Report a problem | ||
| 3/12/2025 | Pending sale | $75,000$55/sqft |
Source: NorthWest Illinois Alliance of REALTORS® #202500121 Report a problem | ||
| 2/7/2025 | Price change | $75,000-6.1%$55/sqft |
Source: NorthWest Illinois Alliance of REALTORS® #202500121 Report a problem | ||
| 1/9/2025 | Listed for sale | $79,900+64.7%$59/sqft |
Source: NorthWest Illinois Alliance of REALTORS® #202500121 Report a problem | ||
| 11/15/2023 | Contingent | $48,500$36/sqft |
Source: MRED as distributed by MLS GRID #11929778 Report a problem | ||
| 11/15/2023 | Pending sale | $48,500$36/sqft |
Source: NorthWest Illinois Alliance of REALTORS® #202306028 Report a problem | ||
| 11/8/2023 | Listed for sale | $48,500$36/sqft |
Source: NorthWest Illinois Alliance of REALTORS® #202306028 Report a problem | ||
| 11/1/2023 | Pending sale | $48,500$36/sqft |
Source: NorthWest Illinois Alliance of REALTORS® #202306028 Report a problem | ||
| 10/16/2023 | Listed for sale | $48,500-8.5%$36/sqft |
Source: NorthWest Illinois Alliance of REALTORS® #202306028 Report a problem | ||
| 3/24/2021 | Listing removed | -- |
Source: Owner Report a problem | ||
| 6/2/2016 | Listing removed | $53,000$39/sqft |
Source: Owner Report a problem | ||
| 3/4/2016 | Price change | $53,000-4.5%$39/sqft |
Source: Owner Report a problem | ||
| 9/10/2015 | Price change | $55,500-4.3%$41/sqft |
Source: Owner Report a problem | ||
| 5/31/2015 | Listed for sale | $58,000$43/sqft |
Source: Owner Report a problem | ||
Public tax history
Tax history is unavailable.
Neighborhood: 61115
Nearby homes
- $81,2003 bd2 ba1.4k sqft5505 Autumnash Ln, Machesney Park, IL 61115Off Market
- $100,0003 bd2 ba1.5k sqft5519 Autumnash Ln, Machesney Park, IL 61115Pending
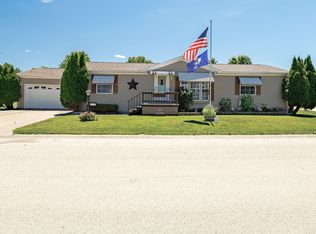
- $---- bd-- ba-- sqft5518 Autumnash Ln, Machesney Park, IL 61115Off Market
- $---- bd-- ba-- sqft5530 Autumnash Ln, Machesney Park, IL 61115Off Market
- $68,1003 bd2 ba1.4k sqft5446 Autumnash Ln, Machesney Park, IL 61115Off Market
- $84,0003 bd2 ba1.3k sqft5448 Cypress Ln, Machesney Park, IL 61115Sold
- $87,8003 bd3 ba1.8k sqft5535 Autumnash Ln, Machesney Park, IL 61115Off Market
- $85,2433 bd3 ba1.8k sqft5532 Cypress Ln, Machesney Park, IL 61115Sold
Nearby schools
GreatSchools rating
- 6/10Olson Park Elementary SchoolGrades: 1-5Distance: 2.1 mi
- 5/10Harlem Middle SchoolGrades: 6-8Distance: 4.6 mi
- 4/10Harlem High SchoolGrades: 9-12Distance: 2 mi
Schools provided by the listing agent
- Elementary: Olson Park Elementary
- Middle: Harlem Jr
- High: Harlem High School
- District: Harlem 122
Source: NorthWest Illinois Alliance of REALTORS®. This data may not be complete. We recommend contacting the local school district to confirm school assignments for this home.
- Illinois
- Winnebago County
- Machesney Park
- 61115
- 5447 Autumnash Lane
Nearby cities
Nearby zip codes
Other Machesney Park Topics
