Fully furnished ranch-style modular home conveniently located just 5 minutes from Hennig Manufacturing! This well-maintained home has been freshly painted throughout and features numerous recent updates, including a newer water softener, furnace, water heater, roof, and skylights—all approximately 5 years old. For added convenience and peace of mind, the home's water shut-off valves are easily accessible and located adjacent to the main-floor laundry area. The master bedroom offers a beautiful en suite bathroom with a jetted tub, walk-in shower and dual sinks. Step outside to enjoy the fully fenced backyard, complete with a covered deck—perfect for relaxing comfortably and enjoying the outdoors in any season. The attached 2-car garage equipped with its own heating and cooling system to keep you comfortable year-round. It also offers additional overhead storage with finished flooring and electrical access. Lot rent includes property tax, water, sewer, and garbage services, helping to eliminate monthly billing fluctuations. Residents also enjoy access to community amenities, including a swimming pool and tennis courts. This one will not last long, schedule your showing TODAY!
Pending
$100,000
5519 Autumnash Ln, Machesney Park, IL 61115
3beds
1,568sqft
Single Family Residence, Mobile Home
Built in 1997
-- sqft lot
$98,100 Zestimate®
$64/sqft
$910/mo HOA
What's special
Fully fenced backyardFreshly painted throughoutNewer water softenerCovered deckJetted tubDual sinksWalk-in shower
- 43 days |
- 46 |
- 2 |
Zillow last checked:
Listing updated:
Listed by:
Yazmin Jones,
Realty One Group Strategies
Source: NorthWest Illinois Alliance of REALTORS®,MLS#: 202603753
Facts & features
Interior
Bedrooms & bathrooms
- Bedrooms: 3
- Bathrooms: 2
- Full bathrooms: 2
- Main level bathrooms: 2
- Main level bedrooms: 3
Primary bedroom
- Level: Main
- Area: 156.25
- Dimensions: 12.5 x 12.5
Bedroom 2
- Level: Main
- Area: 125
- Dimensions: 12.5 x 10
Bedroom 3
- Level: Main
- Area: 125
- Dimensions: 12.5 x 10
Dining room
- Level: Main
- Area: 95
- Dimensions: 10 x 9.5
Kitchen
- Level: Main
- Area: 133.75
- Dimensions: 12.5 x 10.7
Living room
- Level: Main
- Area: 222.5
- Dimensions: 17.8 x 12.5
Heating
- Forced Air, Natural Gas
Cooling
- Central Air
Appliances
- Included: Dishwasher, Dryer, Refrigerator, Stove/Cooktop, Washer, Water Softener, Gas Water Heater
- Laundry: Main Level
Features
- Has basement: No
- Has fireplace: No
Interior area
- Total structure area: 1,568
- Total interior livable area: 1,568 sqft
- Finished area above ground: 1,568
- Finished area below ground: 0
Property
Parking
- Total spaces: 2
- Parking features: Attached
- Garage spaces: 2
Features
- Patio & porch: Deck-Covered
- Fencing: Fenced
Lot
- Features: Other
Details
- Parcel number: 9999999999
Construction
Type & style
- Home type: MobileManufactured
- Property subtype: Single Family Residence, Mobile Home
Materials
- Siding
- Roof: Shingle
Condition
- Year built: 1997
Utilities & green energy
- Electric: Fuses
- Sewer: City/Community
- Water: City/Community
Community & HOA
Community
- Subdivision: IL
HOA
- Has HOA: Yes
- Services included: Water, Sewer, Pool Access, Trash
- HOA fee: $910 monthly
Location
- Region: Machesney Park
Financial & listing details
- Price per square foot: $64/sqft
- Annual tax amount: $118
- Price range: $100K - $100K
- Date on market: 6/24/2026
- Cumulative days on market: 44 days
- Ownership: Leasehold

Yazmin Jones
(815) 262-3725
By pressing Contact Agent, you agree that the real estate professional identified above may call/text you about your search, which may involve use of automated means and pre-recorded/artificial voices. You don't need to consent as a condition of buying any property, goods, or services. Message/data rates may apply. You also agree to our Terms of Use. Zillow does not endorse any real estate professionals. We may share information about your recent and future site activity with your agent to help them understand what you're looking for in a home.
Estimated market value
$98,100
$93,000 - $103,000
$1,614/mo
Price history
| Date | Event | Price |
|---|---|---|
| 7/3/2026 | Pending sale | $100,000$64/sqft |
Source:  NorthWest Illinois Alliance of REALTORS® #202603753 Report a problem NorthWest Illinois Alliance of REALTORS® #202603753 Report a problem | ||
| 6/24/2026 | Listed for sale | $100,000+47.1%$64/sqft |
Source: NorthWest Illinois Alliance of REALTORS® #202603753 Report a problem | ||
| 5/7/2021 | Sold | $68,000-2.7%$43/sqft |
Source: NorthWest Illinois Alliance of REALTORS® #202100893 Report a problem | ||
| 5/5/2021 | Pending sale | $69,900$45/sqft |
Source: NorthWest Illinois Alliance of REALTORS® #202100893 Report a problem | ||
| 3/19/2021 | Listed for sale | $69,900$45/sqft |
Source: NorthWest Illinois Alliance of REALTORS® #202100893 Report a problem | ||
Public tax history
Tax history is unavailable.
Monthly payment
Climate risks
Neighborhood: 61115
Nearby schools
GreatSchools rating
- 6/10Olson Park Elementary SchoolGrades: 1-5Distance: 2.1 mi
- 5/10Harlem Middle SchoolGrades: 6-8Distance: 4.6 mi
- 4/10Harlem High SchoolGrades: 9-12Distance: 2 mi
Schools provided by the listing agent
- Elementary: Olson Park Elementary
- Middle: Harlem Jr
- High: Harlem High School
- District: Harlem 122
Source: NorthWest Illinois Alliance of REALTORS®. This data may not be complete. We recommend contacting the local school district to confirm school assignments for this home.
- $---- bd-- ba-- sqft5518 Autumnash Ln, Machesney Park, IL 61115Off Market
- $86,6003 bd2 ba1.4k sqft5505 Autumnash Ln, Machesney Park, IL 61115Off Market
- $---- bd-- ba-- sqft5530 Autumnash Ln, Machesney Park, IL 61115Off Market
- $92,3003 bd3 ba1.8k sqft5535 Autumnash Ln, Machesney Park, IL 61115Off Market

- $73,0003 bd2 ba1.3k sqft5447 Autumnash Lane, Machesney Park, IL 61115Sold
- $85,2433 bd3 ba1.8k sqft5532 Cypress Ln, Machesney Park, IL 61115Sold
- $84,0003 bd2 ba1.3k sqft5448 Cypress Ln, Machesney Park, IL 61115Sold
- $69,9003 bd2 ba1.3k sqft5449 Cypress Ln, Machesney Park, IL 61115Pending
Similar homes
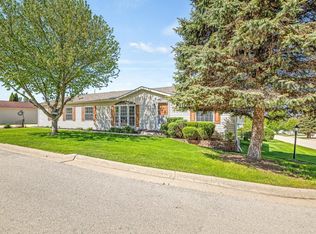
- $105,0003 bd2 ba2.1k sqft8438 Hickory Tree Dr, Machesney Park, IL 61115For Sale
 MLS ID #202602516, Jane Eurek. NorthWest Illinois Alliance of REALTORS®
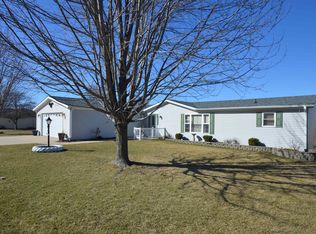
 - $110,0003 bd2 ba1.6k sqft5634 Buttercup Ln, Machesney Park, IL 61115For Sale
 MLS ID #202601466, John Wisch. NorthWest Illinois Alliance of REALTORS®
 - $89,9003 bd2 ba1.5k sqft5354 Autumnash Ln, Machesney Park, IL 61115For Sale
 MLS ID #202603057, Ginger Sreenan. NorthWest Illinois Alliance of REALTORS®
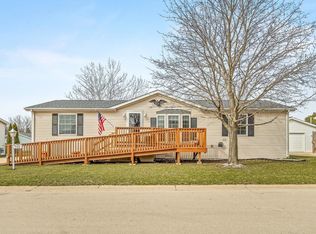
 - $78,0003 bd2 ba1.4k sqft5410 Autumnash Ln, Machesney Park, IL 61115For Sale
 MLS ID #202601627, Rose Schlickman. NorthWest Illinois Alliance of REALTORS®
 - $85,0003 bd2 ba1.4k sqft5409 Ebonywood Ln, Roscoe, IL 61073For SaleMLS ID #202604139, Justin Burke. NorthWest Illinois Alliance of REALTORS®
- $113,0003 bd2 ba1.4k sqft8703 Springwood Ct, Roscoe, IL 61073For SaleMLS ID #202602247, Pat Bellinghiere. NorthWest Illinois Alliance of REALTORS®
- $68,9003 bd2 ba1.4k sqft8652 Springwood Ct, Roscoe, IL 61073For SaleMLS ID #202603996, Brenda Tufly. NorthWest Illinois Alliance of REALTORS®
- $129,9003 bd1 ba1.2k sqft539 Superior Ave, Machesney Park, IL 61115For SaleMLS ID #202604802, Tarah Manthei-Dumas. NorthWest Illinois Alliance of REALTORS®
- $75,0003 bd2 ba1.4k sqft8511 Fig Tree Ln, Roscoe, IL 61073For SaleMLS ID #202600348, Debbi Paus. NorthWest Illinois Alliance of REALTORS®
- $60,0003 bd2 ba1.8k sqft5488 Mahogany Ln, Roscoe, IL 61073For SaleMLS ID #202600563, Amber Andreen. NorthWest Illinois Alliance of REALTORS®
- $67,5002 bd1 ba910 sqft233 Northway Park Rd, Machesney Park, IL 61115For SaleMLS ID #202604869, Angie Wait. NorthWest Illinois Alliance of REALTORS®
- $115,0003 bd3 ba2.1k sqft731 Wheeler Ave, South Beloit, IL 61080For SaleMLS ID #202604784, Brittany Stiffler. NorthWest Illinois Alliance of REALTORS®
- $120,0003 bd1 ba1k sqft635 16th St, Rockford, IL 61104For SaleMLS ID #202604730, Monica Moran. NorthWest Illinois Alliance of REALTORS®
- $125,0003 bd2 ba1.7k sqft619 Park Ave, Belvidere, IL 61008For SaleMLS ID #202604775, Scot Craig. NorthWest Illinois Alliance of REALTORS®
- $--3 bd1 ba1.1k sqft3043 Latham St, Rockford, IL 61103AuctionAuction.com 2
- $75,0003 bd2 ba1.6k sqft933 Micole Dr, Belvidere, IL 61008For SaleMLS ID #202604691, Toni Vander Heyden. NorthWest Illinois Alliance of REALTORS®
- $115,0003 bd1 ba1.1k sqft1207 Montague St, Rockford, IL 61102For SaleMLS ID #202604832, Dimas Trujillo. NorthWest Illinois Alliance of REALTORS®
- $99,9003 bd1 ba1.3k sqft1803 8th St, Rockford, IL 61104For SaleMLS ID #202603609, Tarah Manthei-Dumas. NorthWest Illinois Alliance of REALTORS®
- $142,5003 bd1 ba856 sqft904 Drexel Blvd, Machesney Park, IL 61115For SaleMLS ID #202602907, Debra Lemek. NorthWest Illinois Alliance of REALTORS®
- $99,5003 bd2 ba875 sqft444 Forest Ave, Rockford, IL 61101For SaleMLS ID #202604220, Korky Williams. NorthWest Illinois Alliance of REALTORS®
