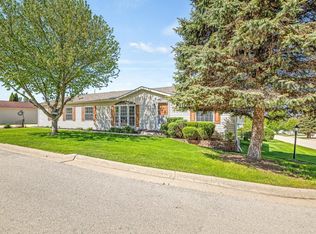
Very well cared for 1600sf ranch on quiet street. Located in a 55+ community. Home offers cathedral ceilings, furnace has newer motor & thermostat '25, newer roof Oct. 2024, newer carpet in living room area. Windows also newer '23-'24. Over-sized kitchen with an abundance of cabinets and countertop space as well as a pantry. Large master suite with double vanity, walk-in closet, shower and tub. Spacious covered deck & patio great for entertaining. Garage is insulated and has a newer insulated garage door. Schedule your private showing today.
For sale
$110,000
5634 Buttercup Ln, Machesney Park, IL 61115
3beds
1,680sqft
Single Family Residence, Mobile Home
Built in 2003
-- sqft lot
$-- Zestimate®
$65/sqft
$835/mo HOA
What's special
Garage is insulatedNewer insulated garage doorCathedral ceilingsWalk-in closetShower and tub
- 132 days |
- 850 |
- 34 |
Zillow last checked:
Listing updated:
Listed by:
John Wisch 815-980-2848,
Keller Williams Realty Signature
Source: NorthWest Illinois Alliance of REALTORS®,MLS#: 202601466
Facts & features
Interior
Bedrooms & bathrooms
- Bedrooms: 3
- Bathrooms: 2
- Full bathrooms: 2
- Main level bathrooms: 2
- Main level bedrooms: 3
Primary bedroom
- Level: Main
- Area: 178.92
- Dimensions: 14.2 x 12.6
Bedroom 2
- Level: Main
- Area: 137.55
- Dimensions: 13.1 x 10.5
Bedroom 3
- Level: Main
- Area: 131
- Dimensions: 13.1 x 10
Dining room
- Level: Main
- Area: 120.9
- Dimensions: 9.3 x 13
Family room
- Level: Main
- Area: 348.4
- Dimensions: 26.8 x 13
Kitchen
- Level: Main
- Area: 178.92
- Dimensions: 14.2 x 12.6
Heating
- Forced Air, Natural Gas
Cooling
- Central Air
Appliances
- Included: Dishwasher, Microwave, Refrigerator, Stove/Cooktop, Gas Water Heater
- Laundry: Main Level
Features
- Ceiling-Vaults/Cathedral
- Has basement: No
- Has fireplace: No
Interior area
- Total structure area: 1,680
- Total interior livable area: 1,680 sqft
- Finished area above ground: 1,680
- Finished area below ground: 0
Property
Parking
- Total spaces: 2
- Parking features: Attached
- Garage spaces: 2
Features
- Patio & porch: Deck
Details
- Additional structures: Garden Shed
- Parcel number: 011369
Construction
Type & style
- Home type: MobileManufactured
- Property subtype: Single Family Residence, Mobile Home
Materials
- Siding
- Roof: Shingle
Condition
- Year built: 2003
Utilities & green energy
- Electric: Circuit Breakers
- Sewer: City/Community
- Water: City/Community
Community & HOA
Community
- Subdivision: IL
HOA
- Has HOA: Yes
- Services included: Other
- HOA fee: $835 monthly
Location
- Region: Machesney Park
Financial & listing details
- Price per square foot: $65/sqft
- Annual tax amount: $126
- Price range: $110K - $110K
- Date on market: 3/17/2026
- Cumulative days on market: 133 days
- Ownership: Fee Simple
- Road surface type: Hard Surface Road

John Wisch
(815) 980-2848
By pressing Contact Agent, you agree that the real estate professional identified above may call/text you about your search, which may involve use of automated means and pre-recorded/artificial voices. You don't need to consent as a condition of buying any property, goods, or services. Message/data rates may apply. You also agree to our Terms of Use. Zillow does not endorse any real estate professionals. We may share information about your recent and future site activity with your agent to help them understand what you're looking for in a home.
Estimated market value
Not available
Estimated sales range
Not available
$1,803/mo
Price history
| Date | Event | Price |
|---|---|---|
| 3/17/2026 | Listed for sale | $110,000+54.9%$65/sqft |
Source:  NorthWest Illinois Alliance of REALTORS® #202601466 Report a problem NorthWest Illinois Alliance of REALTORS® #202601466 Report a problem | ||
| 4/7/2021 | Sold | $71,000-11.1%$42/sqft |
Source: NorthWest Illinois Alliance of REALTORS® #202100585 Report a problem | ||
| 3/19/2021 | Pending sale | $79,900$48/sqft |
Source:  MRED as distributed by MLS GRID #11008811 Report a problem MRED as distributed by MLS GRID #11008811 Report a problem | ||
| 3/2/2021 | Listed for sale | $79,900$48/sqft |
Source: NorthWest Illinois Alliance of REALTORS® #202100585 Report a problem | ||
Public tax history
Tax history is unavailable.
Monthly payment
Climate risks
Neighborhood: 61115
Nearby schools
GreatSchools rating
- 6/10Olson Park Elementary SchoolGrades: 1-5Distance: 2.1 mi
- 5/10Harlem Middle SchoolGrades: 6-8Distance: 4.6 mi
- 4/10Harlem High SchoolGrades: 9-12Distance: 1.9 mi
Schools provided by the listing agent
- Elementary: Olson Park Elementary
- Middle: Harlem Jr
- High: Harlem High School
- District: Harlem 122
Source: NorthWest Illinois Alliance of REALTORS®. This data may not be complete. We recommend contacting the local school district to confirm school assignments for this home.
- $120,5003 bd2 ba-- sqft5644 Buttercup Ln, Machesney Park, IL 61115Sold
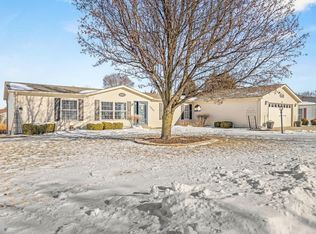
- $202,1003 bd2 ba2.1k sqft5624 Buttercup Ln, Machesney Park, IL 61115Off Market
- $100,0003 bd2 ba2k sqft5647 Lidden Ln, Machesney Park, IL 61115Sold
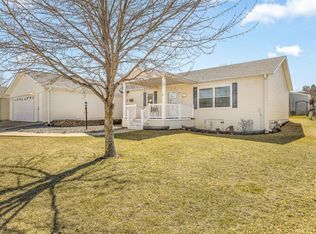
- $87,9003 bd2 ba1.6k sqft5647 Buttercup Ln, Machesney Park, IL 61115Sold
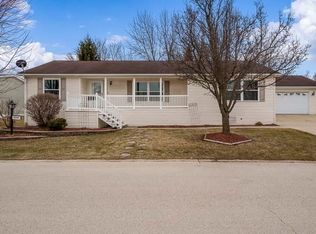
- $171,4003 bd2 ba-- sqft5614 Buttercup Ln, Machesney Park, IL 61115Off Market
- $87,0003 bd2 ba2k sqft5664 Buttercup Ln, Machesney Park, IL 61115Sold
- $133,5004 bd3 ba2.3k sqft5627 Lidden Ln, Machesney Park, IL 61115Off Market
- $121,5003 bd2 ba1.5k sqft8411 Summerwood Dr, Machesney Park, IL 61115Off Market
Similar homes
- $114,9003 bd3 ba1.7k sqft5604 Irving Blvd, Machesney Park, IL 61115For Sale
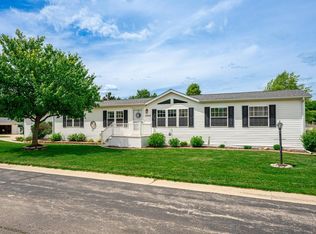 MLS ID #202603621, Mark Payne. NorthWest Illinois Alliance of REALTORS®
 - $105,0003 bd2 ba2.1k sqft8438 Hickory Tree Dr, Machesney Park, IL 61115For Sale
 MLS ID #202602516, Jane Eurek. NorthWest Illinois Alliance of REALTORS®
 - $89,9003 bd2 ba1.5k sqft5354 Autumnash Ln, Machesney Park, IL 61115For Sale
 MLS ID #202603057, Ginger Sreenan. NorthWest Illinois Alliance of REALTORS®
 - $113,0003 bd2 ba1.4k sqft8703 Springwood Ct, Roscoe, IL 61073For Sale
 MLS ID #202602247, Pat Bellinghiere. NorthWest Illinois Alliance of REALTORS®
 - $78,0003 bd2 ba1.4k sqft5410 Autumnash Ln, Machesney Park, IL 61115For SaleMLS ID #202601627, Rose Schlickman. NorthWest Illinois Alliance of REALTORS®
- $85,0003 bd2 ba1.4k sqft5409 Ebonywood Ln, Roscoe, IL 61073For SaleMLS ID #202604139, Justin Burke. NorthWest Illinois Alliance of REALTORS®
- $75,0003 bd2 ba1.4k sqft8511 Fig Tree Ln, Roscoe, IL 61073For SaleMLS ID #202600348, Debbi Paus. NorthWest Illinois Alliance of REALTORS®
- $68,9003 bd2 ba1.4k sqft8652 Springwood Ct, Roscoe, IL 61073For SaleMLS ID #202603996, Brenda Tufly. NorthWest Illinois Alliance of REALTORS®
- $60,0003 bd2 ba1.8k sqft5488 Mahogany Ln, Roscoe, IL 61073For SaleMLS ID #202600563, Amber Andreen. NorthWest Illinois Alliance of REALTORS®
- $112,5003 bd2 ba1.6k sqft447 Seasons Pkwy, Belvidere, IL 61008For SaleMLS ID #202601638, Scot Craig. NorthWest Illinois Alliance of REALTORS®
- $--3 bd2 ba1.5k sqft803 Memorial Blvd, Rockford, IL 61101AuctionAuction.com 1
- $110,0002 bd2 ba1.3k sqft314 Olive St, Rockford, IL 61107For SaleMLS ID #202604505, Justin Sheley. NorthWest Illinois Alliance of REALTORS®
- $--4 bd2 ba1.6k sqft429 Jilson Ave, Rockford, IL 61101AuctionAuction.com 1
- $144,9003 bd1 ba856 sqft904 Drexel Blvd, Machesney Park, IL 61115For SaleMLS ID #202602907, Debra Lemek. NorthWest Illinois Alliance of REALTORS®
- $130,0004 bd2 ba1.2k sqft916 Ingersoll Pl, South Beloit, IL 61080For SaleMLS ID #202604576, Sandra Pastore. NorthWest Illinois Alliance of REALTORS®
- $--3 bd1 ba1.1k sqft3043 Latham St, Rockford, IL 61103AuctionAuction.com 2
- $115,0003 bd1 ba1.3k sqft1309 Benton St, Rockford, IL 61107For SaleMLS ID #202604326, Dimas Trujillo. NorthWest Illinois Alliance of REALTORS®
- $105,0003 bd1 ba1.2k sqft717 Kishwaukee St, Rockford, IL 61104For SaleMLS ID #202604418, Dimas Trujillo. NorthWest Illinois Alliance of REALTORS®
- $109,0003 bd1 ba936 sqft3220 Montrose Ave, Rockford, IL 61101For SaleMLS ID #202604075, Carmelina Korasick. NorthWest Illinois Alliance of REALTORS®
- $110,0003 bd1 ba1.3k sqft1020 Oak St, Beloit, WI 53511For SaleMLS ID #2016434, Matt Brown. SCWMLS
